
8 E 1600 N, Orem, UT 84057
Local realty services provided by:CENTURY 21 Wasatch Life Realty
Listed by: rene hernandez
Office: real broker, llc.
MLS#:2175786
Source:SL
Price summary
- Price:$485,000
- Price per sq. ft.:$255.26
About this home
PRICE REDUCED by $25,000 $13,000 Seller Concession + 1% Lender Incentive With mortgage rates where they are, the seller is offering $13,000 in concessions that can be used toward closing costs or a rate buy-down. Buyers financing through Intercap Lending may also qualify for an additional 1% lender incentive, subject to loan and program requirements. (Contact Agent for details). Beautifully updated home in desirable northeast Orem, close to shopping, Provo Canyon, and outdoor recreation. The home offers 5 bedrooms, with 2 on the main level and 3 in the finished basement. Major updates include new windows, furnace and A/C, electrical panel, water softener, landscaping and sprinkler system, refrigerator, dishwasher, water heater, copper water manifold, insulated front door, and remodeled upstairs bathroom, along with the newer roof, gutters, and other improvements. The oversized detached 3-car garage with workshop is one of the standout features, with plenty of room for vehicles, projects, tools, and storage. There is also plenty of parking, with access from both the front and rear of the property. The large lot offers room to create additional privacy. Come see the garage, the lot, and the Timpanogos view in person....
Contact an agent
Home facts
- Year built:1944
- Subdivision & Development:SHOELL MEADOWS
- Listing ID #:2175786
- Added:90 day(s) ago
- Updated:October 30, 2026 at 12:12 PM
Rooms and interior
- Bedrooms:5
- Total bathrooms:2
- Full bathrooms:1
- Rooms Total:13
- Flooring:Carpet, Hardwood, Tile
- Kitchen Description:Disposal, Kitchen: Updated, Microwave, Range/Oven: Built-In, Refrigerator
- Basement Description:Full
- Living area:1,900 sq. ft.
Heating and cooling
- Cooling:Central Air
- Heating:Forced Air, Gas: Central
Structure and exterior
- Roof:Asphalt
- Year built:1944
- Building area:1,900 sq. ft.
- Lot area:0.21 Acres
- Lot Features:Corner Lot, Curb & Gutter, Fenced: Full, Road: Paved, Sidewalks, Sprinkler: Auto-Full
- Architectural Style:Rambler/Ranch
- Construction Materials:Aluminum
- Exterior Features:Patio: Open
Schools
- High school:Timpanogos
- Middle school:Canyon View
- Elementary school:Windsor
Utilities
- Water:Culinary, Water Connected
- Sewer:Sewer Connected, Sewer: Connected
Finances and disclosures
- Price:$485,000
- Price per sq. ft.:$255.26
- Tax amount:$1,854
Features and amenities
- Laundry features:Gas Dryer Hookups, Washer
- Amenities:Water Softener Owned
Parking
- Total parking spaces:11
- Parking description:2 Car Deep (Tandem), 3 Car Garage, Detached, Garage Door Opener, Workbench, Workshop
- Garage spaces:3
New listings near 8 E 1600 N
- New
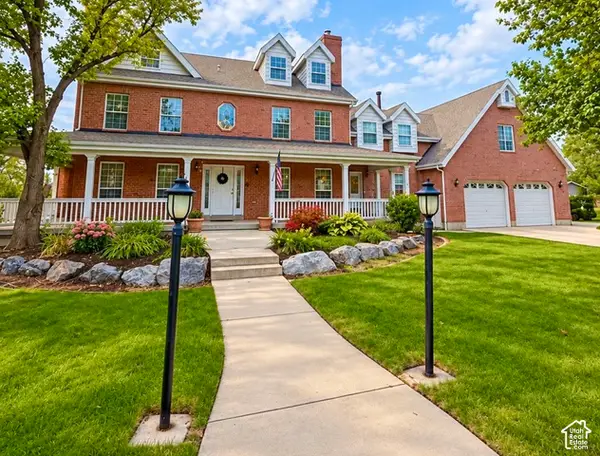 $1,340,000Active8 beds 7 baths8,626 sq. ft.
492 S 1000 W, Orem, UT 84058
MLS# 2193805Listed by: FAIR FEE REALTY - New
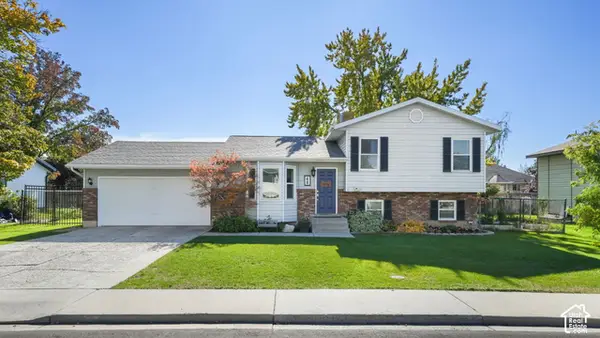 $539,900Active4 beds 2 baths2,064 sq. ft.
48 E 1450 N, Orem, UT 84057
MLS# 2193770Listed by: FATHOM REALTY (OREM) - New
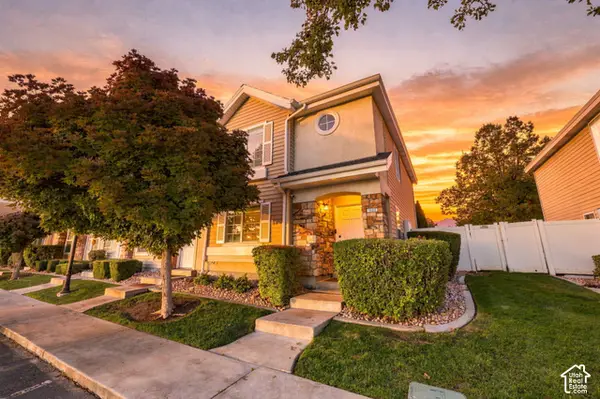 $349,900Active3 beds 3 baths1,435 sq. ft.
1303 S 1145 W, Orem, UT 84058
MLS# 2193781Listed by: REAL BROKER, LLC - New
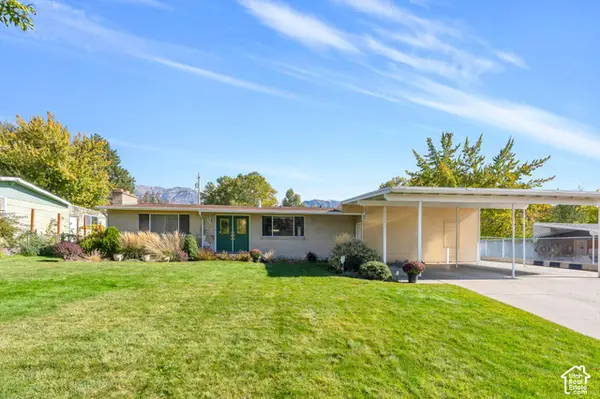 $500,000Active4 beds 3 baths2,964 sq. ft.
1909 S Main St, Orem, UT 84058
MLS# 2193739Listed by: KW WESTFIELD (EXCELLENCE) - Open Sat, 11am to 1pmNew
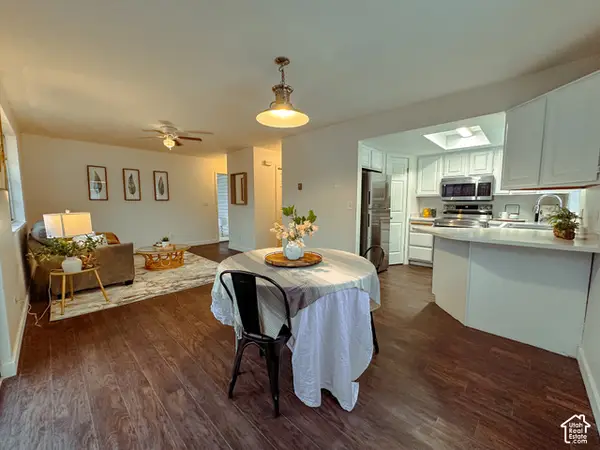 $269,999Active2 beds 1 baths890 sq. ft.
455 N Orem Blvd #455/G, Orem, UT 84057
MLS# 2193593Listed by: KW UTAH REALTORS KELLER WILLIAMS (BRICKYARD) - New
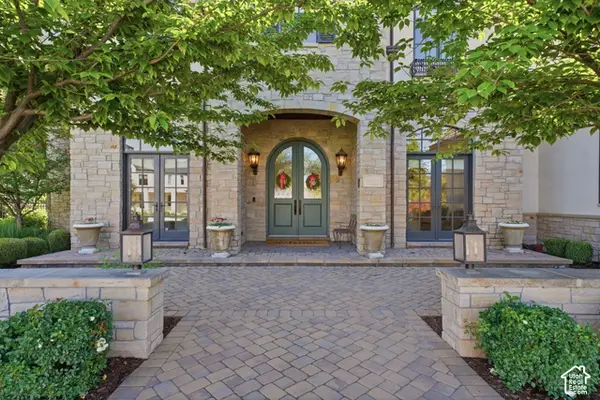 $4,599,000Active5 beds 6 baths7,780 sq. ft.
1465 S 1080 E, Orem, UT 84097
MLS# 2193536Listed by: REAL BROKER, LLC - Open Sat, 1 to 2:30pmNew
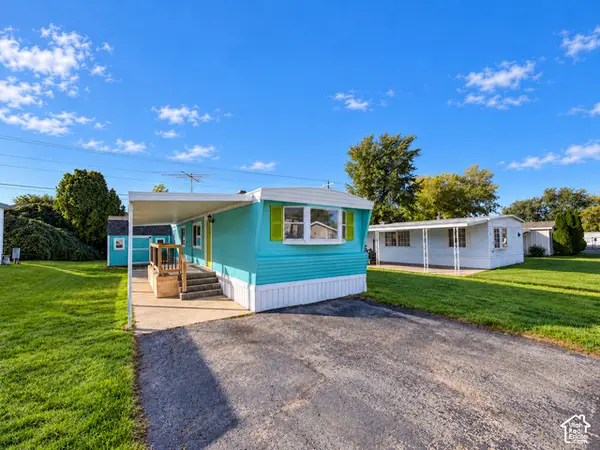 $95,000Active3 beds 2 baths850 sq. ft.
1111 W 465 N, Orem, UT 84057
MLS# 2193455Listed by: EXP REALTY, LLC - New
 $325,000Active3 beds 2 baths1,450 sq. ft.
982 W 960 N #111, Orem, UT 84057
MLS# 2193197Listed by: SUMMIT SOTHEBY'S INTERNATIONAL REALTY - New
 $495,000Active3 beds 2 baths1,800 sq. ft.
198 E 865 N, Orem, UT 84057
MLS# 2192736Listed by: REAL BROKER, LLC - New
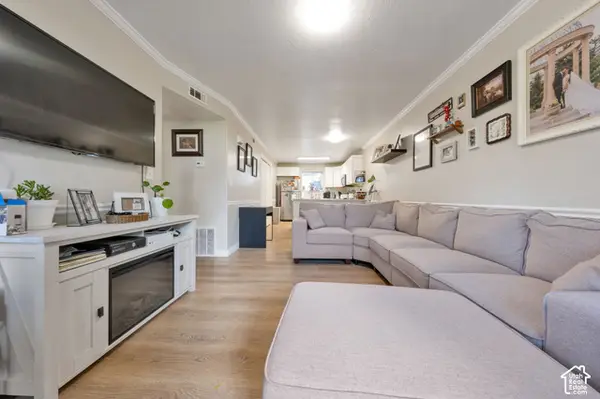 $265,000Active2 beds 1 baths787 sq. ft.
1030 S Orem Blvd #24, Orem, UT 84058
MLS# 2193059Listed by: UNITY GROUP REAL ESTATE LLC


Protect your home and budget from life's surprises with an Assurant Home Warranty, backed by a partner that supports you through every step of homeownership. Explore Plans.
©2026 Century 21 Real Estate LLC. All rights reserved. CENTURY 21®, the CENTURY 21 Logo and C21® are service marks owned by Century 21 Real Estate LLC. Century 21 Real Estate LLC fully supports the principles of the Fair Housing Act and the Equal Opportunity Act. Each office is independently owned and operated. Listing information is deemed reliable but not guaranteed accurate.