
1132 Woodside Ave, Park City, UT 84060
Local realty services provided by:CENTURY 21 Everest
1132 Woodside Ave,Park City, UT 84060
$9,900,000
- 7 Beds
- 10 Baths
- 4,826 sq. ft.
- Single family
- Active
Listed by: paul benson, sandro stuerzenhofecker
Office: engel & volkers park city
MLS#:2169365
Source:SL
Price summary
- Price:$9,900,000
- Price per sq. ft.:$2,051.39
About this home
In the heart of Old Town, where almost nothing is ever built new, two combined lots have become something the neighborhood rarely sees: a brand-new compound of two attached single-family residences, each with its own entrance from Woodside Avenue and from Park Avenue. Together they hold 4,826 square feet, seven bedrooms, and ten baths, a short walk from Historic Main Street and the slopes.Designed by one of Old Town's most respected architects, Jonathan DeGray, and thoughtfully crafted and built new from the ground up.Homes like this almost never come to market here, and few homes anywhere offer this much flexibility. Spanning the full depth of the block, the two sides live as one seamless compound or entirely on their own. The Woodside residence is the larger at 3,063 square feet, with fouren-suitebedrooms, six baths, and a private garage. It was made for quiet days and full houses alike: a custom built-in hybrid sauna (both traditional and infrared), a second living room with a wet bar that works as a media or family room, and a bunk room with four queen bunks for a crowd of kids or guests. Outside, it lives as a summer home every bit as much as a winter one: a deck with a fire pit off the great room, a private hot tub patio, an entertaining yard, and a rooftop deck not many homes in Old Town can offer, with 360-degree historic Old Town and ski resort views. The Park Avenue residence holds threeen-suitebedrooms, four baths, 1,765 square feet,with a modern design that nods to the area's historic mining era with a reclaimed wood ceiling in the great room.Its own custom gourmet kitchen means two full kitchens across the property, both finished with Wolf and Sub- Zero appliances, so each home can run entirely on its own. And parking, so often the compromise in the historic district, is solved here: each side has its own driveway with room for two or more cars. That flexibility is the whole point.Enjoy the rare ability to bring multiple generations together under one roof without compromising privacy.Keep one side for yourself and host family and friends in the other. Or live in one residence and let the second one earn its keep, nightly or long-term, in one of the most rentable corners of town. The address itself cannot be built twice.Take advantage of the easy and flat two-block walkto the restaurants and galleries of Historic Main Street, and ride straight up the mountain from the Town Lift the moment it snows. A transit stop sits right outside the Park Avenue door, putting Deer Valley, the resorts, and the rest of Park City within easy reach without ever moving the car. Radiant heating warms both residences throughout, and heated driveways and walkways on both sides keep every winter arrival clear of snow and ice. For the right buyer, this is more than a home. It is a foothold in Park City, built for family, for flexibility, and for the years ahead....
Contact an agent
Home facts
- Year built:2025
- Listing ID #:2169365
- Added:4 day(s) ago
- Updated:July 27, 2026 at 11:21 AM
Rooms and interior
- Bedrooms:7
- Total bathrooms:10
- Full bathrooms:3
- Half bathrooms:3
- Rooms Total:33
- Flooring:Hardwood, Tile
- Kitchen Description:Disposal, Freezer, Gas Grill/BBQ, Kitchen: Second, Microwave, Oven: Gas, Range Hood, Range/Oven: Built-In, Range: Gas, Refrigerator
- Basement Description:Full
- Living area:4,826 sq. ft.
Heating and cooling
- Cooling:Central Air
- Heating:Gas: Radiant, Heat Pump, Radiant Floor
Structure and exterior
- Roof:Asphalt
- Year built:2025
- Building area:4,826 sq. ft.
- Lot area:0.11 Acres
- Lot Features:Flat, Sprinkler: Auto-Full
- Exterior Features:Covered, Patio: Covered, Patio: Open
- Levels:3 Story
Schools
- High school:Park City
- Middle school:Ecker Hill
- Elementary school:McPolin
Utilities
- Water:Culinary, Water Connected
- Sewer:Sewer Connected, Sewer: Connected, Sewer: Public
Finances and disclosures
- Price:$9,900,000
- Price per sq. ft.:$2,051.39
- Tax amount:$16,978
Features and amenities
- Laundry features:Dryer, Washer
- Amenities:Alarm: Fire, Bar: Wet, Ceiling Fan, Closet: Walk-In, Den/Office, Smart Thermostat(s), Vaulted Ceilings, Video Camera(s), Video Door Bell(s), Water Softener Owned, Window Coverings
Parking
- Total parking spaces:5
- Parking description:1 Car Garage, Parking: Uncovered, Rv Parking
- Garage spaces:1
- Carport spaces:4
New listings near 1132 Woodside Ave
- Open Mon, 9am to 5pmNew
 $14,000,000Active5 beds 6 baths6,052 sq. ft.
1775 W Horn Ct #27, Park City, UT 84060
MLS# 2173267Listed by: SUMMIT SOTHEBY'S INTERNATIONAL REALTY - New
 $2,500,000Active3 beds 3 baths2,473 sq. ft.
1715 Creek Side Lane, Park City, UT 84098
MLS# 12603399Listed by: EQUITY RE (LUXURY GROUP) - New
 $3,200,000Active3 beds 4 baths2,581 sq. ft.
6714 Golden Bear Loop W W, Park City, UT 84098
MLS# 2174241Listed by: ENGEL & VOLKERS PARK CITY - New
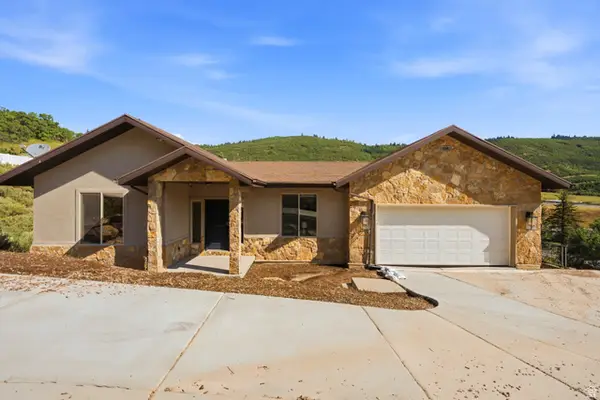 $1,395,000Active5 beds 6 baths3,879 sq. ft.
150 N Crestview Dr, Park City, UT 84098
MLS# 2172918Listed by: SELLING SALT LAKE - Open Wed, 12 to 3pmNew
 $2,650,000Active4 beds 3 baths3,067 sq. ft.
21 Prospector Dr, Park City, UT 84060
MLS# 2174184Listed by: ENGEL & VOLKERS PARK CITY - New
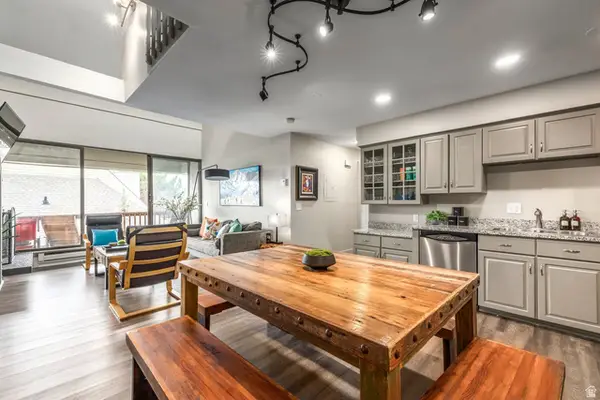 $1,425,000Active4 beds 3 baths1,682 sq. ft.
1509 Park Ave #417, Park City, UT 84060
MLS# 2174196Listed by: SUMMIT SOTHEBY'S INTERNATIONAL REALTY - New
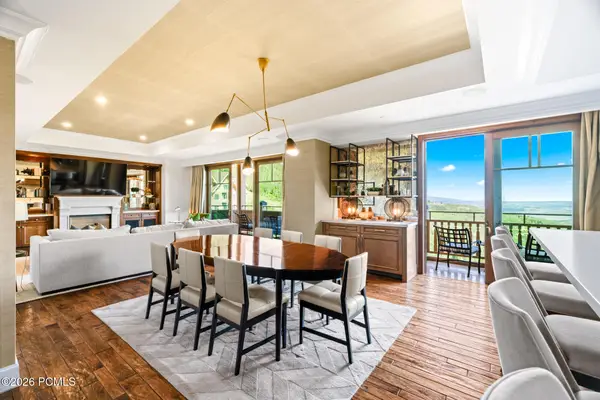 $8,250,000Active2 beds 3 baths2,605 sq. ft.
9100 Marsac Avenue #952, Park City, UT 84060
MLS# 12603388Listed by: OHANA REALTY - New
 $4,499,999Active4 beds 5 baths2,806 sq. ft.
320 Woodside Ave, Park City, UT 84060
MLS# 2174169Listed by: WINDERMERE REAL ESTATE (PARK AVE) - New
 $969,000Active4 beds 4 baths2,582 sq. ft.
7120 Woods Rose Dr, Park City, UT 84098
MLS# 2174115Listed by: ENGEL & VOLKERS PARK CITY - New
 $1,899,000Active4 beds 3 baths2,495 sq. ft.
481 E Wasatch Way, Park City, UT 84098
MLS# 2174053Listed by: SIMPLIHOM


Protect your home and budget from life's surprises with an Assurant Home Warranty, backed by a partner that supports you through every step of homeownership. Explore Plans.
©2026 Century 21 Real Estate LLC. All rights reserved. CENTURY 21®, the CENTURY 21 Logo and C21® are service marks owned by Century 21 Real Estate LLC. Century 21 Real Estate LLC fully supports the principles of the Fair Housing Act and the Equal Opportunity Act. Each office is independently owned and operated. Listing information is deemed reliable but not guaranteed accurate.