
2300 Deer Valley Drive #420, Park City, UT 84060
Local realty services provided by:CENTURY 21 Everest
Listed by: jacquelyn harris grayson
Office: bhhs utah properties - sv
MLS#:12603536
Source:UT_PCBR
Price summary
- Price:$4,595,000
- Price per sq. ft.:$2,382.06
About this home
Condo 420 is a fully furnished, single-level condominium in the gated community of Deer Crest, with ski-in/ski-out access with mountain views. The 1,929 square foot floor plan includes three bedrooms and three full baths plus a powder room, living area with fireplace and a well-equipped kitchen.
The primary suite has its own fireplace and ensuite bath, while two additional bedroom suites, each with private ensuite bath and separate entrance, offer flexible lock-off configuration for guests or rental use.
The St. Regis property operates 365 days a year. Services available on property include a la carte housekeeping, room service and spa services, a full fitness center and pool, shuttle and valet services, and ski valet, where an attendant helps with boots and skis before you step onto the snow.
Deer Crest offers gated privacy with convenient access to Salt Lake City International Airport, Heber City Airport, and Park City's historic Main Street. Nightly rentals are permitted, with a one-night minimum....
Contact an agent
Home facts
- Year built:2008
- Subdivision & Development:St. Regis
- Listing ID #:12603536
- Added:45 day(s) ago
- Updated:September 18, 2026 at 02:46 PM
Rooms and interior
- Bedrooms:3
- Total bathrooms:4
- Full bathrooms:3
- Half bathrooms:1
- Flooring:Tile, Wood
- Dining Description:Informal Dining
- Kitchen Description:Dishwasher, Disposal, Freezer, Gas Range, Microwave, Oven, Refrigerator
- Living area:1,929 sq. ft.
Heating and cooling
- Cooling:Air Conditioning
- Heating:Forced Air, Radiant Floor
Structure and exterior
- Roof:Composition, Slate
- Year built:2008
- Building area:1,929 sq. ft.
- Lot area:0.05 Acres
- Lot Features:Adjacent Common Area Land, Natural Vegetation
- Architectural Style:Mountain Contemporary, Stacked Flats
- Construction Materials:Stone, Stucco, Wood Siding
- Exterior Features:Balcony
- Foundation Description:Concrete Perimeter
Utilities
- Water:Private
- Sewer:Public Sewer
Finances and disclosures
- Price:$4,595,000
- Price per sq. ft.:$2,382.06
- Tax amount:$36,115 (2025)
Features and amenities
- Amenities:Ceiling(S) - 9 Ft Plus, Computer Network - Prewired, Fire Sprinklers, Fitness Room, Furnished - Fully, Lock-Out, Pool, Security System - Prewired, Shuttle Service, Smoke Alarm
- Pool features:Pool
Parking
- Parking description:1 Covered Parking, Heated Garage
- Garage spaces:1
New listings near 2300 Deer Valley Drive #420
- New
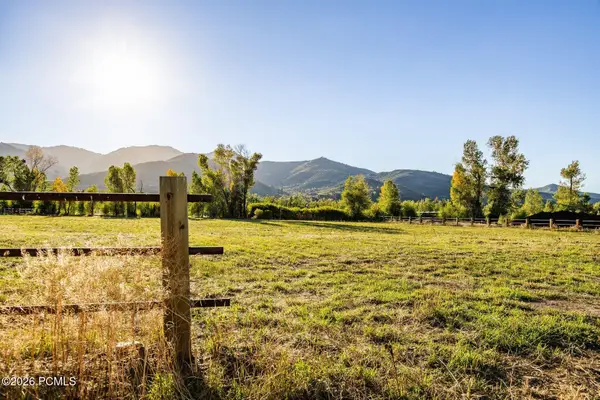 $4,200,000Active2.84 Acres
4315 N Old Ranch Road, Park City, UT 84098
MLS# 12604253Listed by: SUMMIT SOTHEBY'S INTERNATIONAL REALTY - New
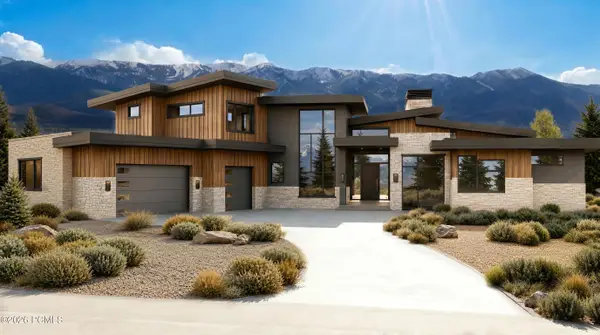 $6,300,000Active4 beds 6 baths7,212 sq. ft.
2321 E Westview Trail, Park City, UT 84098
MLS# 12604249Listed by: KW PARK CITY KELLER WILLIAMS REAL ESTATE - New
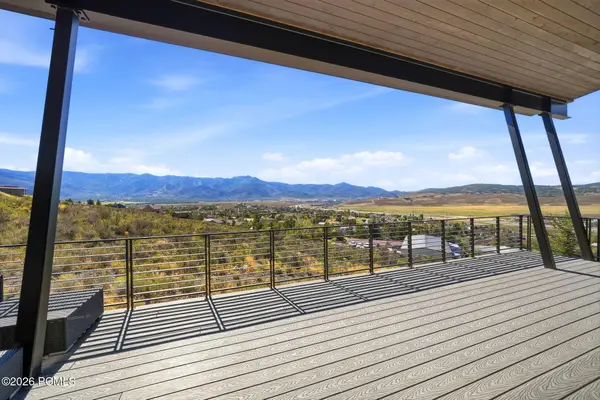 $3,495,000Active4 beds 4 baths4,002 sq. ft.
6395 Silver Sage Drive, Park City, UT 84098
MLS# 12604250Listed by: WINDERMERE RE UTAH - PARK AVE - Open Sat, 11am to 1pmNew
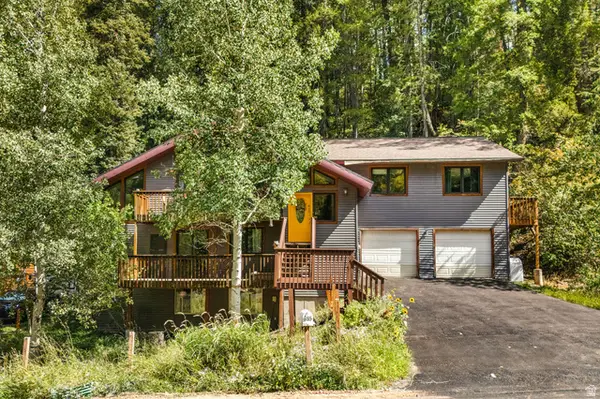 $925,000Active5 beds 3 baths2,918 sq. ft.
615 Parkview Dr, Park City, UT 84098
MLS# 2185904Listed by: REAL BROKER, LLC - New
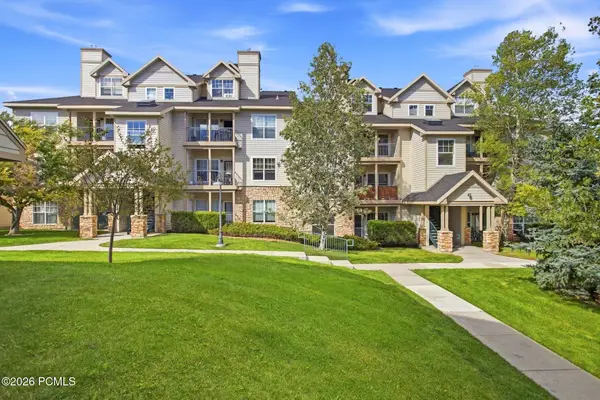 $410,000Active1 beds 1 baths802 sq. ft.
900 W Bitner Road #Apt B14, Park City, UT 84098
MLS# 12604248Listed by: CHRISTIE'S INT. RE VUE - New
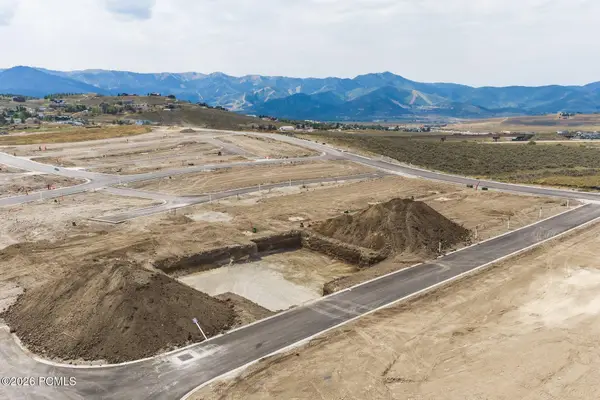 $980,250Active3 beds 3 baths2,977 sq. ft.
1053 Star Finder Path, Park City, UT 84098
MLS# 12604241Listed by: SUMMIT SOTHEBY'S INTERNATIONAL REALTY - New
 $980,250Active3 beds 3 baths2,977 sq. ft.
1053 Star Finder Path #14, Park City, UT 84098
MLS# 2185671Listed by: SUMMIT SOTHEBY'S INTERNATIONAL REALTY 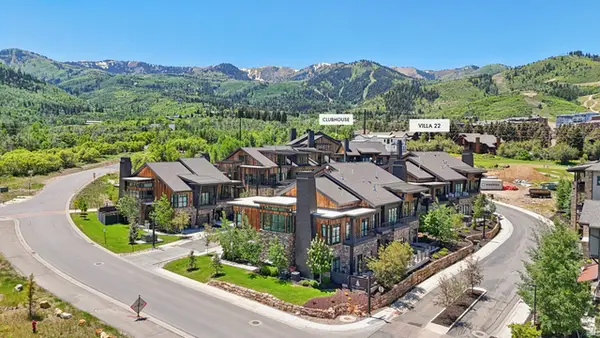 $4,300,000Pending4 beds 5 baths3,213 sq. ft.
1978 Stone Hollow Ct #22, Park City, UT 84098
MLS# 2185597Listed by: KW PARK CITY KELLER WILLIAMS REAL ESTATE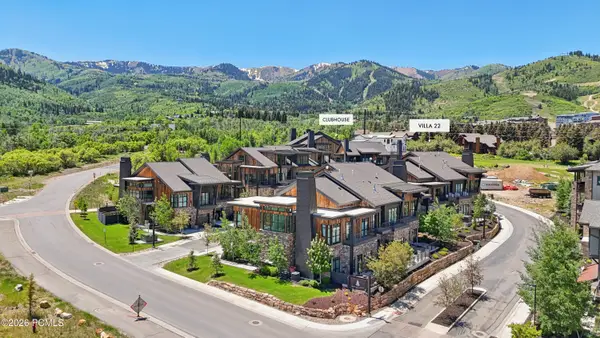 $4,300,000Pending4 beds 5 baths3,213 sq. ft.
1978 Stone Creek Road #22, Park City, UT 84098
MLS# 12604224Listed by: KW PARK CITY KELLER WILLIAMS REAL ESTATE- New
 $110,000Active1 Acres
226 Oakview Dr #226, Park City, UT 84098
MLS# 2185518Listed by: WINDERMERE REAL ESTATE (PARK CITY)


Protect your home and budget from life's surprises with an Assurant Home Warranty, backed by a partner that supports you through every step of homeownership. Explore Plans.
©2026 Century 21 Real Estate LLC. All rights reserved. CENTURY 21®, the CENTURY 21 Logo and C21® are service marks owned by Century 21 Real Estate LLC. Century 21 Real Estate LLC fully supports the principles of the Fair Housing Act and the Equal Opportunity Act. Each office is independently owned and operated. Listing information is deemed reliable but not guaranteed accurate.