
1455 W Red Hawk Trl, Park City, UT 84098
Local realty services provided by:CENTURY 21 Lifestyle Real Estate
Listed by: benjamin dickamore
Office: summit sotheby's international realty
MLS#:2161659
Source:SL
Price summary
- Price:$7,000,000
- Price per sq. ft.:$1,378.5
- Monthly HOA dues:$750
About this home

Wake up each morning to the peaceful serenity of mountain living, where panoramic ski resort and Wasatch Mountain views make every day feel like a private retreat. This extraordinary Park City equestrian estate blends refined luxury, unmatched privacy, and an authentic horse-property lifestyle just minutes from world-class skiing, golf, dining, and Historic Main Street.
Designed for discerning equestrians and outdoor enthusiasts alike, the property features a custom 4-stall barn with a beautifully finished apartment above — perfect for guests, staff quarters, or a private office retreat. The equestrian amenities continue with 6 acres of fenced pasture, a round pen, outdoor riding arena, and direct access to miles of scenic trails, allowing you to ride straight from the property with no trailer required.
Inside, the residence is filled with natural light and framed by breathtaking mountain vistas from nearly every room. Vaulted ceilings, expansive picture windows, inviting gathering spaces, and seamless indoor-outdoor living create a sophisticated yet relaxed mountain ambiance. Multiple terraces and outdoor entertaining areas set the stage for sunset dinners, quiet mornings overlooking the pasture, and unforgettable evenings under the stars.
Offering direct access to Park City’s year-round lifestyle — including horseback riding, hiking, biking, skiing, and snowshoeing — this is a rare legacy property for those seeking luxury mountain living with space for horses, recreation, and unforgettable views....
Contact an agent
Home facts
- Year built:2012
- Listing ID #:2161659
- Added:58 day(s) ago
- Updated:July 27, 2026 at 11:21 AM
Rooms and interior
- Bedrooms:4
- Total bathrooms:4
- Full bathrooms:2
- Half bathrooms:1
- Rooms Total:16
- Flooring:Carpet, Hardwood, Tile
- Bathrooms Description:Bath: Sep. Tub/Shower
- Kitchen Description:Microwave, Oven: Double, Refrigerator
- Living area:5,078 sq. ft.
Heating and cooling
- Cooling:Central Air
- Heating:Forced Air, Gas: Central, Radiant Floor
Structure and exterior
- Roof:Asbestos Shingle, Metal
- Year built:2012
- Building area:5,078 sq. ft.
- Lot area:14.44 Acres
- Lot Features:Drip Irrigation, Fenced: Partial, Road: Paved, Sprinkler: Manual-Partial, Terrain: Grad Slope
- Architectural Style:Rambler/Ranch
- Construction Materials:Metal Siding, Stone
- Exterior Features:Barn, Horse Property, Lighting, Out Buildings
- Levels:2 Story
Schools
- High school:Park City
- Middle school:Ecker Hill
- Elementary school:Trailside
Utilities
- Water:Private, Water Connected
- Sewer:Septic Tank, Sewer Connected, Sewer: Connected, Sewer: Septic Tank
Finances and disclosures
- Price:$7,000,000
- Price per sq. ft.:$1,378.5
- Tax amount:$18,496
Features and amenities
- Amenities:Biking Trails, Closet: Walk-In, Controlled Access, Den/Office, Gated, Hiking Trails, Insurance, Pets Permitted, Security, Snow Removal, Vaulted Ceilings
Parking
- Total parking spaces:15
- Parking description:6 Car, Attached Garage
- Garage spaces:6
New listings near 1455 W Red Hawk Trl
- Open Mon, 9am to 5pmNew
 $14,000,000Active5 beds 6 baths6,052 sq. ft.
1775 W Horn Ct #27, Park City, UT 84060
MLS# 2173267Listed by: SUMMIT SOTHEBY'S INTERNATIONAL REALTY - New
 $2,500,000Active3 beds 3 baths2,473 sq. ft.
1715 Creek Side Lane, Park City, UT 84098
MLS# 12603399Listed by: EQUITY RE (LUXURY GROUP) - New
 $3,200,000Active3 beds 4 baths2,581 sq. ft.
6714 Golden Bear Loop W W, Park City, UT 84098
MLS# 2174241Listed by: ENGEL & VOLKERS PARK CITY - New
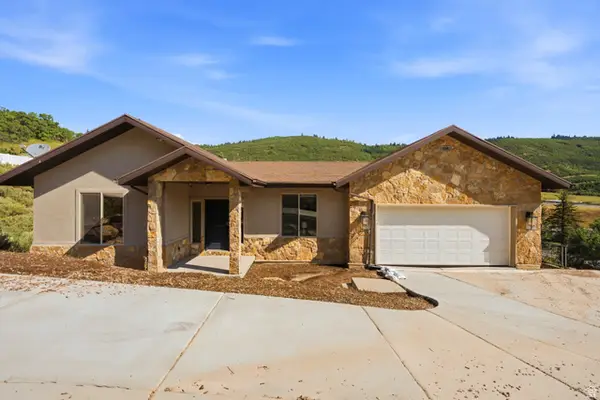 $1,395,000Active5 beds 6 baths3,879 sq. ft.
150 N Crestview Dr, Park City, UT 84098
MLS# 2172918Listed by: SELLING SALT LAKE - Open Wed, 12 to 3pmNew
 $2,650,000Active4 beds 3 baths3,067 sq. ft.
21 Prospector Dr, Park City, UT 84060
MLS# 2174184Listed by: ENGEL & VOLKERS PARK CITY - New
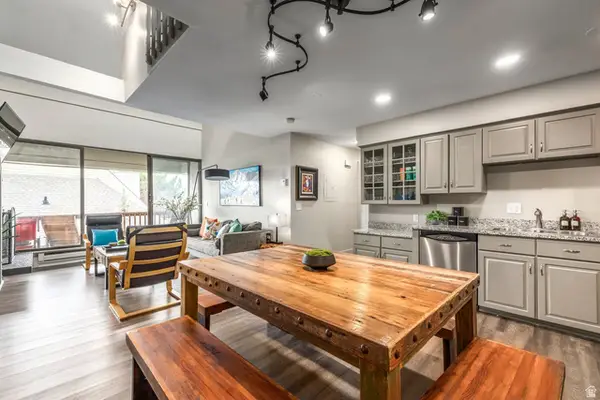 $1,425,000Active4 beds 3 baths1,682 sq. ft.
1509 Park Ave #417, Park City, UT 84060
MLS# 2174196Listed by: SUMMIT SOTHEBY'S INTERNATIONAL REALTY - New
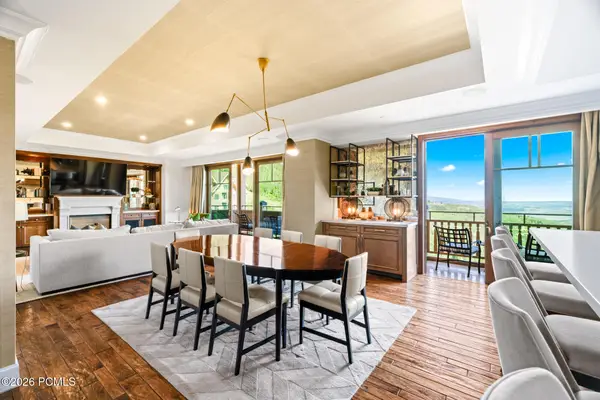 $8,250,000Active2 beds 3 baths2,605 sq. ft.
9100 Marsac Avenue #952, Park City, UT 84060
MLS# 12603388Listed by: OHANA REALTY - New
 $4,499,999Active4 beds 5 baths2,806 sq. ft.
320 Woodside Ave, Park City, UT 84060
MLS# 2174169Listed by: WINDERMERE REAL ESTATE (PARK AVE) - New
 $969,000Active4 beds 4 baths2,582 sq. ft.
7120 Woods Rose Dr, Park City, UT 84098
MLS# 2174115Listed by: ENGEL & VOLKERS PARK CITY - New
 $1,899,000Active4 beds 3 baths2,495 sq. ft.
481 E Wasatch Way, Park City, UT 84098
MLS# 2174053Listed by: SIMPLIHOM


Protect your home and budget from life's surprises with an Assurant Home Warranty, backed by a partner that supports you through every step of homeownership. Explore Plans.
©2026 Century 21 Real Estate LLC. All rights reserved. CENTURY 21®, the CENTURY 21 Logo and C21® are service marks owned by Century 21 Real Estate LLC. Century 21 Real Estate LLC fully supports the principles of the Fair Housing Act and the Equal Opportunity Act. Each office is independently owned and operated. Listing information is deemed reliable but not guaranteed accurate.