
1518 Aerie Drive, Park City, UT 84060
Local realty services provided by:CENTURY 21 Everest
1518 Aerie Drive,Park City, UT 84060
$9,500,000
- 5 Beds
- 8 Baths
- 6,660 sq. ft.
- Single family
- Active
Listed by: cheryl fine-whitteron, daniel feldman
Office: kw park city keller williams real estate
MLS#:12603354
Source:UT_PCBR
Price summary
- Price:$9,500,000
- Price per sq. ft.:$1,426.43
About this home
Ahh, the luxury of a newly constructed 5 bedroom 5 bath ( 2 half baths) contemporary home nestled into the trees above Old Town, Park City, in the highly sought after community, The Aerie.
Another masterpiece presented by Modern Mountain Builders, well known in the Park City and surrounding areas for outstanding design, precision execution and with no detail left undone.
We will have a welcoming launch on August 20th and will also be represented in the 2026 Parade of Homes. For those who may be actively working with buyers, we want you to have the opportunity to show this stunning residence now.
Highlights include an artistically executed exterior water feature, heated driveway, massive heated covered decks, a floating staircase accented by a wall of stone, wood and beam vaulted ceilings, hardwood floors, granite countertops, main level primary with a Japanese soaking tub, fireplace, terrace access and a walk-in closet with custom cabinetry. There is also a main level guest room with ensuite.
The lower-level walkout boasts an impressive secondary great room with wet counter and fireplace that opens onto a heated terrace with firepit, all tucked into a canopy of trees. There are two additional guest suites and a FUN zone/bunk room for the young ones. The fitness room and sauna add the final touches to a home meant for discerning buyers looking for the highest quality finishes, craftsmanship, attention to detail and a uniquely handsome residence with a welcoming ambience....
Contact an agent
Home facts
- Year built:2026
- Listing ID #:12603354
- Added:4 day(s) ago
- Updated:July 26, 2026 at 03:04 PM
Rooms and interior
- Bedrooms:5
- Total bathrooms:8
- Full bathrooms:2
- Half bathrooms:2
- Flooring:Tile, Wood
- Dining Description:Breakfast Bar, Eat-In Kitchen, Semi-Formal Dining
- Kitchen Description:Dishwasher, Disposal, Double Oven, Gas Range, Microwave
- Living area:6,660 sq. ft.
Heating and cooling
- Cooling:Air Conditioning, Central Air
- Heating:Radiant, Zoned
- Central air:Yes
Structure and exterior
- Roof:Metal
- Year built:2026
- Building area:6,660 sq. ft.
- Lot area:0.29 Acres
- Lot Features:Cul-De-Sac, Gradual Slope
- Architectural Style:Contemporary
- Construction Materials:Stone, Wood Siding
- Foundation Description:Concrete Perimeter
Utilities
- Water:Public
- Sewer:Public Sewer
Finances and disclosures
- Price:$9,500,000
- Price per sq. ft.:$1,426.43
- Tax amount:$6,058 (2025)
Features and amenities
- Laundry features:Washer
- Amenities:Audio System, Ceiling Fan(S), Ceiling(S) - 9 Ft Plus, Fire Pressure System, Furnished - Fully, Garage Door Opener, Sauna, Smoke Alarm, Thermostat - Programmable, Vaulted Ceiling(S), Water Heater - Gas, Water Softener - Owned, Wet Bar
Parking
- Parking description:3 Covered Parking Spaces
New listings near 1518 Aerie Drive
- Open Mon, 9am to 5pmNew
 $14,000,000Active5 beds 6 baths6,052 sq. ft.
1775 W Horn Ct #27, Park City, UT 84060
MLS# 2173267Listed by: SUMMIT SOTHEBY'S INTERNATIONAL REALTY - New
 $2,500,000Active3 beds 3 baths2,473 sq. ft.
1715 Creek Side Lane, Park City, UT 84098
MLS# 12603399Listed by: EQUITY RE (LUXURY GROUP) - New
 $3,200,000Active3 beds 4 baths2,581 sq. ft.
6714 Golden Bear Loop W W, Park City, UT 84098
MLS# 2174241Listed by: ENGEL & VOLKERS PARK CITY - New
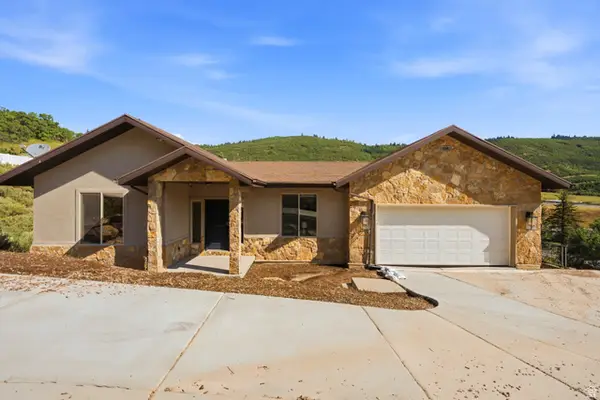 $1,395,000Active5 beds 6 baths3,879 sq. ft.
150 N Crestview Dr, Park City, UT 84098
MLS# 2172918Listed by: SELLING SALT LAKE - Open Wed, 12 to 3pmNew
 $2,650,000Active4 beds 3 baths3,067 sq. ft.
21 Prospector Dr, Park City, UT 84060
MLS# 2174184Listed by: ENGEL & VOLKERS PARK CITY - New
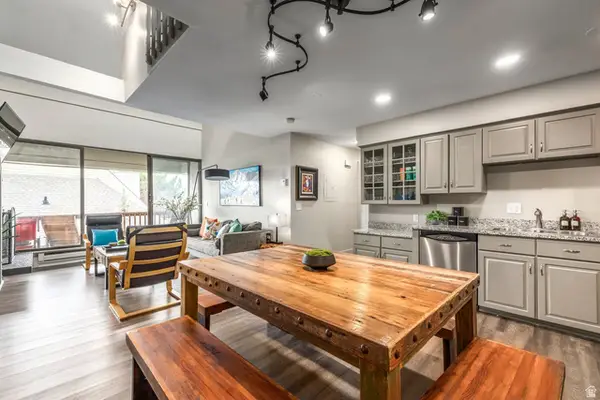 $1,425,000Active4 beds 3 baths1,682 sq. ft.
1509 Park Ave #417, Park City, UT 84060
MLS# 2174196Listed by: SUMMIT SOTHEBY'S INTERNATIONAL REALTY - New
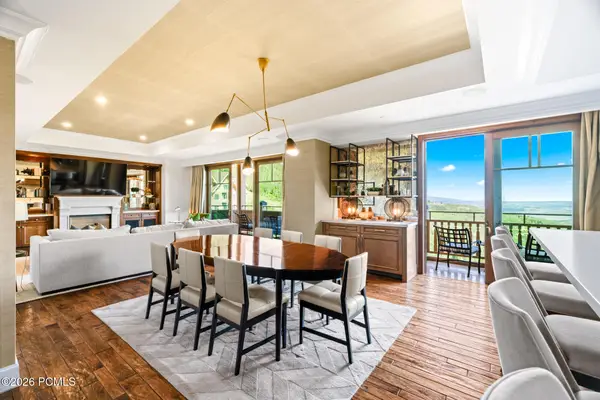 $8,250,000Active2 beds 3 baths2,605 sq. ft.
9100 Marsac Avenue #952, Park City, UT 84060
MLS# 12603388Listed by: OHANA REALTY - New
 $4,499,999Active4 beds 5 baths2,806 sq. ft.
320 Woodside Ave, Park City, UT 84060
MLS# 2174169Listed by: WINDERMERE REAL ESTATE (PARK AVE) - New
 $969,000Active4 beds 4 baths2,582 sq. ft.
7120 Woods Rose Dr, Park City, UT 84098
MLS# 2174115Listed by: ENGEL & VOLKERS PARK CITY - New
 $1,899,000Active4 beds 3 baths2,495 sq. ft.
481 E Wasatch Way, Park City, UT 84098
MLS# 2174053Listed by: SIMPLIHOM


Protect your home and budget from life's surprises with an Assurant Home Warranty, backed by a partner that supports you through every step of homeownership. Explore Plans.
©2026 Century 21 Real Estate LLC. All rights reserved. CENTURY 21®, the CENTURY 21 Logo and C21® are service marks owned by Century 21 Real Estate LLC. Century 21 Real Estate LLC fully supports the principles of the Fair Housing Act and the Equal Opportunity Act. Each office is independently owned and operated. Listing information is deemed reliable but not guaranteed accurate.