
1550 Red Hawk Trail, Park City, UT 84098
Local realty services provided by:CENTURY 21 Everest
Listed by: nicole johnson, anna crabtree
Office: bhhs utah properties - sv
MLS#:12602271
Source:UT_PCBR
Price summary
- Price:$7,500,000
- Price per sq. ft.:$1,149.95
About this home
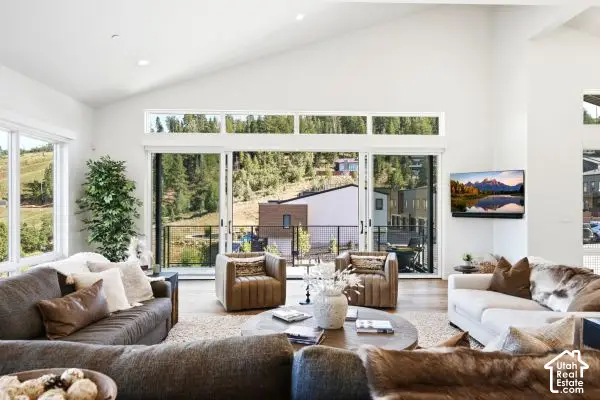
Set behind the gates of Ranches at the Preserve, this newly completed mountain estate offers a rare combination of privacy, acreage, and sweeping panoramic views just minutes from Park City. Positioned on 10.7 acres, the home captures breathtaking 210-degree views spanning Deer Valley, Park City Mountain, and the Uinta Range, creating a true sense of escape while remaining close to world-class skiing, dining, and shopping.
Designed with timeless mountain-modern architecture, the residence blends limestone, steel, glass, and warm natural finishes to create a home that feels both sophisticated and connected to its surroundings. Spanning 6,522 square feet, the thoughtfully designed floor plan offers expansive indoor-outdoor living spaces framed by mountain views from nearly every room.
The chef's kitchen opens seamlessly to the main living area, anchored by a dramatic limestone fireplace and walls of glass leading to expansive decks and covered patios. Outdoor living is equally inviting with serene entertaining spaces, abundant wildlife, unforgettable sunsets, and a private inground spa.
The main-level primary suite is a private retreat with panoramic views and direct access to the deck. The spa-inspired bath features a soaking tub with mountain views, spacious steam shower, heated floors, and heated towel bars.
The lower level is designed for guests and entertaining, featuring all guest suites, a spacious game room with TV lounge, games, wet bar, 500-bottle wine cellar, and walkout access to the covered patio, hot tub, and flat lawn.
With 5 bedrooms, 6.5 bathrooms, bunk retreat, fitness area, 3-bay garage, and heated driveway, the home offers exceptional comfort and flexibility. Ranches at the Preserve also allows for a guest house, barn, and caretaker's cottage, with horses permitted--offering the opportunity to create a true legacy compound.
A rare offering combining architecture, land, views, and privacy in one of Park City's most extraordinary settings!...
Contact an agent
Home facts
- Year built:2026
- Subdivision & Development:Ranches At the Preserve
- Listing ID #:12602271
- Added:123 day(s) ago
- Updated:July 08, 2026 at 08:40 AM
Rooms and interior
- Bedrooms:5
- Total bathrooms:7
- Full bathrooms:2
- Half bathrooms:1
- Flooring:Tile, Wood
- Dining Description:Breakfast Bar, Semi-Formal Dining
- Kitchen Description:Dishwasher, Disposal, Double Oven, Gas Range, Microwave, Refrigerator
- Basement Description:Partial
- Living area:6,522 sq. ft.
Heating and cooling
- Cooling:Air Conditioning, Central Air
- Heating:Forced Air, Natural Gas, Zoned
- Central air:Yes
Structure and exterior
- Roof:Asphalt, Metal, Shingle
- Year built:2026
- Building area:6,522 sq. ft.
- Lot area:10.7 Acres
- Lot Features:Gradual Slope, Horse Property, Natural Vegetation, Secluded, South Facing
- Architectural Style:Mountain Contemporary
- Construction Materials:Stucco, Wood Siding
- Exterior Features:Balcony
- Foundation Description:Concrete Perimeter
Utilities
- Water:Private
Finances and disclosures
- Price:$7,500,000
- Price per sq. ft.:$1,149.95
- Tax amount:$5,653 (2024)
Features and amenities
- Amenities:Appliances, Ceiling(S) - 9 Ft Plus, Fire Pressure System, Garage Door Opener, Media System - Prewired, Security System - Prewired, Steam Room/Shower, Thermostat - Programmable, Vaulted Ceiling(S), Water Heater - Gas
Parking
- Parking description:3 Covered Parking Spaces, Attached
- Garage spaces:3
New listings near 1550 Red Hawk Trail
- New
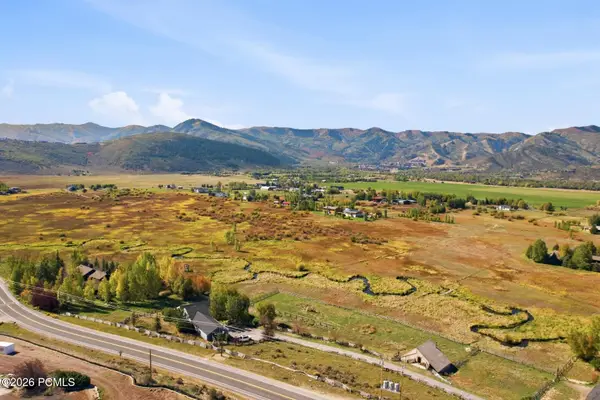 $11,875,000Active5 beds 5 baths4,697 sq. ft.
25 W 5200 N, Park City, UT 84098
MLS# 12604367Listed by: BHHS UTAH PROPERTIES - SV - Open Wed, 12 to 3pm
 $2,790,000Active4 beds 5 baths4,443 sq. ft.
2240 Monarch Dr & 2198 Ina Ave, Park City, UT 84060
MLS# 12602248Listed by: KW PARK CITY KELLER WILLIAMS REAL ESTATE - New
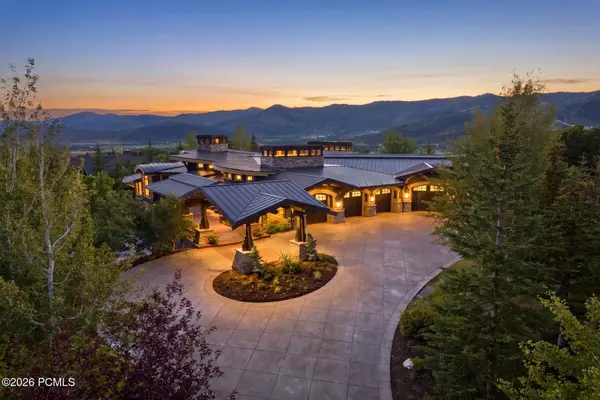 $10,400,000Active5 beds 7 baths11,250 sq. ft.
1133 Snow Berry Street, Park City, UT 84098
MLS# 12604357Listed by: BHHS UTAH PROPERTIES - SV - New
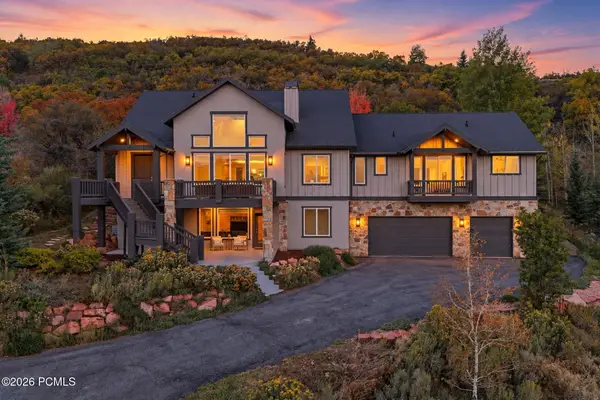 $2,649,000Active5 beds 4 baths4,852 sq. ft.
8931 Northcove Drive, Park City, UT 84098
MLS# 12604352Listed by: WINDERMERE RE UTAH - PARK AVE 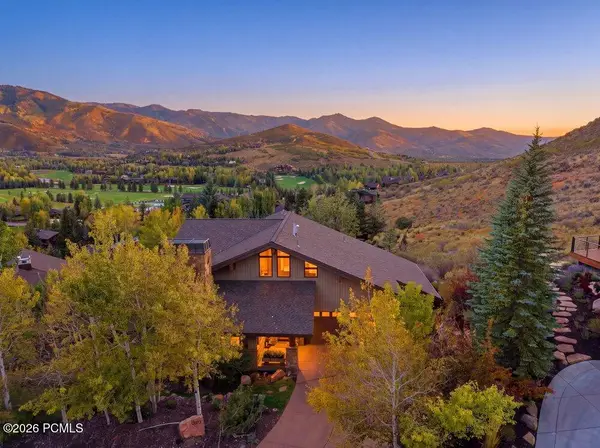 $4,575,000Pending4 beds 4 baths5,277 sq. ft.
2555 Larkspur Drive, Park City, UT 84060
MLS# 12604349Listed by: CHRISTIE'S INT. RE VUE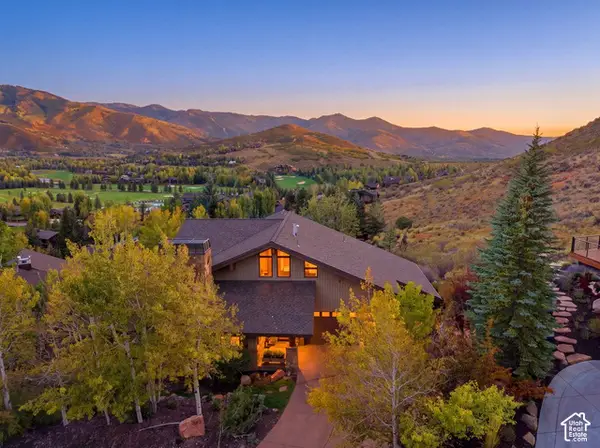 $4,575,000Pending4 beds 4 baths5,277 sq. ft.
2555 Larkspur Dr #40, Park City, UT 84060
MLS# 2187597Listed by: CHRISTIE'S INTERNATIONAL REAL ESTATE VUE- New
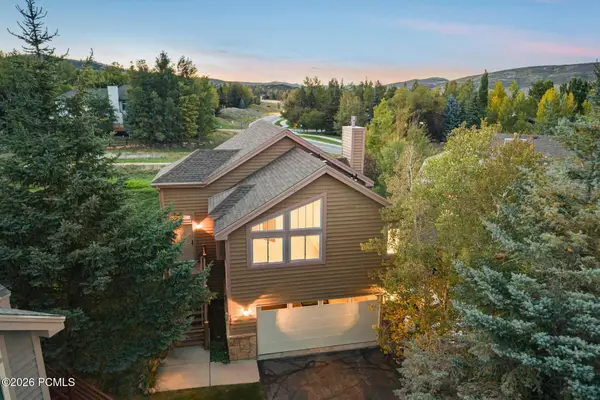 $920,000Active3 beds 2 baths1,678 sq. ft.
7396 Brook Hollow Loop Road, Park City, UT 84098
MLS# 12604346Listed by: BHHS UTAH PROPERTIES - SV - New
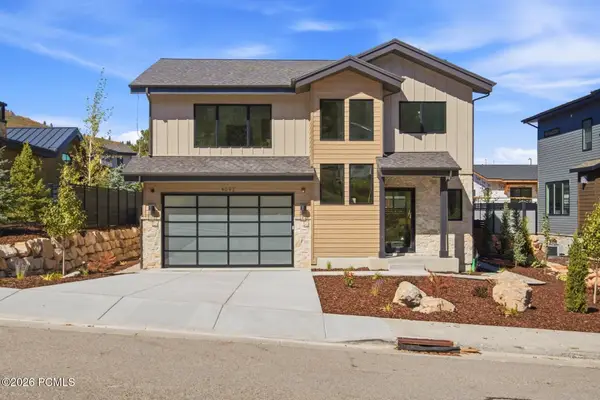 $1,995,000Active5 beds 4 baths3,160 sq. ft.
4092 W Discovery Way, Park City, UT 84098
MLS# 12604325Listed by: BHHS UTAH PROPERTIES - SV - New
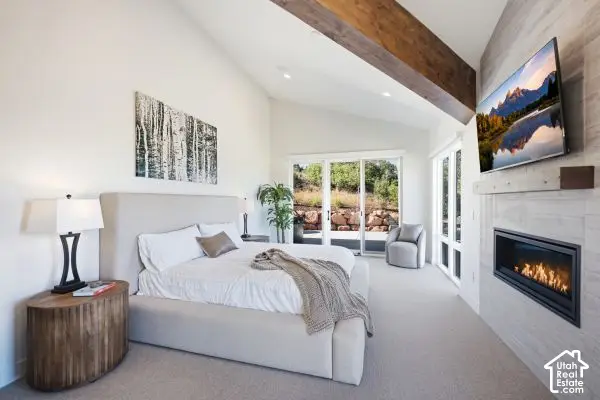 $2,350,000Active4 beds 5 baths3,829 sq. ft.
4033 W Discovery Way #323, Park City, UT 84098
MLS# 2187188Listed by: BERKSHIRE HATHAWAY HOMESERVICES UTAH PROPERTIES (SADDLEVIEW) - New
 $2,390,000Active4 beds 5 baths3,831 sq. ft.
4042 W Sierra Dr #230, Park City, UT 84098
MLS# 2187195Listed by: BERKSHIRE HATHAWAY HOMESERVICES UTAH PROPERTIES (SADDLEVIEW)


Protect your home and budget from life's surprises with an Assurant Home Warranty, backed by a partner that supports you through every step of homeownership. Explore Plans.
©2026 Century 21 Real Estate LLC. All rights reserved. CENTURY 21®, the CENTURY 21 Logo and C21® are service marks owned by Century 21 Real Estate LLC. Century 21 Real Estate LLC fully supports the principles of the Fair Housing Act and the Equal Opportunity Act. Each office is independently owned and operated. Listing information is deemed reliable but not guaranteed accurate.