
1578 Aerie Cir, Park City, UT 84060
Local realty services provided by:CENTURY 21 Everest
1578 Aerie Cir,Park City, UT 84060
$13,900,000
- 9 Beds
- 10 Baths
- 11,036 sq. ft.
- Single family
- Active
Listed by: paul benson
Office: engel & volkers park city
MLS#:12604818
Source:UT_PCBR
Price summary
- Price:$13,900,000
- Price per sq. ft.:$1,259.51
About this home
The hillside behind this home drops into open space, and the view runs from Prospector across the Park City Golf Course and Park Meadows to Canyons Village, Glenwild, and Promontory. Only three lots in the Aerie have this view with this much elbow room, and 1578 Aerie Circle is one of them. Every level of the home looks out at it.
Completely remodeled in 2026, including a new addition by Arenson Design Build that expanded it from 7,000 to 11,036 square feet: nine bedrooms, ten baths, two full kitchens, five fireplaces, five steam showers, two elevators, and a spa wing of nearly 1,000 square feet.
The addition lives as an attached guest house, completely on its own or as an extension of the main house. It has its own full kitchen, a living room on each of its two levels, four bedrooms, laundry, an elevator, and its own entrance from the garage. Family and friends come and go on their own side, breakfast happens in two kitchens, and dinner at one table.
The great room is open, with double-story ceilings, a fireplace, the full view, and your personal speakeasy bar beside it. It connects to an intimate dining room, also with double-story ceilings, a wood-burning fireplace, and doors out to the fire pit. Dinner there feels like the private room at your favorite restaurant. The primary suite sits off the great room with its own library, tall ceiling, the same view, and a spacious bathroom. Upstairs are four more bedrooms, one of them a second primary suite with steam shower. The gourmet kitchen connects to a casual dining area, a hearth room, and a cozy TV room where the evening winds down.
The spa wing is on the lower level: sauna, steam room, cold plunge, shower, exercise area, lounge, and a wet bar, with a door straight out to the patio and the snow. After a ski day, it is the workout, the sauna, the plunge, a refreshment at the bar in a robe, then dinner upstairs.
There are TV rooms on three levels, a game room, and laundry on two levels....
Contact an agent
Home facts
- Year built:1989
- Subdivision & Development:Aerie Area
- Listing ID #:12604818
- Added:1 day(s) ago
- Updated:October 31, 2026 at 08:36 PM
Rooms and interior
- Bedrooms:9
- Total bathrooms:10
- Full bathrooms:2
- Half bathrooms:2
- Flooring:Stone, Tile
- Dining Description:Breakfast Bar, Eat-In Kitchen, Formal Dining, Semi-Formal Dining
- Kitchen Description:Dishwasher, Disposal, Double Oven, Gas Range, Microwave, Oven, Refrigerator
- Living area:11,036 sq. ft.
Heating and cooling
- Cooling:Air Conditioning
- Heating:Forced Air, Natural Gas, Radiant Floor
Structure and exterior
- Roof:Asphalt, Metal
- Year built:1989
- Building area:11,036 sq. ft.
- Lot area:0.76 Acres
- Lot Features:Adjacent Public Land, Cul-De-Sac, Secluded
- Architectural Style:Contemporary
- Construction Materials:Log Siding, Stone, Wood Siding
- Exterior Features:Balcony, Heated Driveway, Porch
- Foundation Description:Concrete Perimeter
Utilities
- Water:Public
- Sewer:Public Sewer
Finances and disclosures
- Price:$13,900,000
- Price per sq. ft.:$1,259.51
- Tax amount:$37,307 (2025)
Features and amenities
- Amenities:Appliances, Ceiling(S) - 9 Ft Plus, Fire Pressure System, Garage Door Opener, Sauna, Security System - Installed, Ski Storage, Smoke Alarm, Spa/Hot Tub, Steam Room/Shower, Thermostat - Programmable, Vaulted Ceiling(S), Water Heater - Gas, Water Softener - Owned, Wet Bar
Parking
- Parking description:2 Covered Parking Spaces, Attached, Heated Garage
- Garage spaces:2
New listings near 1578 Aerie Cir
- New
 $1,155,000Active3 beds 3 baths1,250 sq. ft.
1924 Frostwood Blvd #28D, Park City, UT 84098
MLS# 2193974Listed by: CONGRESS REALTY INC - New
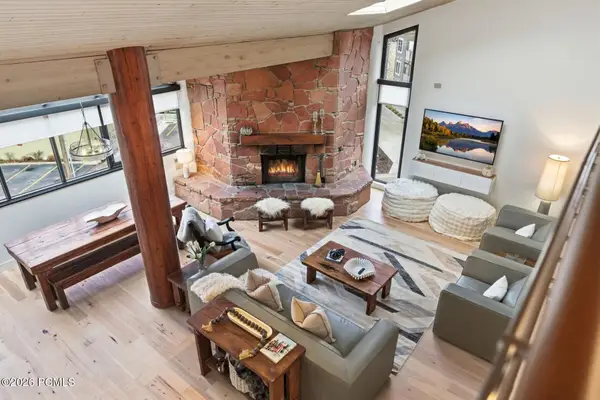 $3,000,000Active4 beds 3 baths2,059 sq. ft.
1485 Empire Avenue #503, Park City, UT 84060
MLS# 12604821Listed by: BHHS UTAH PROPERTIES - SV - New
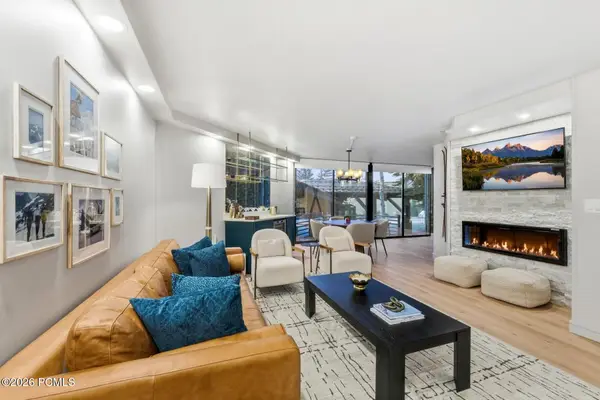 $1,142,500Active1 beds 2 baths884 sq. ft.
1485 Empire Avenue #201, Park City, UT 84060
MLS# 12604811Listed by: BHHS UTAH PROPERTIES - SV - New
 $1,135,000Active19.73 Acres
1369 Lower Cove Road, Park City, UT 84098
MLS# 12604808Listed by: UNITY GROUP RE - WASATCH BACK - New
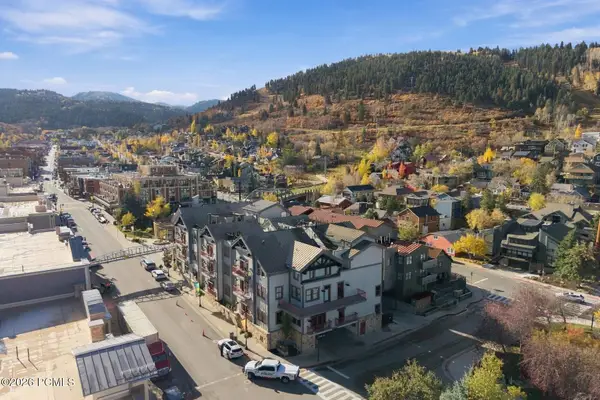 $2,100,000Active2 beds 2 baths1,016 sq. ft.
875 Main Street #104, Park City, UT 84060
MLS# 12604800Listed by: BHHS UTAH PROPERTIES - SV - Open Sat, 11am to 2pmNew
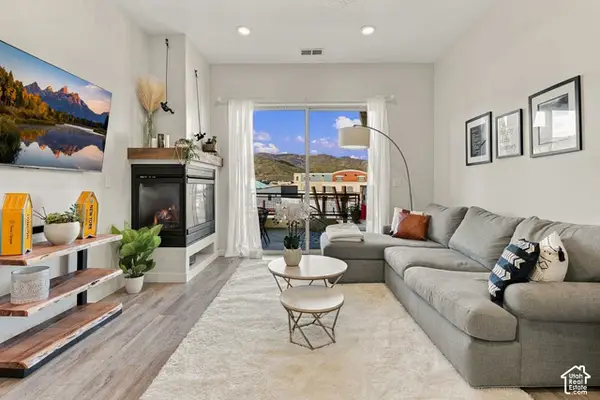 $800,000Active2 beds 2 baths1,249 sq. ft.
6169 Park Ln S #25, Park City, UT 84098
MLS# 2193513Listed by: SUMMIT SOTHEBY'S INTERNATIONAL REALTY - New
 $390,000Active-- beds 1 baths500 sq. ft.
2285 Sidewinder Dr #725, Park City, UT 84060
MLS# 2193516Listed by: SUMMIT SOTHEBY'S INTERNATIONAL REALTY  $1,085,000Pending3 beds 3 baths1,764 sq. ft.
2472 Big Willow Trl #502, Park City, UT 84060
MLS# 2193431Listed by: CHRISTIE'S INTERNATIONAL REAL ESTATE VUE- New
 $5,395,000Active5 beds 8 baths4,294 sq. ft.
2122 Webster Drive, Park City, UT 84060
MLS# 12604787Listed by: KW PARK CITY KELLER WILLIAMS REAL ESTATE


Protect your home and budget from life's surprises with an Assurant Home Warranty, backed by a partner that supports you through every step of homeownership. Explore Plans.
©2026 Century 21 Real Estate LLC. All rights reserved. CENTURY 21®, the CENTURY 21 Logo and C21® are service marks owned by Century 21 Real Estate LLC. Century 21 Real Estate LLC fully supports the principles of the Fair Housing Act and the Equal Opportunity Act. Each office is independently owned and operated. Listing information is deemed reliable but not guaranteed accurate.