
1907 Stone Hollow. Ct, Park City, UT 84098
Local realty services provided by:CENTURY 21 Everest
Listed by: laura willis
Office: summit sotheby's international realty
MLS#:2127010
Source:SL
Price summary
- Price:$3,865,000
- Price per sq. ft.:$1,323.63
- Monthly HOA dues:$1,265
About this home
Experience elevated mountain living in this impeccably maintained modern ski residence, ideally located in Canyons Village at Park City Mountain Resort. Positioned for effortless access to world-class skiing, hiking, golf, and mountain biking, this home perfectly balances year-round recreation with refined luxury.
Designed for contemporary mountain lifestyles, the residence showcases 10–11 foot ceilings, expansive glass walls, and a south-facing orientation that frames sweeping, uninterrupted mountain views. Sun-drenched living spaces flow seamlessly into a chef’s kitchen outfitted with Sub-Zero and Wolf appliances, a generous walk-in pantry, and reverse osmosis with insta-hot filtration—crafted for elevated entertaining and everyday ease.
The primary suite is a private sanctuary featuring heated floors, custom-built closets, and spa-level finishes. Throughout the home, custom millwork, sleek fixtures, and smart electric shades refine the experience of comfort and sophistication.
Thoughtful enhancements include a whole-home water softener, 240V EV charging, dedicated ski storage, and extensive built-in cabinetry for turnkey functionality.
With optional designer furnishings and exceptional proximity to the slopes, this property represents one of Park City’s most compelling opportunities—a luxurious retreat, a high-performing rental investment, or an elegant primary home engineered for both lifestyle and longevity.
Discover refined mountain living where architectural excellence meets unmatched access to the Park City experience....
Contact an agent
Home facts
- Year built:2024
- Subdivision & Development:WHITEPINECANYONVILG
- Listing ID #:2127010
- Added:240 day(s) ago
- Updated:February 10, 2026 at 08:53 AM
Rooms and interior
- Bedrooms:4
- Total bathrooms:5
- Full bathrooms:1
- Rooms Total:16
- Flooring:Carpet, Hardwood, Tile, Travertine
- Bathrooms Description:Bath: Sep. Tub/Shower
- Kitchen Description:Disposal, Oven: Gas, Range/Oven: Free Stdng., Range: Gas
- Living area:2,920 sq. ft.
Heating and cooling
- Cooling:Central Air
- Heating:Forced Air, Radiant Floor
Structure and exterior
- Roof:Asphalt
- Year built:2024
- Building area:2,920 sq. ft.
- Lot area:0.07 Acres
- Lot Features:Flat, Road: Paved, Sidewalks, Sprinkler: Auto-Full
- Construction Materials:Metal Siding, Stone
- Exterior Features:Balcony, Entry (Foyer), Lighting, Patio: Open
- Levels:2 Story
Schools
- High school:Park City
- Middle school:Ecker Hill
- Elementary school:Parley's Park
Utilities
- Water:Culinary, Irrigation, Private, Water Available, Water Connected
- Sewer:Sewer Available, Sewer Connected, Sewer: Available, Sewer: Connected, Sewer: Public
Finances and disclosures
- Price:$3,865,000
- Price per sq. ft.:$1,323.63
- Tax amount:$18,976
Features and amenities
- Laundry features:Electric Dryer Hookups
- Amenities:Alarm: Fire, Alarm: Security, Biking Trails, Closet: Walk-In, Hiking Trails, Instantaneous Hot Water, Insurance, Management, Pets Permitted, Pool, Sewer Paid, Smart Thermostat(s), Snow Removal, Video Door Bell(s), Water
Parking
- Total parking spaces:6
- Parking description:2 Car Garage, Attached Garage
- Garage spaces:2
New listings near 1907 Stone Hollow. Ct
- Open Sat, 12 to 3pmNew
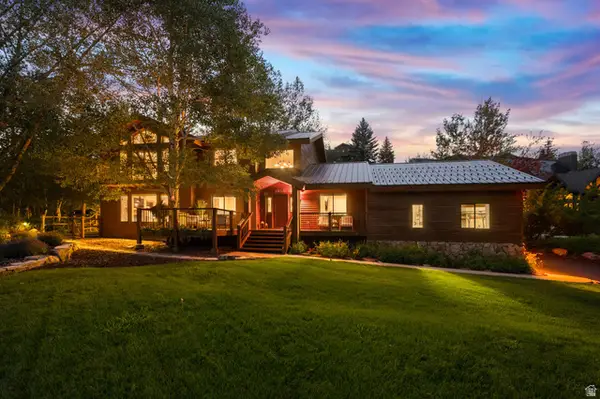 $2,900,000Active4 beds 3 baths3,060 sq. ft.
1936 Kidd Cir, Park City, UT 84098
MLS# 2178407Listed by: MODERN AND MAIN, LLC - Open Sat, 12 to 3pmNew
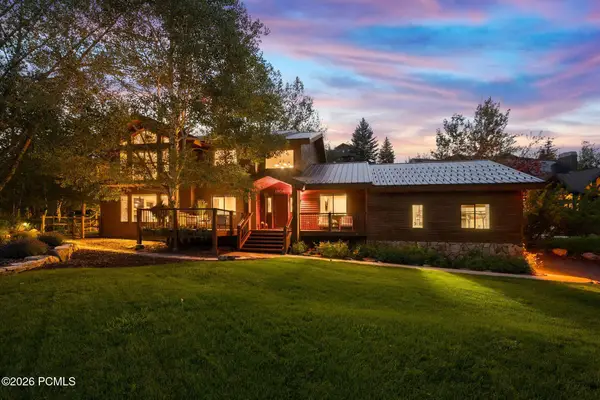 $2,900,000Active4 beds 3 baths3,060 sq. ft.
1936 Kidd Circle, Park City, UT 84098
MLS# 12603704Listed by: MODERN AND MAIN, LLC - Open Sat, 11am to 1pmNew
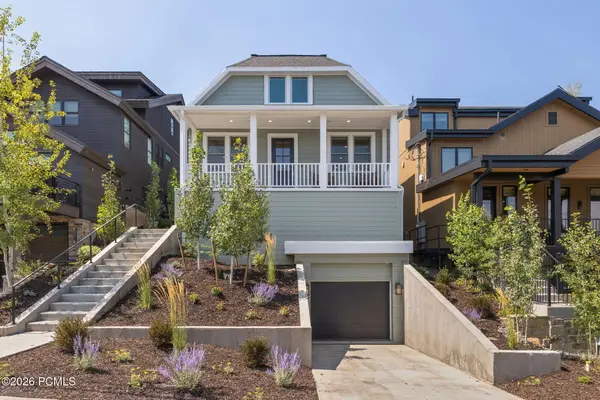 $6,750,000Active4 beds 6 baths3,684 sq. ft.
1011 A Empire Avenue, Park City, UT 84060
MLS# 12603694Listed by: STONE EDGE REAL ESTATE LLC - New
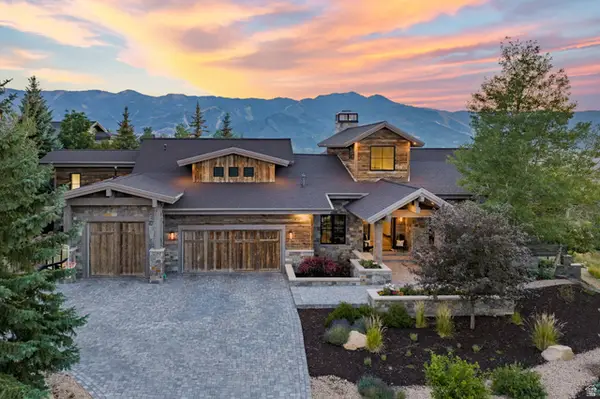 $6,950,000Active5 beds 7 baths7,247 sq. ft.
5925 Mountain Dr, Park City, UT 84098
MLS# 2178271Listed by: KW WESTFIELD 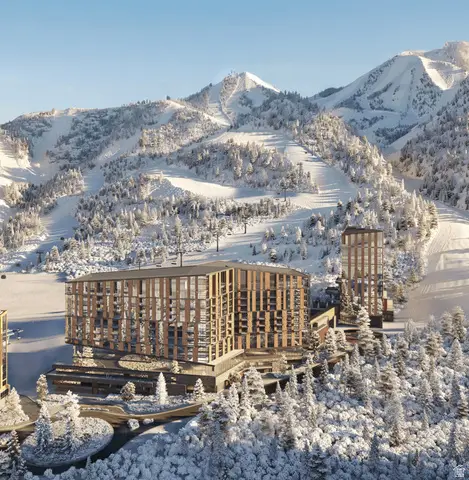 $7,750,000Pending3 beds 4 baths2,166 sq. ft.
1843 W Glencoe Mountain Way #603, Park City, UT 84060
MLS# 2178203Listed by: SUMMIT SOTHEBY'S INTERNATIONAL REALTY- Open Sat, 11am to 1pmNew
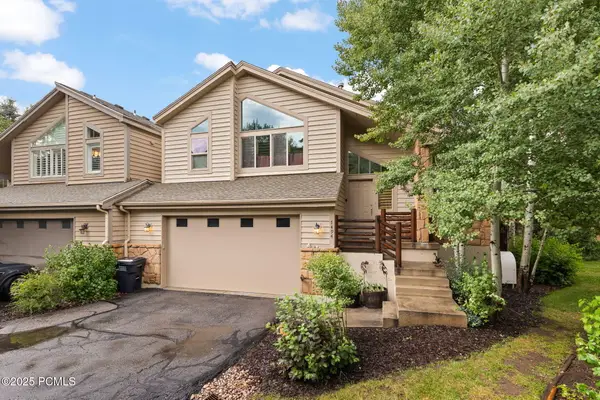 $1,060,000Active4 beds 4 baths2,447 sq. ft.
7494 Brook Hollow Loop Road, Park City, UT 84098
MLS# 12603685Listed by: STONE EDGE REAL ESTATE LLC - New
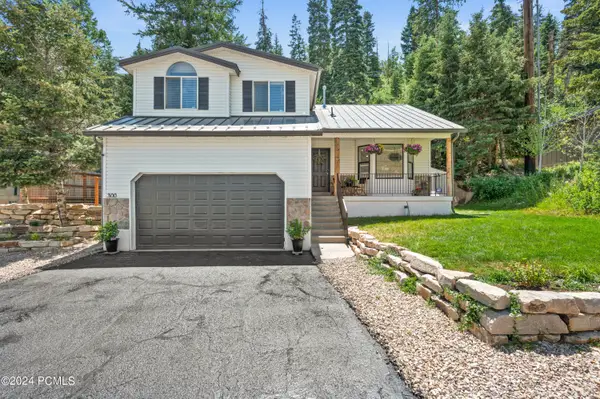 $925,000Active4 beds 4 baths2,510 sq. ft.
300 Aspen Drive, Park City, UT 84098
MLS# 12603680Listed by: WINDERMERE RE UTAH - PARK CITY - New
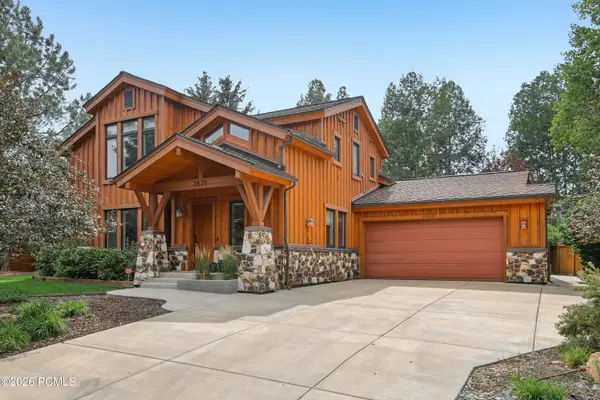 $2,985,000Active4 beds 3 baths3,109 sq. ft.
2839 Holiday Ranch Loop Road, Park City, UT 84060
MLS# 12603681Listed by: KW PARK CITY KELLER WILLIAMS REAL ESTATE - New
 $19,500,000Active5 beds 9 baths10,769 sq. ft.
6101 Golf Club Link, Park City, UT 84098
MLS# 12603673Listed by: BHHS UTAH PROPERTIES - SV - New
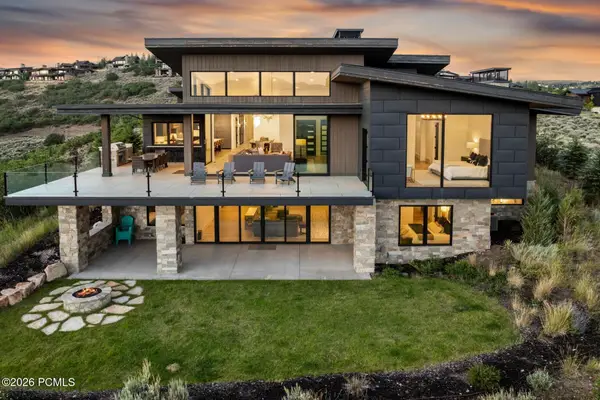 $6,775,000Active4 beds 5 baths5,466 sq. ft.
2603 Canyon Gate Road, Park City, UT 84098
MLS# 12603677Listed by: BHHS UTAH PROMONTORY


Protect your home and budget from life's surprises with an Assurant Home Warranty, backed by a partner that supports you through every step of homeownership. Explore Plans.
©2026 Century 21 Real Estate LLC. All rights reserved. CENTURY 21®, the CENTURY 21 Logo and C21® are service marks owned by Century 21 Real Estate LLC. Century 21 Real Estate LLC fully supports the principles of the Fair Housing Act and the Equal Opportunity Act. Each office is independently owned and operated. Listing information is deemed reliable but not guaranteed accurate.