
2303 Deer Hollow Rd #1323, Park City, UT 84060
Local realty services provided by:CENTURY 21 Everest
2303 Deer Hollow Rd #1323,Park City, UT 84060
$1,360,000
- 2 Beds
- 2 Baths
- 1,145 sq. ft.
- Condominium
- Active
Listed by: julie hopkins
Office: kw park city keller williams real estate
MLS#:2184344
Source:SL
Price summary
- Price:$1,360,000
- Price per sq. ft.:$1,187.77
- Monthly HOA dues:$954.17
About this home
Steps To Deer Valley Slopes On Top Floor With 2 Bedrooms & 2 Parking Spaces. This outstanding, unique property offers 2 condos and 2 parking places. The 2 condos are side-by-side creating one spacious large living area. The top floor 2-bedroom condo is created by combining one studio and one 1-bedroom. Plus the property conveys with two dedicated prime indoor parking spaces. You'll love the location in the heart of the new Deer Valley East Village with direct walkable access to the Jordanelle Gondola and Neptune Express Lift for skiing and sweeping views of the ski runs and the Jordanelle Reservoir. The property is offered fully furnished and ready for immediate rental income or personal enjoyment. Both owners and guests will like the Pioche amenities including a fitness center, yoga studio, game room, bike storage, dedicated ski storage, dog wash station, steam room and a spacious outdoor spa. It's walking distance to all the restaurants and shops coming in the base area of the Deer Valley East Village and across the street from the restaurants in the new Canopy Hotel. It's a perfect location with easy access to down town Park City, just 20 Minutes from Heber City Municipal airport and 50 minutes to the Salt Lake International Airport. Made for easy mountain living, this is the perfect condo to own with views, ski access and convenience....
Contact an agent
Home facts
- Year built:2023
- Subdivision & Development:PIOCHE VILLAGE
- Listing ID #:2184344
- Added:1 day(s) ago
- Updated:September 10, 2026 at 09:00 PM
Rooms and interior
- Bedrooms:2
- Total bathrooms:2
- Rooms Total:8
- Kitchen Description:Disposal, Microwave, Range Hood, Refrigerator
- Basement Description:Slab
- Living area:1,145 sq. ft.
Heating and cooling
- Cooling:Central Air
- Heating:Wall Furnace
Structure and exterior
- Roof:Asphalt
- Year built:2023
- Building area:1,145 sq. ft.
- Lot area:0.01 Acres
- Architectural Style:Condo
- Construction Materials:Composition, Stone
- Exterior Features:Balcony
- Levels:1 Story
Schools
- High school:Wasatch
- Middle school:Wasatch
- Elementary school:Heber Valley
Utilities
- Water:Culinary, Water Connected
- Sewer:Sewer Connected, Sewer: Connected, Sewer: Public
Finances and disclosures
- Price:$1,360,000
- Price per sq. ft.:$1,187.77
- Tax amount:$7,498
Features and amenities
- Laundry features:Dryer, Washer
- Amenities:Closet: Walk-In, Controlled Access, Fitness Center, Insurance, Maintenance, Pet Rules, Pets Permitted, Sewer Paid, Water, Window Coverings
Parking
- Total parking spaces:2
- Parking description:2 Car Garage, Attached, Attached Garage
- Garage spaces:2
New listings near 2303 Deer Hollow Rd #1323
- New
 $5,775,000Active4 beds 6 baths7,092 sq. ft.
7710 Purple Sage, Park City, UT 84098
MLS# 12604149Listed by: THE AGENCY - New
 $635,000Active3 beds 2 baths1,326 sq. ft.
1600 W Pinebrook Boulevard #Bldg E/Apt E7, Park City, UT 84098
MLS# 12604151Listed by: CHRISTIE'S INT. RE VUE - New
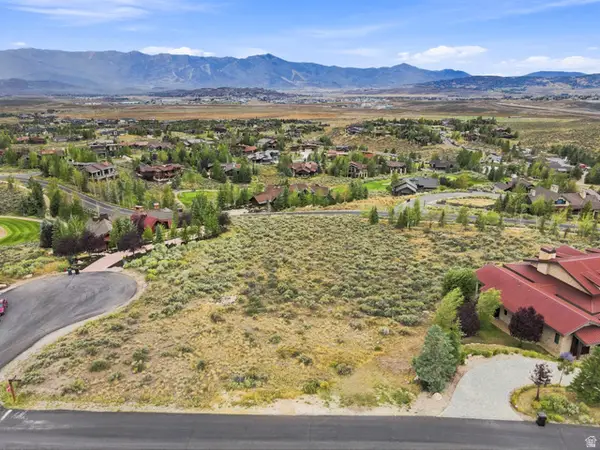 $2,495,000Active1.48 Acres
7255 Spur Ln #23, Park City, UT 84098
MLS# 2184366Listed by: COLDWELL BANKER REALTY (PARK CITY-NEWPARK) - Open Fri, 12 to 3pmNew
 $2,300,000Active3 beds 4 baths2,100 sq. ft.
1721 Amber Road, Park City, UT 84060
MLS# 12604142Listed by: BHHS UTAH PROPERTIES - SV - New
 $3,950,000Active4 beds 4 baths3,673 sq. ft.
5770 Mountain Ranch Drive, Park City, UT 84098
MLS# 12604140Listed by: BHHS UTAH PROPERTIES - SV - New
 $1,360,000Active2 beds 2 baths1,145 sq. ft.
2303 W Deer Hollow Road #1323, Park City, UT 84060
MLS# 12604141Listed by: KW PARK CITY KELLER WILLIAMS REAL ESTATE - Open Sat, 11am to 1:30pmNew
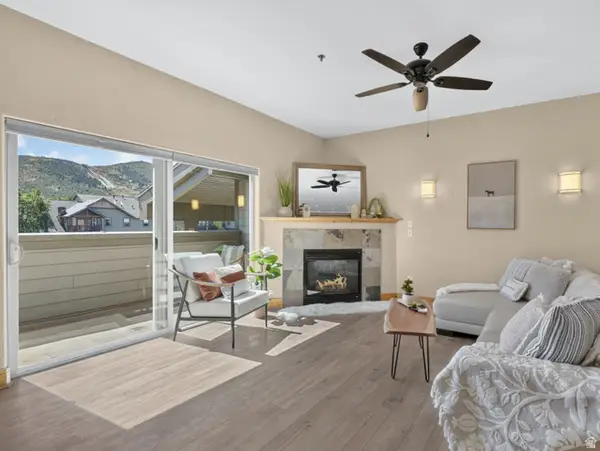 $600,000Active2 beds 2 baths1,038 sq. ft.
1684 W Fox Hollow Ln N #H12, Park City, UT 84098
MLS# 2184329Listed by: KW UTAH REALTORS KELLER WILLIAMS (BRICKYARD) - New
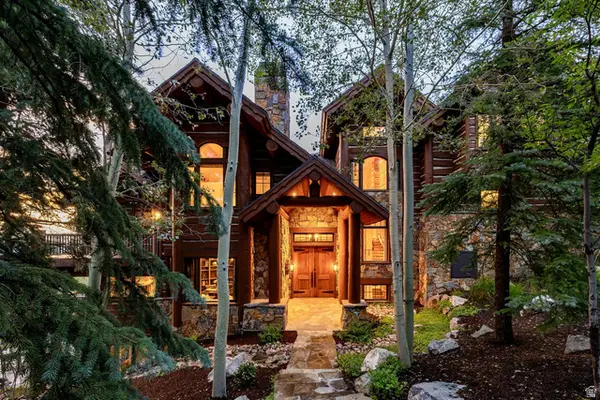 $12,500,000Active5 beds 8 baths8,231 sq. ft.
8045 Woodland View Dr, Park City, UT 84060
MLS# 2184243Listed by: SUMMIT SOTHEBY'S INTERNATIONAL REALTY - New
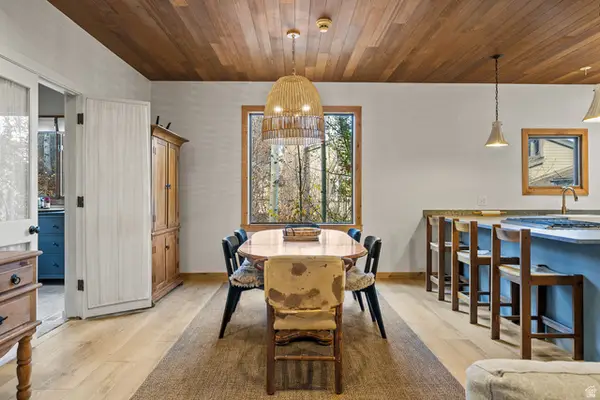 $1,590,000Active2 beds 3 baths1,269 sq. ft.
1445 Crescent Rd, Park City, UT 84060
MLS# 2184256Listed by: SUMMIT SOTHEBY'S INTERNATIONAL REALTY


Protect your home and budget from life's surprises with an Assurant Home Warranty, backed by a partner that supports you through every step of homeownership. Explore Plans.
©2026 Century 21 Real Estate LLC. All rights reserved. CENTURY 21®, the CENTURY 21 Logo and C21® are service marks owned by Century 21 Real Estate LLC. Century 21 Real Estate LLC fully supports the principles of the Fair Housing Act and the Equal Opportunity Act. Each office is independently owned and operated. Listing information is deemed reliable but not guaranteed accurate.