
2586 Aspen Springs Dr., Park City, UT 84060
Local realty services provided by:CENTURY 21 Bushnell
Listed by: kathryn winterton
Office: summit sotheby's international realty
MLS#:2161699
Source:SL
Price summary
- Price:$6,750,000
- Price per sq. ft.:$1,193.42
- Monthly HOA dues:$25
About this home

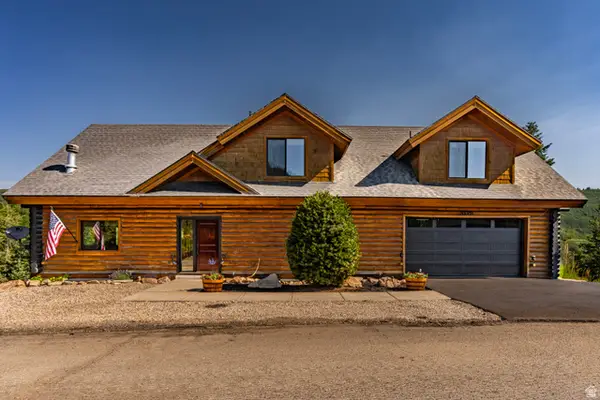
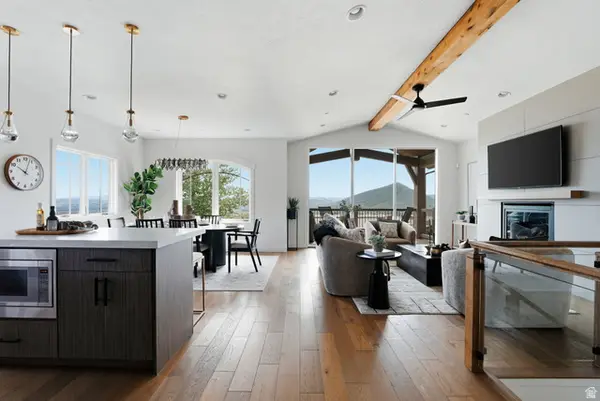
Completely reimagined and meticulously rebuilt, this exceptional Park City home has been transformed with walls thoughtfully relocated, square footage expanded, and nearly every feature redesigned to create a sophisticated modern mountain retreat with expansive views. The stunning chef's kitchen showcases premier commercial-grade appliances, luxury materials, and exceptional craftsmanship, creating a space equally suited for intimate gatherings and grand-scale entertaining. The interior boasts heated tile floors throughout all tiled areas, wireless Wi-Fi speakers throughout the home, and more than $250,000 in custom lighting, thoughtfully curated to enhance the home's architectural beauty and ambiance. Outdoors, enjoy a newly constructed heated deck, private hot tub, and breathtaking new landscaping featuring mature trees, irrigation, and dramatic uplighting. Both the driveway and roof are heated and equipped with all-weather sensors, providing year-round comfort and convenience. The result is a residence that lives like new construction, featuring all-new electrical, plumbing, roofing, and siding while preserving the character, views, and coveted location that make Park City one of the West's most sought-after destinations. Rarely does an opportunity arise to own a home where years of vision, design, craftsmanship, and investment have already been executed at such an extraordinary level. Far beyond a typical remodel, the extensive improvements include larger new windows throughout, flooding the home with natural light and framing the surrounding mountain scenery, an added bedroom and bathroom, thoughtfully reconfigured living spaces, and elevated finishes selected with uncompromising attention to detail. This is a rare opportunity to enjoy the quality, efficiency, and sophistication of a newly built luxury residence while benefiting from an established setting and exceptional views....
Contact an agent
Home facts
- Year built:1997
- Listing ID #:2161699
- Added:47 day(s) ago
- Updated:July 07, 2026 at 08:45 AM
Rooms and interior
- Bedrooms:6
- Total bathrooms:7
- Full bathrooms:5
- Half bathrooms:2
- Rooms Total:20
- Flooring:Carpet, Hardwood, Slate, Tile
- Bathrooms Description:Bath: Sep. Tub/Shower, Jetted Tub
- Kitchen Description:Disposal, Freezer, Gas Grill/BBQ, Microwave, Oven: Wall, Range Hood, Range: Countertop, Range: Gas, Refrigerator
- Basement Description:Walk-Out Access
- Living area:5,656 sq. ft.
Heating and cooling
- Cooling:Central Air
- Heating:Forced Air
Structure and exterior
- Roof:Metal
- Year built:1997
- Building area:5,656 sq. ft.
- Lot area:0.66 Acres
- Lot Features:Drip Irrigation, Fenced: Partial, Private, Sprinkler: Auto-Full, Terrain: Grad Slope
- Architectural Style:Tri/Multi-Level
- Construction Materials:Frame, Stone
- Exterior Features:Balcony, Covered, Deck: Covered, Entry (Foyer), Patio: Covered, Walkout
- Levels:3 Story
Schools
- High school:Park City
- Middle school:Ecker Hill
- Elementary school:Parley's Park
Utilities
- Water:Culinary, Water Connected
- Sewer:Sewer Connected, Sewer: Connected, Sewer: Public
Finances and disclosures
- Price:$6,750,000
- Price per sq. ft.:$1,193.42
- Tax amount:$10,661
Features and amenities
- Laundry features:Dryer, Washer
- Amenities:Bar: Wet, Ceiling Fan, Closet: Walk-In, Den/Office, Floor Drains, Gas Logs, Jetted Tub, Pets Permitted, Vaulted Ceilings, Window Coverings
Parking
- Total parking spaces:9
- Parking description:3 Car Garage, Attached Garage
- Garage spaces:3
New listings near 2586 Aspen Springs Dr.
- New
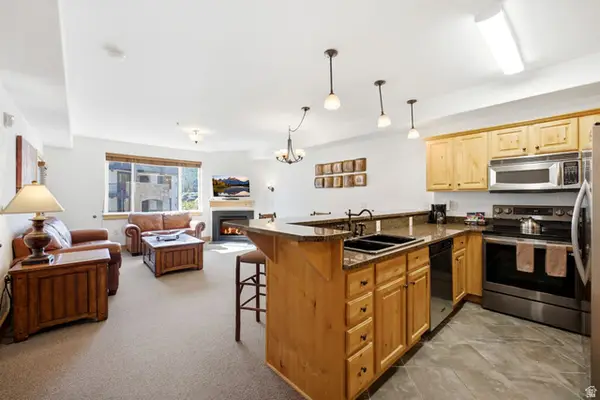 $745,000Active2 beds 3 baths1,214 sq. ft.
2669 Canyons Resort Dr #208, Park City, UT 84098
MLS# 2172204Listed by: ENGEL & VOLKERS PARK CITY - New
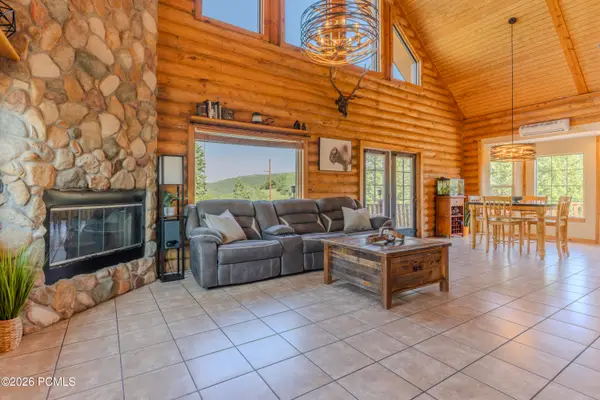 $1,485,000Active7 beds 4 baths4,460 sq. ft.
305 Crestview Drive, Park City, UT 84098
MLS# 12603251Listed by: REAL BROKER, LLC (PARK CITY) - New
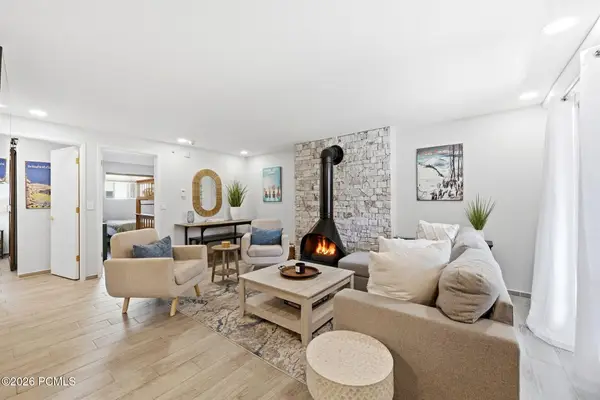 $860,000Active2 beds 2 baths748 sq. ft.
1482 Empire Avenue #P4, Park City, UT 84060
MLS# 12603253Listed by: KW PARK CITY KELLER WILLIAMS REAL ESTATE - New
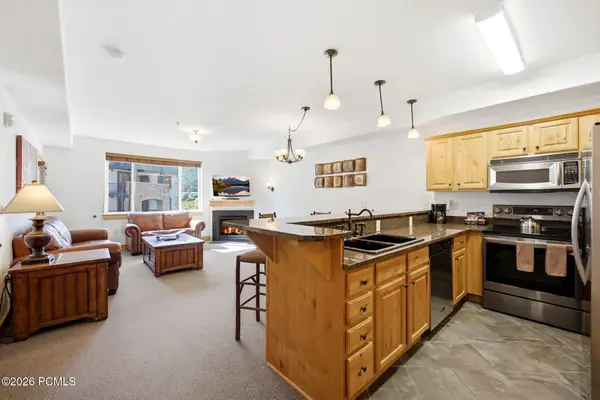 $745,000Active2 beds 3 baths1,214 sq. ft.
2669 W Canyons Resort Dr #208, Park City, UT 84098
MLS# 12603255Listed by: ENGEL & VOLKERS PARK CITY - Open Sat, 11am to 1pmNew
 $1,485,000Active7 beds 4 baths4,460 sq. ft.
305 Crestview Dr, Park City, UT 84098
MLS# 2172165Listed by: REAL BROKER, LLC - Open Sat, 11am to 1pmNew
 $2,499,000Active3 beds 3 baths1,888 sq. ft.
4206 Fairway Ln #G-1, Park City, UT 84098
MLS# 2171411Listed by: REAL BROKER, LLC - New
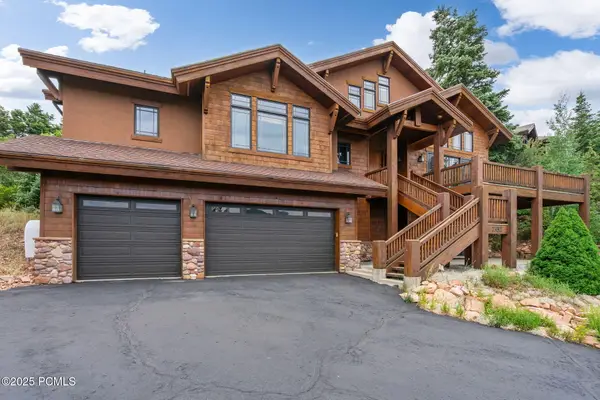 $2,496,000Active-- beds 7 baths4,894 sq. ft.
7352 Pine Ridge Drive, Park City, UT 84098
MLS# 12603250Listed by: REAL ESTATE ESSENTIALS - New
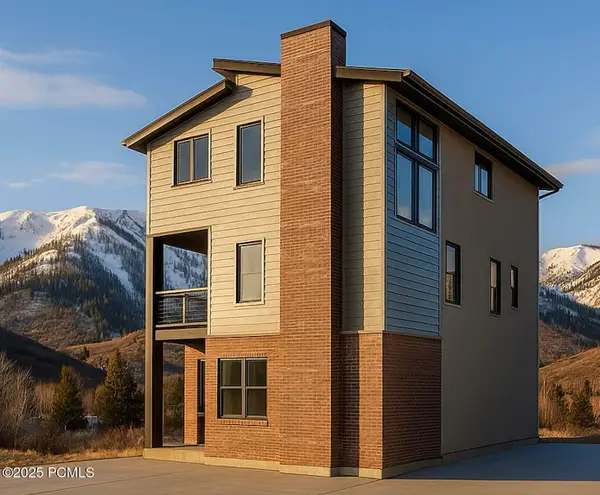 $799,000Active3 beds 3 baths1,890 sq. ft.
6964 Elk Wallow Drive, Park City, UT 84098
MLS# 12603249Listed by: COMMUNIE RE - New
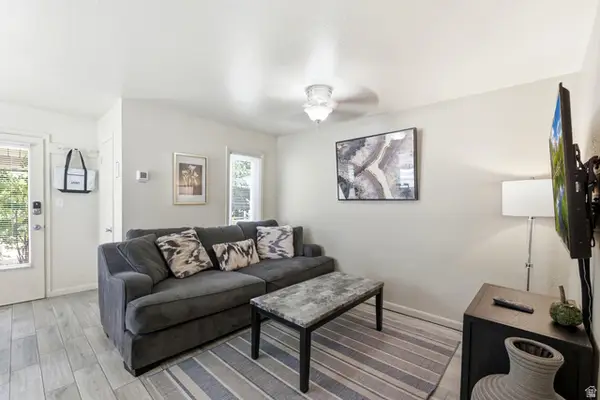 $439,200Active1 beds 1 baths510 sq. ft.
1800 Homestake Rd #366L, Park City, UT 84060
MLS# 2171983Listed by: BERKSHIRE HATHAWAY HOMESERVICES UTAH PROPERTIES (SADDLEVIEW) - New
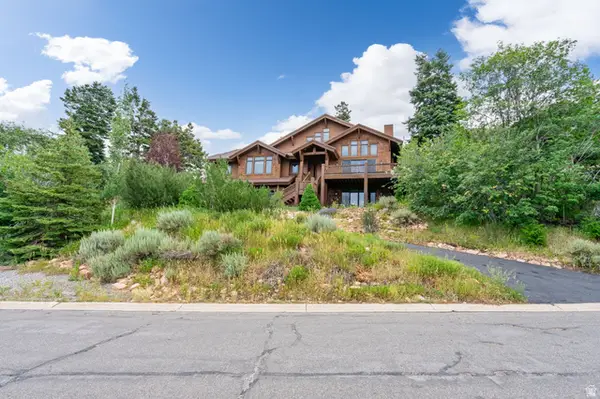 $2,496,000Active5 beds 5 baths4,894 sq. ft.
7352 Pine Dr, Park City, UT 84098
MLS# 2172001Listed by: REAL ESTATE ESSENTIALS


Protect your home and budget from life's surprises with an Assurant Home Warranty, backed by a partner that supports you through every step of homeownership. Explore Plans.
©2026 Century 21 Real Estate LLC. All rights reserved. CENTURY 21®, the CENTURY 21 Logo and C21® are service marks owned by Century 21 Real Estate LLC. Century 21 Real Estate LLC fully supports the principles of the Fair Housing Act and the Equal Opportunity Act. Each office is independently owned and operated. Listing information is deemed reliable but not guaranteed accurate.