
6395 Silver Sage Dr, Park City, UT 84098
Local realty services provided by:CENTURY 21 Essentials Realty
6395 Silver Sage Dr,Park City, UT 84098
$3,395,000
- 4 Beds
- 4 Baths
- 4,002 sq. ft.
- Single family
- Active
Listed by: lynn c fillmore
Office: town & country apollo properties, llc.
MLS#:2189224
Source:SL
Price summary
- Price:$3,395,000
- Price per sq. ft.:$848.33
- Monthly HOA dues:$3.08
About this home
Custom contemporary home on 2.55 private acres in Trailside, designed by a well-known Park City architect. Premium construction throughout with radiant heated floors, Fleetwood doors, high ceilings, a three-car garage, and views in every direction. Built with no expense spared and at a level that would cost significantly more to replicate today. Located within Park City's inner loop with easy access to skiing, trails, Old Town, Kimball Junction, and Trailside Park. Zoned for Trailside Elementary.
Contact an agent
Home facts
- Year built:2016
- Subdivision & Development:HIGHLAND ESTATES SUBDIVISION
- Listing ID #:2189224
- Added:46 day(s) ago
- Updated:November 03, 2026 at 01:26 PM
Rooms and interior
- Bedrooms:4
- Total bathrooms:4
- Full bathrooms:3
- Half bathrooms:1
- Rooms Total:19
- Flooring:Concrete
- Kitchen Description:Oven: Double, Oven: Gas, Range/Oven: Built-In
- Basement Description:Full, Slab, Walk-Out Access
- Living area:4,002 sq. ft.
Heating and cooling
- Cooling:Central Air
- Heating:Forced Air, Radiant Floor
Structure and exterior
- Roof:Metal
- Year built:2016
- Building area:4,002 sq. ft.
- Lot area:2.55 Acres
- Lot Features:Cul-De-Sac, Cul-de-sac, Road: Paved, Terrain: Grad Slope
- Construction Materials:Aluminum, Cedar, Stone
- Exterior Features:Deck: Covered, Entry (Foyer), Horse Property, Lighting, Walkout
- Levels:2 Story
Schools
- High school:Park City
- Middle school:Ecker Hill
- Elementary school:Trailside
Utilities
- Water:Culinary, Water Connected
- Sewer:Septic Tank, Sewer: Septic Tank
Finances and disclosures
- Price:$3,395,000
- Price per sq. ft.:$848.33
- Tax amount:$8,046
Features and amenities
- Laundry features:Electric Dryer Hookups
- Amenities:Alarm: Security, Bar: Wet, Closet: Walk-In, Den/Office, Floor Drains, Insurance, Vaulted Ceilings
Parking
- Total parking spaces:9
- Parking description:3 Car Garage, Attached, Attached Garage, Extra Height, Extra Length, Rv Parking
- Garage spaces:3
New listings near 6395 Silver Sage Dr
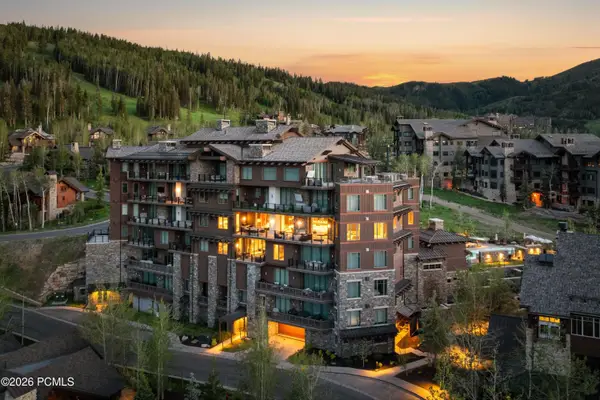 $22,500,000Pending5 beds 7 baths6,176 sq. ft.
8680 Empire Club Drive #Unit 9, Park City, UT 84060
MLS# 12604846Listed by: CHRISTIE'S INT. RE VUE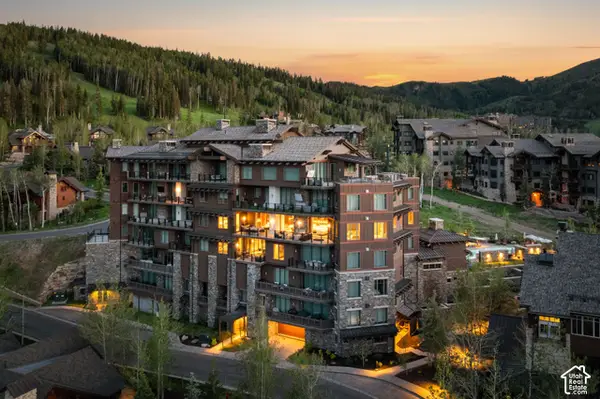 $22,500,000Pending5 beds 7 baths6,176 sq. ft.
8680 Empire Club Dr #9, Park City, UT 84060
MLS# 2194203Listed by: CHRISTIE'S INTERNATIONAL REAL ESTATE VUE- New
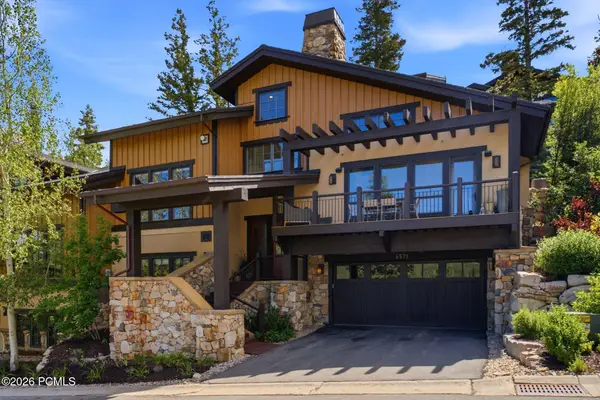 $5,500,000Active4 beds 5 baths4,317 sq. ft.
6571 Lookout Drive #21, Park City, UT 84060
MLS# 12604851Listed by: WINDERMERE RE UTAH - PARK AVE - Open Wed, 12 to 3pmNew
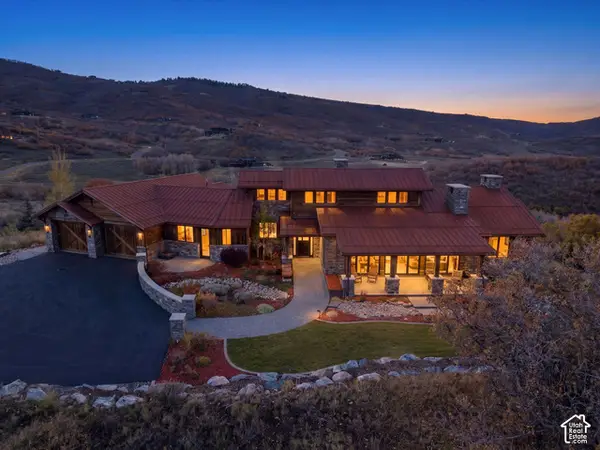 $6,750,000Active5 beds 7 baths6,422 sq. ft.
977 W Deer Hill Rd, Park City, UT 84098
MLS# 2194186Listed by: CHRISTIE'S INTERNATIONAL REAL ESTATE VUE - New
 $1,285,000Active5 beds 6 baths3,879 sq. ft.
150 Crestview Drive, Park City, UT 84098
MLS# 12604843Listed by: SELLING SALT LAKE - New
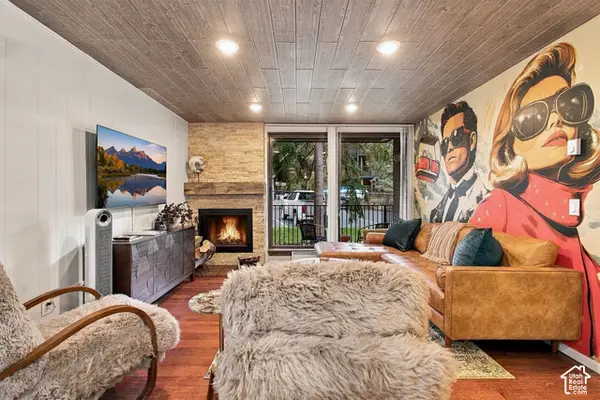 $875,000Active2 beds 2 baths824 sq. ft.
1509 Park Ave #403, Park City, UT 84060
MLS# 2194149Listed by: SUMMIT SOTHEBY'S INTERNATIONAL REALTY - New
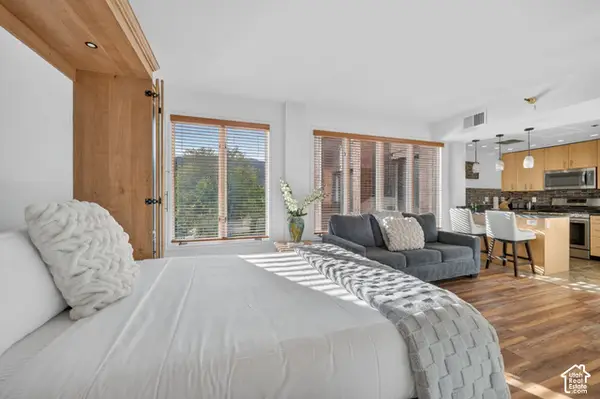 $625,000Active-- beds 1 baths434 sq. ft.
580 S Main Street Ln, Park City, UT 84060
MLS# 2194138Listed by: RE/MAX ASSOCIATES - New
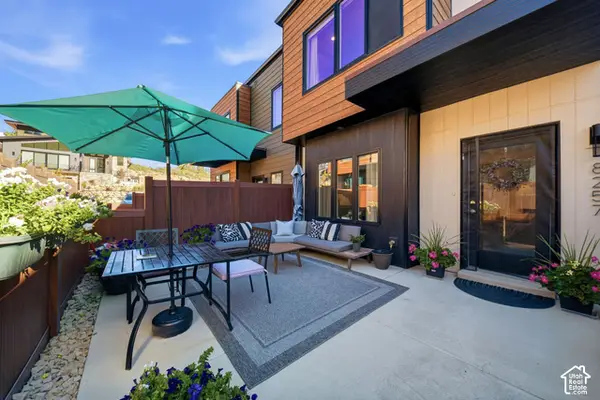 $975,000Active3 beds 3 baths1,608 sq. ft.
8257 N Sandalwood Ln, Park City, UT 84098
MLS# 2194127Listed by: KW PARK CITY KELLER WILLIAMS REAL ESTATE - New
 $1,155,000Active3 beds 3 baths1,250 sq. ft.
1924 Frostwood Blvd #28D, Park City, UT 84098
MLS# 2193974Listed by: CONGRESS REALTY INC - New
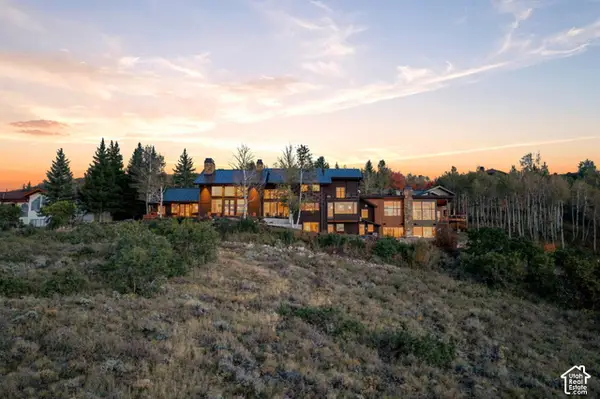 $13,900,000Active9 beds 10 baths11,036 sq. ft.
1578 Aerie Cir, Park City, UT 84060
MLS# 2193863Listed by: ENGEL & VOLKERS PARK CITY


Protect your home and budget from life's surprises with an Assurant Home Warranty, backed by a partner that supports you through every step of homeownership. Explore Plans.
©2026 Century 21 Real Estate LLC. All rights reserved. CENTURY 21®, the CENTURY 21 Logo and C21® are service marks owned by Century 21 Real Estate LLC. Century 21 Real Estate LLC fully supports the principles of the Fair Housing Act and the Equal Opportunity Act. Each office is independently owned and operated. Listing information is deemed reliable but not guaranteed accurate.