
2599 Saddlehorn Dr, Park City, UT 84098
Local realty services provided by:CENTURY 21 Lifestyle Real Estate
Listed by: christine t grenney
Office: summit sotheby's international realty
MLS#:2179580
Source:SL
Price summary
- Price:$4,650,000
- Price per sq. ft.:$866.73
- Monthly HOA dues:$500
About this home
Set in Promontory's desirable Bison Bluffs neighborhood, 2599 Saddlehorn Drive offers a refined contemporary mountain home with warm finishes, exceptional indoor-outdoor living and spaces designed for gathering. Stone, wood and metal define the exterior, while soaring ceilings, expansive windows, white oak flooring and polished concrete create a bright, comfortable mountain aesthetic. The dramatic great room features a floor-to-ceiling stone fireplace and walls of windows, while the open kitchen, dining and sitting areas flow seamlessly together. An oversized waterfall-edge island with seating for six anchors the kitchen, complemented by a six-burner Bertazzoni range, bar area and generous butler's pantry with a second sink, dishwasher and abundant storage. Folding glass doors open fully to the back patio, extending the living space outdoors. Patios at both the front and back offer multiple places to dine, gather and relax, including a gas fire pit overlooking the surrounding trails and mountain landscape. The main-level primary suite features patio access and a spacious bath with freestanding soaking tub, dual vanities, steam shower and large walk-in closet. A separate office with corner windows and views completes the main level. Upstairs, a floating wood-and-metal staircase leads to a spacious family or game room with high ceilings and sliding doors to a large wraparound deck. Three additional bedrooms, including an en suite guest room with direct deck access, provide space for family and guests. An oversized three-car garage with modern glass doors, epoxy flooring, built-in cabinetry and storage adds function. A large unfinished lower level offers flexibility to create a recreation space, fitness area, office, or more. With a sought-after Bison Bluffs location and a layout that flows effortlessly from indoor gathering spaces to expansive patios and decks, this home is exceptionally well suited for enjoying the Park City lifestyle year-round....
Contact an agent
Home facts
- Year built:2017
- Subdivision & Development:BISON BLUFFS SUBDIVISION
- Listing ID #:2179580
- Added:1 day(s) ago
- Updated:August 19, 2026 at 11:25 AM
Rooms and interior
- Bedrooms:4
- Total bathrooms:4
- Full bathrooms:1
- Half bathrooms:1
- Rooms Total:16
- Flooring:Carpet, Concrete, Hardwood, Tile
- Bathrooms Description:Bath: Sep. Tub/Shower
- Kitchen Description:Disposal, Kitchen: Updated, Microwave, Oven: Gas, Range Hood, Range/Oven: Free Stdng., Range: Gas, Refrigerator
- Basement Description:Partial
- Living area:5,365 sq. ft.
Heating and cooling
- Cooling:Central Air
- Heating:Forced Air, Gas: Central
Structure and exterior
- Roof:Metal
- Year built:2017
- Building area:5,365 sq. ft.
- Lot area:0.87 Acres
- Lot Features:Sprinkler: Auto-Full, Terrain: Mountain
- Construction Materials:Metal Siding, Stone
- Exterior Features:Basement Entrance, Entry (Foyer), Patio: Open
- Levels:3 Story
Schools
- High school:South Summit
- Middle school:South Summit
- Elementary school:South Summit
Utilities
- Water:Culinary, Water Connected
- Sewer:Sewer Connected, Sewer: Connected, Sewer: Public
Finances and disclosures
- Price:$4,650,000
- Price per sq. ft.:$866.73
- Tax amount:$9,925
Features and amenities
- Laundry features:Dryer, Electric Dryer Hookups, Washer
- Amenities:Bar: Wet, Biking Trails, Ceiling Fan, Closet: Walk-In, Gated, Hiking Trails, Smart Thermostat(s), Vaulted Ceilings, Window Coverings
Parking
- Total parking spaces:3
- Parking description:3 Car Garage, Attached Garage
- Garage spaces:3
New listings near 2599 Saddlehorn Dr
- Open Wed, 12 to 3pmNew
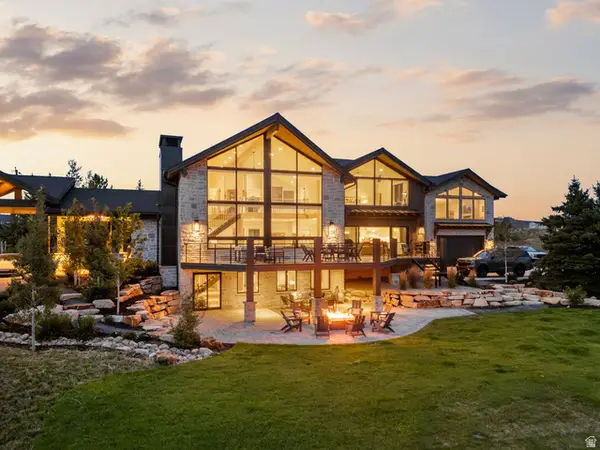 $4,995,000Active9 beds 8 baths7,516 sq. ft.
7816 Long Rifle Rd, Park City, UT 84098
MLS# 2179656Listed by: WINDERMERE REAL ESTATE (PARK CITY) - Open Wed, 12 to 3pmNew
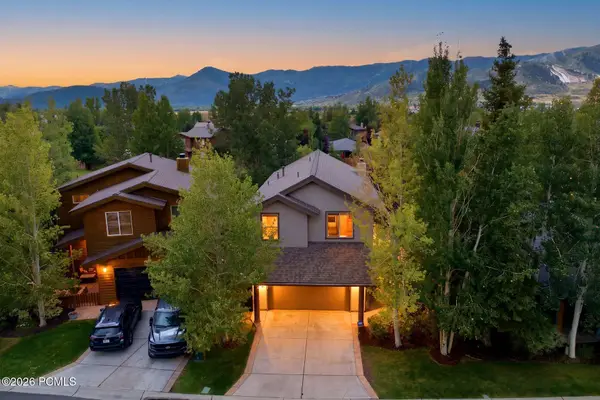 $1,250,000Active2 beds 3 baths1,807 sq. ft.
1133 Station Loop, Park City, UT 84098
MLS# 12603795Listed by: SUMMIT SOTHEBY'S INTERNATIONAL REALTY (625 MAIN) 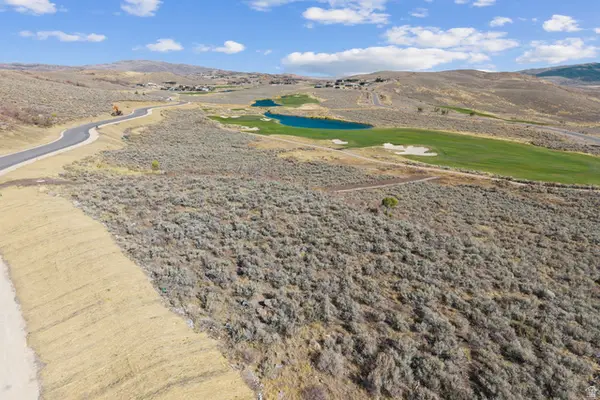 $2,200,000Pending1.45 Acres
4950 Painted Valley Pass #11, Park City, UT 84098
MLS# 2179544Listed by: BERKSHIRE HATHAWAY HOMESERVICES UTAH PROPERTIES (PROMONTORY)- Open Wed, 12 to 3pmNew
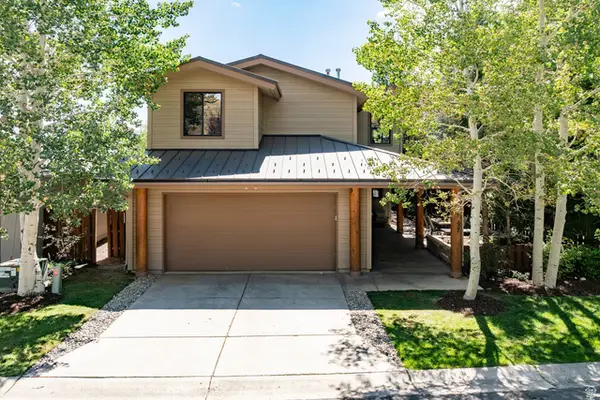 $1,400,000Active3 beds 3 baths1,986 sq. ft.
1137 Station Rd, Park City, UT 84098
MLS# 2179545Listed by: SUMMIT SOTHEBY'S INTERNATIONAL REALTY - Open Wed, 12 to 3pmNew
 $10,500,000Active6 beds 10 baths7,946 sq. ft.
29 Canyon Ct, Park City, UT 84060
MLS# 2179556Listed by: SUMMIT SOTHEBY'S INTERNATIONAL REALTY - Open Wed, 12 to 3pmNew
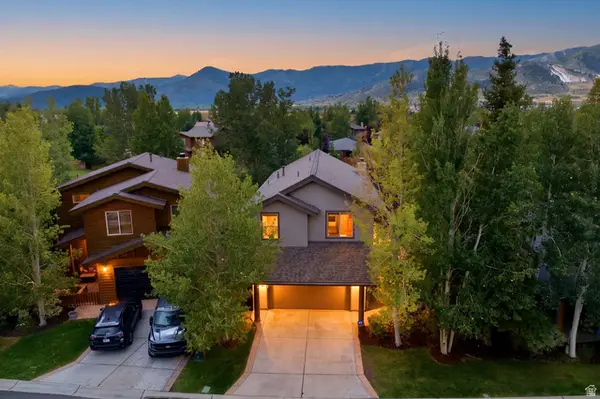 $1,250,000Active2 beds 3 baths1,807 sq. ft.
1133 Station Rd, Park City, UT 84098
MLS# 2179576Listed by: SUMMIT SOTHEBY'S INTERNATIONAL REALTY  $2,200,000Pending1.45 Acres
4950 Painted Valley Pass, Park City, UT 84098
MLS# 12603788Listed by: BHHS UTAH PROMONTORY- New
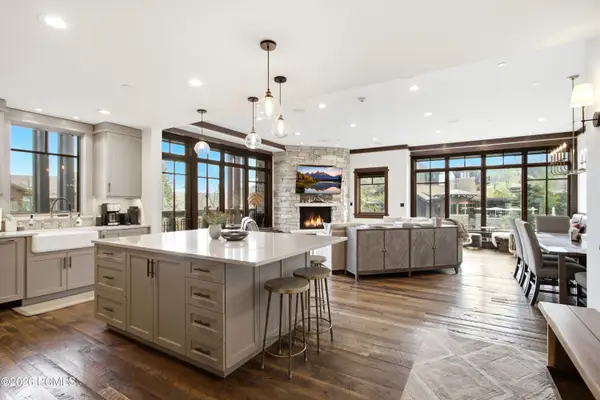 $4,895,000Active3 beds 4 baths1,986 sq. ft.
8886 Empire Club Drive #208, Park City, UT 84060
MLS# 12603791Listed by: CHRISTIE'S INT. RE VUE  $2,100,000Pending1.3 Acres
5281 Painted Valley Pass #23, Park City, UT 84098
MLS# 2179497Listed by: BERKSHIRE HATHAWAY HOMESERVICES UTAH PROPERTIES (PROMONTORY)


Protect your home and budget from life's surprises with an Assurant Home Warranty, backed by a partner that supports you through every step of homeownership. Explore Plans.
©2026 Century 21 Real Estate LLC. All rights reserved. CENTURY 21®, the CENTURY 21 Logo and C21® are service marks owned by Century 21 Real Estate LLC. Century 21 Real Estate LLC fully supports the principles of the Fair Housing Act and the Equal Opportunity Act. Each office is independently owned and operated. Listing information is deemed reliable but not guaranteed accurate.