
29 Canyon Ct, Park City, UT 84060
Local realty services provided by:CENTURY 21 Lifestyle Real Estate
Upcoming open houses
- Wed, Oct 1412:00 pm - 03:00 pm
Listed by: page m juliano
Office: summit sotheby's international realty
MLS#:2179556
Source:SL
Price summary
- Price:$10,500,000
- Price per sq. ft.:$1,321.42
- Monthly HOA dues:$33.33
About this home
There are properties that stand apart, and then there are places that seem to belong to another world. Tucked within the coveted Aspen Springs neighborhood of Park City, this 33-acre estate offers a rare expression of privacy, nature, and authentic mountain West living. The main 8,000 square foot, 6 bedroom residence blends beautifully sourced log construction, cordwood flooring, stone and brick finishes, and distinctive details that create warmth and character throughout. The back of the home opens to a gorgeous covered deck designed for entertaining, with a history of hosting memorable events against the mountain setting. A separate 2,800-square-foot guest house expands the estate’s scale and versatility, crowned by an earth-covered roof that allows it to settle naturally into the landscape. Private yet inviting, it provides an exceptional extension of the main residence for guests, family, or those seeking a retreat of their own. Beyond the residences, the property unfolds across a landscape of quiet beauty. A gentle creek and waterfall trickle through the back yard before flowing into a natural pond, surrounded by lush landscaping thoughtfully integrated with its surroundings. Aspens frame a secluded gazebo, while hiking or snowshoeing leads toward the Iron Canyon Trail. The expansive acreage presents an exceedingly rare ownership opportunity within Park City, one that almost never becomes available. This is more than a home surrounded by nature. It is a place where nature becomes part of everyday life....
Contact an agent
Home facts
- Year built:1994
- Subdivision & Development:ASPEN SPRINGS RANCH SUBDIVISION
- Listing ID #:2179556
- Added:45 day(s) ago
- Updated:October 03, 2026 at 11:35 AM
Rooms and interior
- Bedrooms:6
- Total bathrooms:10
- Full bathrooms:2
- Half bathrooms:2
- Rooms Total:29
- Flooring:Hardwood
- Bathrooms Description:Jetted Tub
- Kitchen Description:Disposal, Gas Grill/BBQ, Microwave, Oven: Double, Oven: Gas, Range Hood, Range/Oven: Built-In, Range/Oven: Free Stdng., Refrigerator, Trash Compactor
- Basement Description:Full
- Living area:7,946 sq. ft.
Heating and cooling
- Heating:Forced Air, Gas: Radiant, Hot Water
Structure and exterior
- Roof:Metal
- Year built:1994
- Building area:7,946 sq. ft.
- Lot area:33.55 Acres
- Lot Features:Cul-De-Sac, Cul-de-sac, Curb & Gutter, Drip Irrigation, Secluded, Sprinkler: Auto-Partial, Terrain: Mountain, Wooded
- Architectural Style:Cabin
- Construction Materials:Log, Stone
- Exterior Features:Balcony, Deck: Covered, Patio: Open, Secured Building
- Levels:3 Story
Schools
- High school:Park City
- Middle school:Treasure Mt
- Elementary school:Parley's Park
Utilities
- Water:Culinary, Irrigation, Water Connected
- Sewer:Sewer Connected, Sewer: Connected
Finances and disclosures
- Price:$10,500,000
- Price per sq. ft.:$1,321.42
- Tax amount:$43,891
Features and amenities
- Laundry features:Dryer, Gas Dryer Hookups, Washer
- Amenities:Accessory Apartment, Alarm: Fire, Alarm: Security, Bar: Dry, Ceiling Fan, Closet: Walk-In, Den/Office, French Doors, Gas Logs, Gazebo, Jetted Tub, Water Softener Owned, Window Coverings
Parking
- Total parking spaces:3
- Parking description:3 Car Garage
- Garage spaces:3
New listings near 29 Canyon Ct
- New
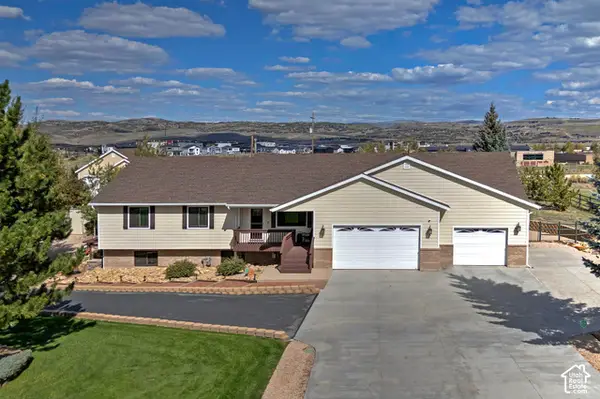 $2,500,000Active6 beds 6 baths5,145 sq. ft.
6340 Highland Dr, Park City, UT 84098
MLS# 2189071Listed by: UTAH REAL ESTATE PC - New
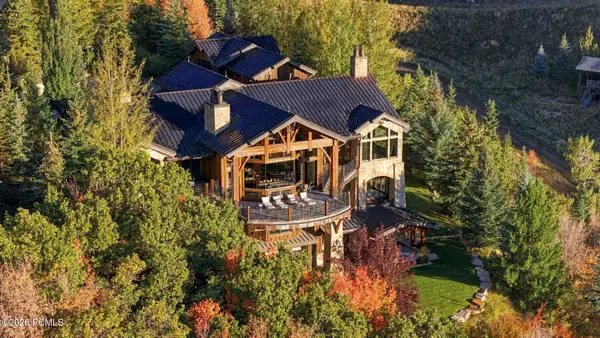 $17,500,000Active6 beds 9 baths12,613 sq. ft.
2682 W Deer Hollow Road, Park City, UT 84060
MLS# 12604443Listed by: EQUITY RE (PREMIER ELITE) - New
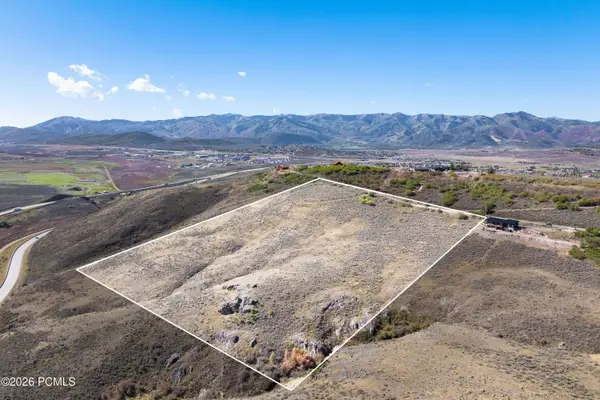 $1,795,000Active17.6 Acres
8216 N Highfield Road, Park City, UT 84098
MLS# 12604452Listed by: CHRISTIE'S INT. RE VUE - New
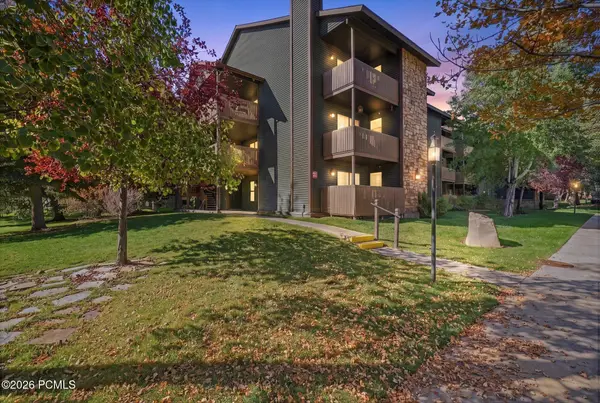 $525,000Active2 beds 2 baths854 sq. ft.
6861 W 2200 #9u, Park City, UT 84098
MLS# 12604454Listed by: KW PARK CITY KELLER WILLIAMS REAL ESTATE - New
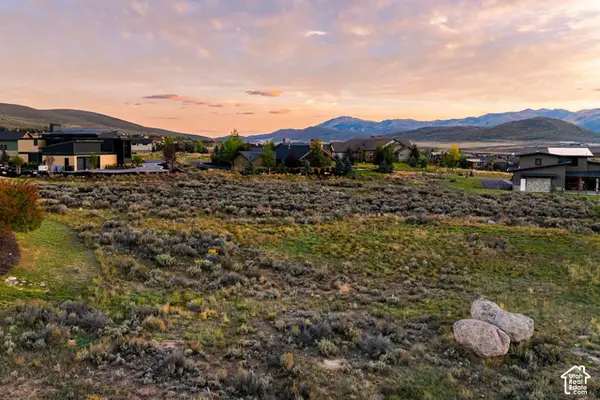 $1,395,000Active0.85 Acres
2404 Appaloosa Ln #66, Park City, UT 84098
MLS# 2188914Listed by: SUMMIT SOTHEBY'S INTERNATIONAL REALTY - New
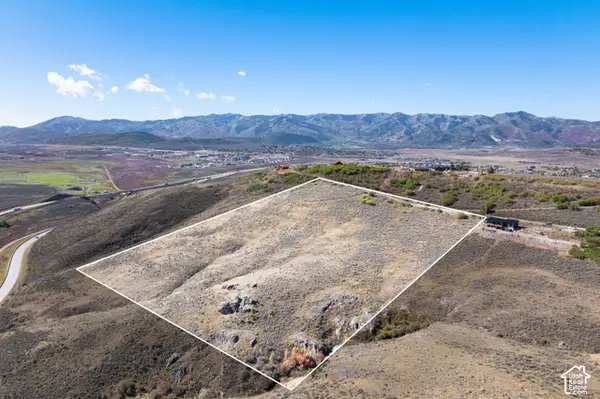 $1,795,000Active17.6 Acres
8216 N Highfield Rd #81, Park City, UT 84098
MLS# 2188940Listed by: CHRISTIE'S INTERNATIONAL REAL ESTATE VUE - New
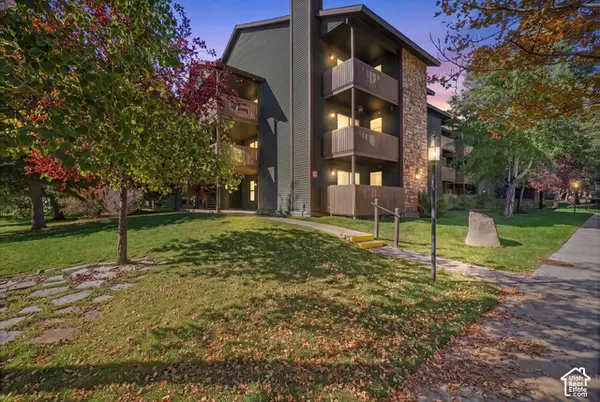 $525,000Active2 beds 2 baths854 sq. ft.
6861 N 2200 W #9U, Park City, UT 84098
MLS# 2188945Listed by: KW PARK CITY KELLER WILLIAMS REAL ESTATE - New
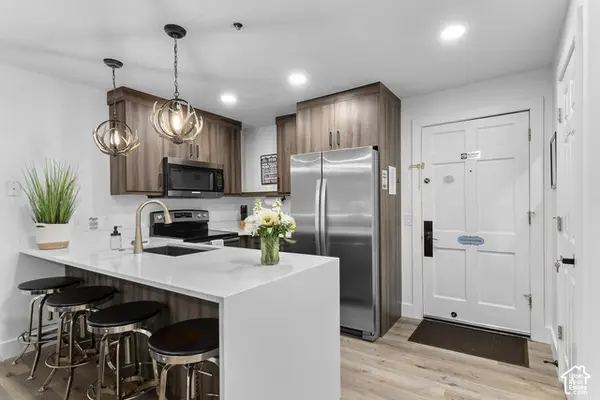 $850,000Active1 beds 1 baths720 sq. ft.
255 Main St #a16, Park City, UT 84060
MLS# 2188966Listed by: BERKSHIRE HATHAWAY HOMESERVICES UTAH PROPERTIES (SADDLEVIEW) - New
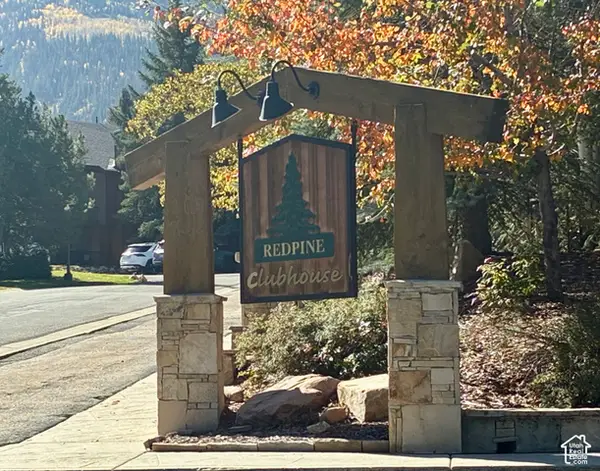 $549,900Active1 beds 1 baths650 sq. ft.
2025 Canyons Resort Dr #J 4, Park City, UT 84098
MLS# 2188992Listed by: SPERLING REALTORS INC - Open Sat, 12 to 3pmNew
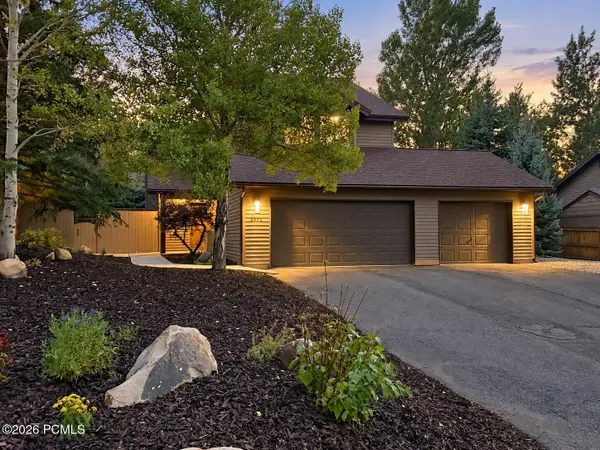 $1,789,000Active4 beds 4 baths2,200 sq. ft.
3965 N Village Rim Road, Park City, UT 84098
MLS# 12604446Listed by: PHILLIPS REAL ESTATE


Protect your home and budget from life's surprises with an Assurant Home Warranty, backed by a partner that supports you through every step of homeownership. Explore Plans.
©2026 Century 21 Real Estate LLC. All rights reserved. CENTURY 21®, the CENTURY 21 Logo and C21® are service marks owned by Century 21 Real Estate LLC. Century 21 Real Estate LLC fully supports the principles of the Fair Housing Act and the Equal Opportunity Act. Each office is independently owned and operated. Listing information is deemed reliable but not guaranteed accurate.