
3375 Homestead Road, Park City, UT 84098
Local realty services provided by:CENTURY 21 Everest
3375 Homestead Road,Park City, UT 84098
$2,900,000
- 5 Beds
- 4 Baths
- 4,236 sq. ft.
- Single family
- Pending
Listed by: sam cubis
Office: christie's int. re vue
MLS#:12603422
Source:UT_PCBR
Price summary
- Price:$2,900,000
- Price per sq. ft.:$684.61
About this home
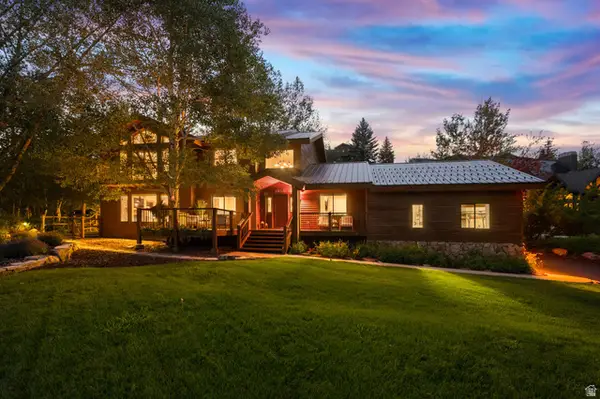
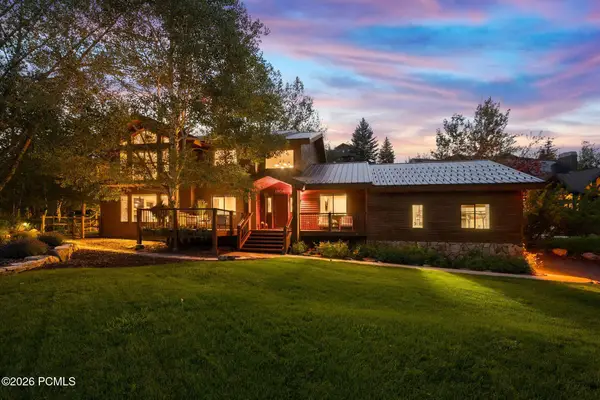
Nestled in one of Jeremy Ranch's most secluded neighborhoods, this extensively reimagined mountain residence blends exceptional craftsmanship with modern upgrades, offering a turnkey lifestyle just minutes from Park City and Salt Lake City. Nearly every major component has been replaced or upgraded, including the roof, plumbing, HVAC systems, Sierra Pacific windows and doors, stucco, custom copper gutters, enhanced insulation, and premium mechanical systems. The thoughtfully designed floor plan balances everyday living with entertaining. The chef's kitchen features premium appliances, a commercial grade vent hood, built-in ice maker, reverse osmosis drinking water, abundant custom cabinetry, and an adjacent workspace. The luxurious primary suite offers soundproofing, powered shades, a spa-inspired bath, oversized custom closet with integrated laundry, and designer finishes. The walkout lower level includes a spacious family room with surround sound, wet bar, fireplace, bedroom, bathroom, and private exterior access, making it ideal for guests or multigenerational living. Designed for comfort, efficiency, and peace of mind, the home features whole-house charcoal water filtration, water softener, reverse osmosis drinking water, steam humidification, central vacuum, heated driveway and patio with snow-melt system, EV charger wiring, hardwired networking, powered shades, leak detection with automatic water shutoff, and whole-home Sonos audio. Outdoor living includes a natural gas grill, Sub-Zero refrigerator, natural gas fire pit, radiant-heated patio, outdoor audio, irrigation, peaceful canyon and mountain views, and a quiet setting with minimal road noise. Additional highlights include a dedicated home gym, exceptional storage, professionally designed interiors, and an extensive list of upgrades rarely found in a resale home. Jeremy Ranch Golf & Country Club's golf course renovation, scheduled for completion in Summer 2027, further enhances this exceptional offering....
Contact an agent
Home facts
- Year built:1992
- Subdivision & Development:Jeremy Ranch Area
- Listing ID #:12603422
- Added:16 day(s) ago
- Updated:August 05, 2026 at 08:34 AM
Rooms and interior
- Bedrooms:5
- Total bathrooms:4
- Full bathrooms:2
- Half bathrooms:1
- Flooring:Tile, Wood
- Dining Description:Breakfast Bar, Semi-Formal Dining
- Kitchen Description:Dishwasher, Disposal, Double Oven, Gas Range, Microwave, Oven, Refrigerator
- Living area:4,236 sq. ft.
Heating and cooling
- Cooling:Air Conditioning, Central Air
- Heating:Forced Air, Natural Gas
- Central air:Yes
Structure and exterior
- Roof:Asphalt, Metal
- Year built:1992
- Building area:4,236 sq. ft.
- Lot area:0.59 Acres
- Lot Features:Adjacent Common Area Land, Gradual Slope
- Architectural Style:Mountain Contemporary
- Construction Materials:Stone, Stucco
- Exterior Features:Drip Irrigation, Heated Driveway
- Foundation Description:Concrete Perimeter
Utilities
- Water:Private
- Sewer:Public Sewer
Finances and disclosures
- Price:$2,900,000
- Price per sq. ft.:$684.61
- Tax amount:$5,816 (2025)
Features and amenities
- Laundry features:Washer, Washer/Dryer Stacked
- Amenities:Appliances, Ceiling Fan(S), Garage Door Opener, Jetted Bath Tub(S), Smoke Alarm, Vaulted Ceiling(S), Water Heater - Gas, Water Purifier, Water Softener - Owned, Wet Bar
Parking
- Parking description:2 Covered Parking Spaces, Attached, Heated Garage
- Garage spaces:2
New listings near 3375 Homestead Road
- Open Sat, 12 to 3pmNew
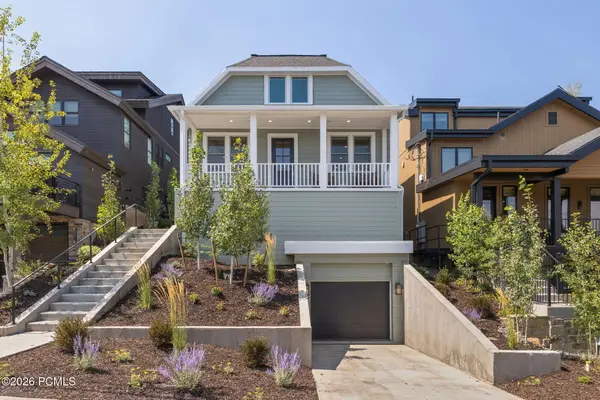
 $2,900,000Active4 beds 3 baths3,060 sq. ft.
1936 Kidd Cir, Park City, UT 84098
MLS# 2178407Listed by: MODERN AND MAIN, LLC - Open Sat, 12 to 3pmNew
 $2,900,000Active4 beds 3 baths3,060 sq. ft.
1936 Kidd Circle, Park City, UT 84098
MLS# 12603704Listed by: MODERN AND MAIN, LLC - Open Sat, 11am to 1pmNew
 $6,750,000Active4 beds 6 baths3,684 sq. ft.
1011 A Empire Avenue, Park City, UT 84060
MLS# 12603694Listed by: STONE EDGE REAL ESTATE LLC - New
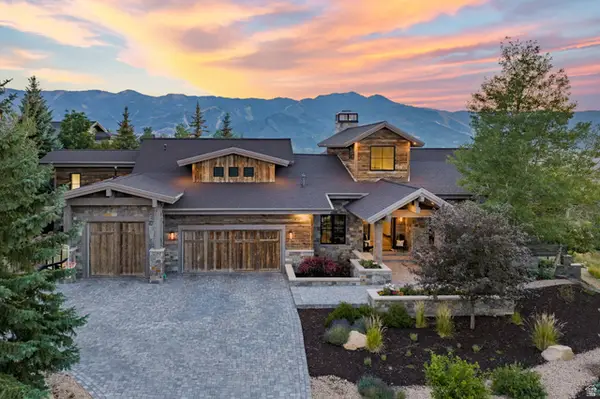 $6,950,000Active5 beds 7 baths7,247 sq. ft.
5925 Mountain Dr, Park City, UT 84098
MLS# 2178271Listed by: KW WESTFIELD 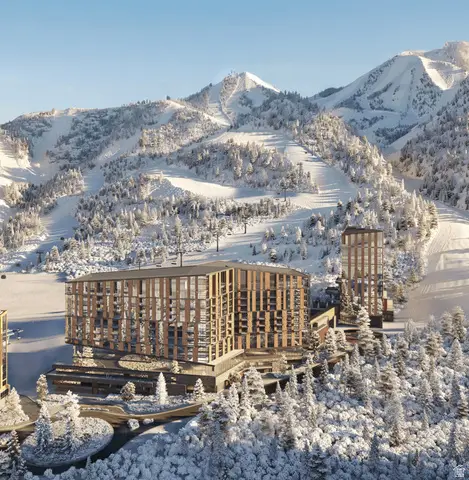 $7,750,000Pending3 beds 4 baths2,166 sq. ft.
1843 W Glencoe Mountain Way #603, Park City, UT 84060
MLS# 2178203Listed by: SUMMIT SOTHEBY'S INTERNATIONAL REALTY- Open Sat, 11am to 1pmNew
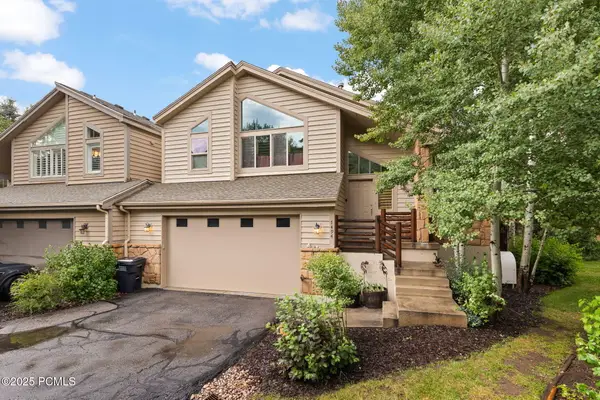 $1,060,000Active4 beds 4 baths2,447 sq. ft.
7494 Brook Hollow Loop Road, Park City, UT 84098
MLS# 12603685Listed by: STONE EDGE REAL ESTATE LLC - New
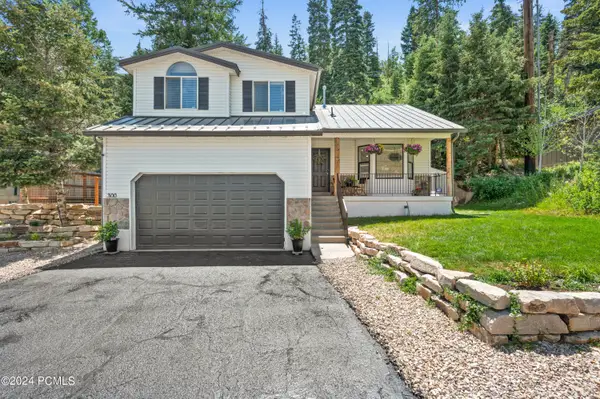 $925,000Active4 beds 4 baths2,510 sq. ft.
300 Aspen Drive, Park City, UT 84098
MLS# 12603680Listed by: WINDERMERE RE UTAH - PARK CITY - New
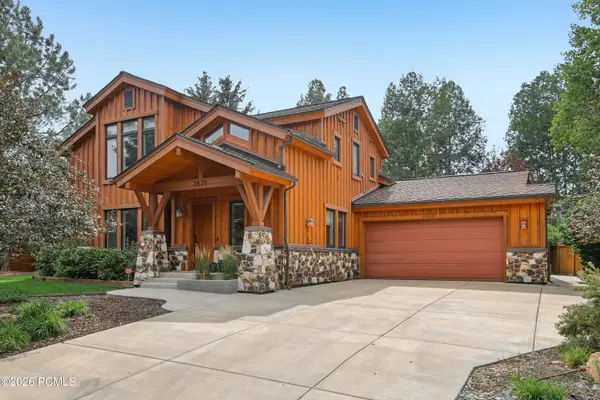 $2,985,000Active4 beds 3 baths3,109 sq. ft.
2839 Holiday Ranch Loop Road, Park City, UT 84060
MLS# 12603681Listed by: KW PARK CITY KELLER WILLIAMS REAL ESTATE - New
 $19,500,000Active5 beds 9 baths10,769 sq. ft.
6101 Golf Club Link, Park City, UT 84098
MLS# 12603673Listed by: BHHS UTAH PROPERTIES - SV - New
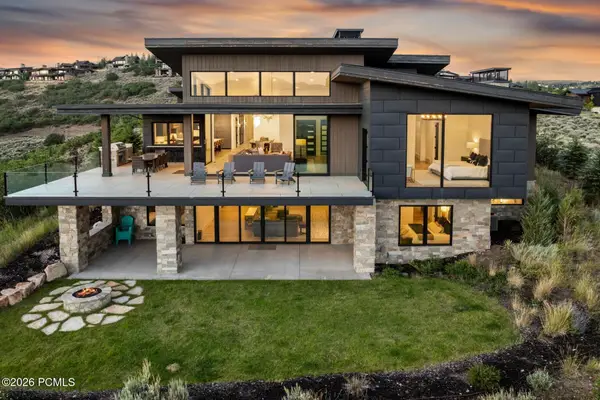 $6,775,000Active4 beds 5 baths5,466 sq. ft.
2603 Canyon Gate Road, Park City, UT 84098
MLS# 12603677Listed by: BHHS UTAH PROMONTORY


Protect your home and budget from life's surprises with an Assurant Home Warranty, backed by a partner that supports you through every step of homeownership. Explore Plans.
©2026 Century 21 Real Estate LLC. All rights reserved. CENTURY 21®, the CENTURY 21 Logo and C21® are service marks owned by Century 21 Real Estate LLC. Century 21 Real Estate LLC fully supports the principles of the Fair Housing Act and the Equal Opportunity Act. Each office is independently owned and operated. Listing information is deemed reliable but not guaranteed accurate.