
3576 Ridgeline Drive, Park City, UT 84098
Local realty services provided by:CENTURY 21 Everest
3576 Ridgeline Drive,Park City, UT 84098
$4,499,000
- 5 Beds
- 6 Baths
- 3,796 sq. ft.
- Townhouse
- Active
Listed by: tj walsh, nicole carollo
Office: coldwell banker realty (park city-newpark)
MLS#:12602157
Source:UT_PCBR
Price summary
- Price:$4,499,000
- Price per sq. ft.:$1,185.19
About this home
Combines luxury rental performance with one of the most compelling value opportunities in the Canyons Village. This end unit five bedroom ski and golf townhome in Canyons Village has been freshly painted, is offered fully turnkey, and is ready for immediate enjoyment. Located just steps from the Sunrise 10 Person Gondola, the residence offers convenient ski in access along with close proximity to dining, shopping, and apres ski at Pendry Plaza. Tucked away on a quiet dead-end road bordered by impressive private estates, this exceptional location offers a sense of privacy and exclusivity while remaining just moments from the Sunrise Gondola, skiing, dining, and Canyons Village amenities. Thoughtfully designed to accommodate both large groups and multiple parties, the layout emphasizes exceptional separation of space, making it especially appealing for short term rentals and maximizing income potential. Dual primary suites on the main and upper levels provide flexibility and privacy for owners or premium guests. Two additional guest bedrooms, including one en suite, are positioned to offer comfort and independence, while the lower level features a spacious bunk room with a dual vanity ensuite bath that is ideal for larger groups or families. Multiple living areas on different levels allow guests to spread out and enjoy the home without feeling crowded, a key advantage for both entertaining and rental performance. A glass enclosed walkway leads to a versatile flex space, perfect for a home office, media room, or creative studio. At the center of the home, a dramatic two story limestone fireplace anchors the main living area, complemented by soaring ceilings, white oak flooring, steel beam accents, and curated designer furnishings. The chef's kitchen is equipped with Wolf appliances and a 12 foot island for preparation and casual dining, flowing seamlessly into a formal dining area surrounded by panoramic mountain views. The main level opens directly to an oversized hot tub and patio with outdoor speakers, creating a true aprs ski experience that guests will seek out. The lower level is designed for entertainment as well, featuring a bar area, poker table, pool table, and media lounge. Smart home features include Lutron lighting, electronic shades, integrated sound, and a security system. Laundry rooms on two levels add convenience for both owners and guests, and the heated two car garage includes custom cabinetry and an EV charging outlet. This well designed mountain retreat combines luxury, functionality, and a layout that supports strong rental demand, all in one of the most desirable locations for year round enjoyment....
Contact an agent
Home facts
- Year built:2021
- Subdivision & Development:The Ridge At Canyons Village
- Listing ID #:12602157
- Added:158 day(s) ago
- Updated:October 22, 2026 at 02:41 PM
Rooms and interior
- Bedrooms:5
- Total bathrooms:6
- Full bathrooms:1
- Half bathrooms:1
- Flooring:Tile, Wood
- Dining Description:Eat-In Kitchen, Formal Dining
- Kitchen Description:Dishwasher, Disposal, Gas Range, Microwave, Oven, Refrigerator
- Living area:3,796 sq. ft.
Heating and cooling
- Cooling:Central Air
- Heating:Forced Air, Radiant Floor
- Central air:Yes
Structure and exterior
- Roof:Composition, Metal
- Year built:2021
- Building area:3,796 sq. ft.
- Lot area:0.09 Acres
- Lot Features:Level, On Bus Route, South Facing
- Architectural Style:Mountain Contemporary
- Construction Materials:Wood Siding
- Exterior Features:Heated Driveway
Utilities
- Water:Public
- Sewer:Public Sewer
Finances and disclosures
- Price:$4,499,000
- Price per sq. ft.:$1,185.19
- Tax amount:$23,006 (2025)
Features and amenities
- Laundry features:Washer
- Amenities:Appliances, Ceiling(S) - 9 Ft Plus, Fire Pressure System, Furnished - Fully, Garage Door Opener, Jetted Bath Tub(S), Security System - Installed, Shuttle Service, Ski Storage, Smoke Alarm, Thermostat - Programmable, Vaulted Ceiling(S), Water Heater - Gas, Water Softener - Owned, Wet Bar
Parking
- Parking description:2 Covered Parking Spaces, Attached, Heated Garage
- Garage spaces:2
New listings near 3576 Ridgeline Drive
- Open Wed, 11am to 2pmNew
 $1,490,000Active3 beds 3 baths2,003 sq. ft.
5256 Cove Canyon Drive #A, Park City, UT 84098
MLS# 12604779Listed by: ERA BROKERS CONSOLIDATED (SLC) - New
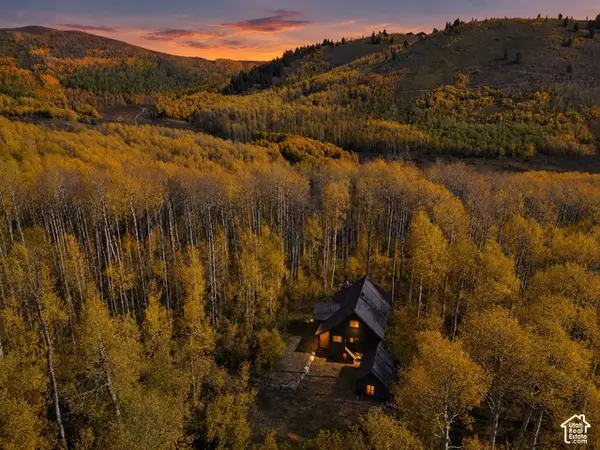 $1,050,000Active3 beds 2 baths1,600 sq. ft.
1548 W Lost Moose Ln, Park City, UT 84098
MLS# 2193363Listed by: CHRISTIE'S INTERNATIONAL REAL ESTATE VUE - Open Wed, 12 to 3pmNew
 $10,995,000Active4 beds 5 baths4,432 sq. ft.
808 Woodside Avenue, Park City, UT 84060
MLS# 12604770Listed by: BHHS UTAH PROPERTIES - SV - New
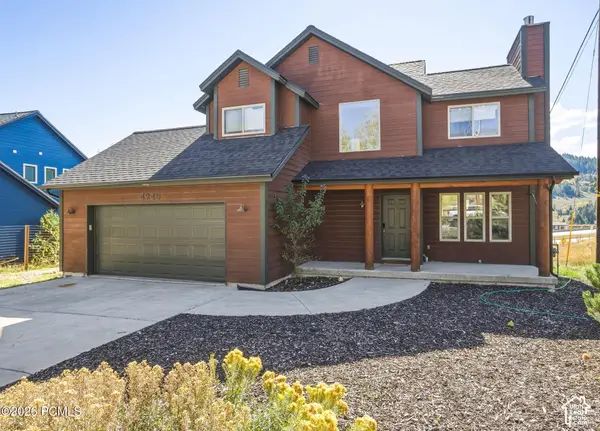 $1,200,000Active3 beds 3 baths2,509 sq. ft.
4245 Sunrise Drive, Park City, UT 84098
MLS# 12604766Listed by: RE/MAX ASSOCIATES (LAYTON) - New
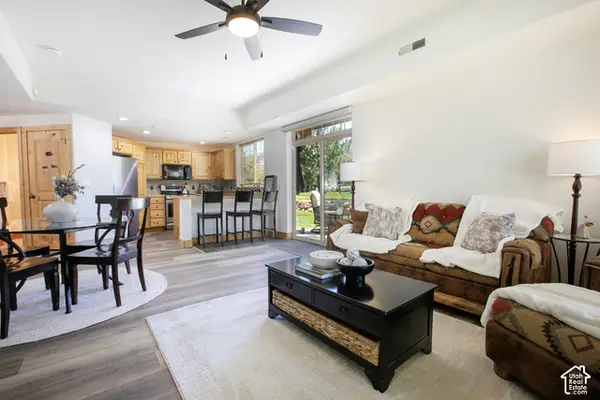 $925,000Active1 beds 3 baths1,447 sq. ft.
6144 N Fox Pointe Cir #B-1, Park City, UT 84098
MLS# 2193192Listed by: BERKSHIRE HATHAWAY HOMESERVICES UTAH PROPERTIES (SADDLEVIEW) 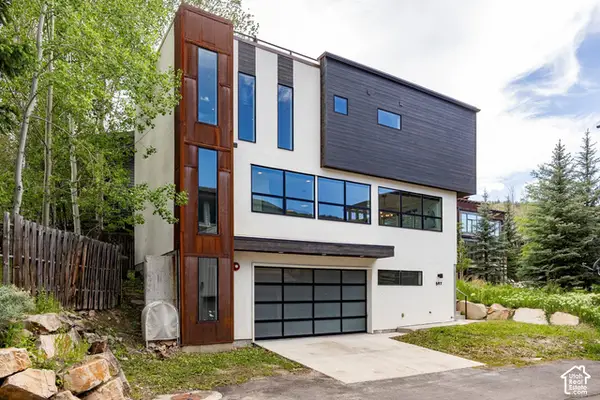 $3,175,000Pending3 beds 3 baths1,810 sq. ft.
597 Deer Valley Loop Rd, Park City, UT 84060
MLS# 2193156Listed by: SUMMIT SOTHEBY'S INTERNATIONAL REALTY- New
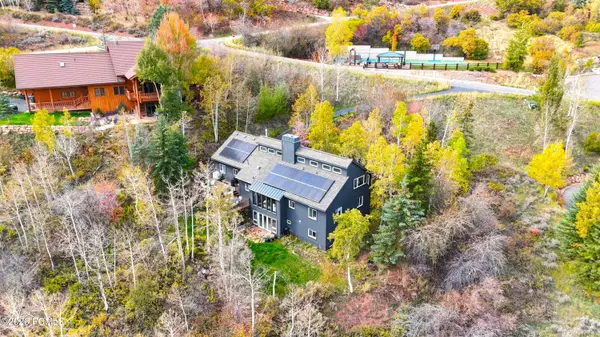 $1,995,000Active5 beds 4 baths3,976 sq. ft.
7324 Stagecoach Drive, Park City, UT 84098
MLS# 12604759Listed by: WINDERMERE RE UTAH - PARK CITY 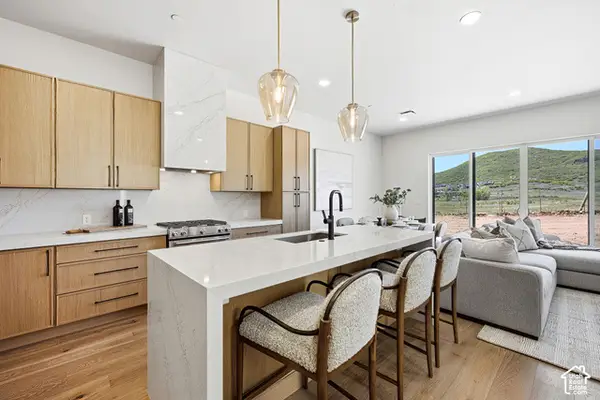 $1,303,585Pending4 beds 4 baths2,059 sq. ft.
2470 Big Willow Trl #501, Park City, UT 84060
MLS# 2193100Listed by: CHRISTIE'S INTERNATIONAL REAL ESTATE VUE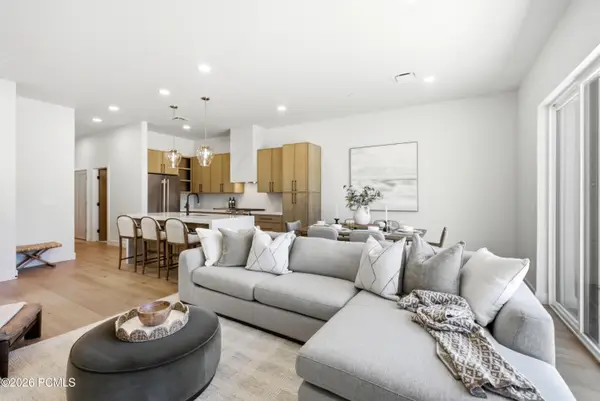 $1,303,585Pending4 beds 4 baths2,059 sq. ft.
2470 Big Willow Trail #501, Park City, UT 84060
MLS# 12604755Listed by: CHRISTIE'S INT. RE VUE- New
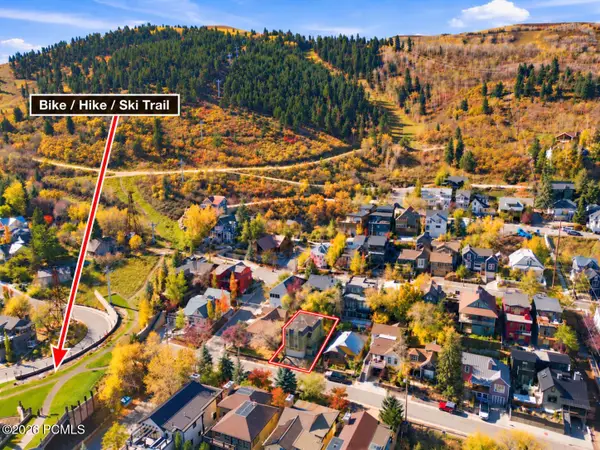 $3,000,000Active0.06 Acres
813 Woodside Avenue, Park City, UT 84060
MLS# 12604754Listed by: BHHS UTAH PROPERTIES- REDSTONE


Protect your home and budget from life's surprises with an Assurant Home Warranty, backed by a partner that supports you through every step of homeownership. Explore Plans.
©2026 Century 21 Real Estate LLC. All rights reserved. CENTURY 21®, the CENTURY 21 Logo and C21® are service marks owned by Century 21 Real Estate LLC. Century 21 Real Estate LLC fully supports the principles of the Fair Housing Act and the Equal Opportunity Act. Each office is independently owned and operated. Listing information is deemed reliable but not guaranteed accurate.