
4232 Fairway Lane #E-3, Park City, UT 84098
Local realty services provided by:CENTURY 21 Everest
Listed by: greg p miner, maverick bolger
Office: kw park city keller williams real estate
MLS#:12603567
Source:UT_PCBR
Price summary
- Price:$2,500,000
- Price per sq. ft.:$1,362.4
About this home
Nestled at the end of a quiet cul-de-sac in Canyons Village, this mountain modern villa offers the perfect combination of luxury, convenience, nightly rental income potential, and year-round recreation. Backing directly to the 9th hole of the Canyons Golf Course and just a short walk to skiing, hiking, and biking, this townhome is ideally positioned to enjoy everything Park City has to offer, all complemented by high-end fixtures and finishes throughout.
Designed for effortless living and entertaining, the main level is dedicated to gathering spaces, where an open-concept great room, dining area, and chef's kitchen flow seamlessly together beneath soaring ceilings and expansive windows. A dramatic floor-to-ceiling gas fireplace anchors the living room, while a spacious balcony captures peaceful golf course views. The gourmet kitchen is beautifully appointed with custom alder cabinetry, quartz countertops, and premium paneled Sub-Zero, Wolf, and Asko appliances. A powder bath and direct access to the attached 1-car garage complete the main level.
A striking floating staircase leads to the private upper-level primary retreat, creating a true owner's sanctuary separated from the rest of the home. The spacious suite features a sitting area, private balcony overlooking the golf course, a stunning three-sided fireplace, and a spa-inspired ensuite with a walk-in closet, stacked washer and dryer, and convenient lock-out owner's storage.
The lower level provides ideal accommodations for family and guests with two additional bedrooms, a beautifully finished three-quarter bath, dedicated laundry room, and a covered patio off one of the bedrooms.
Whether you're looking for a full-time residence, mountain getaway, or investment opportunity, this beautifully appointed villa delivers an exceptional Park City lifestyle with walkable ski access, championship golf at your doorstep, and convenient access to world-class dining, shopping, and outdoor recreation....
Contact an agent
Home facts
- Year built:2017
- Subdivision & Development:Fairway Springs Ski and Golf Villas Condominiums
- Listing ID #:12603567
- Added:44 day(s) ago
- Updated:September 18, 2026 at 02:46 PM
Rooms and interior
- Bedrooms:3
- Total bathrooms:3
- Full bathrooms:1
- Half bathrooms:1
- Flooring:Marble, Stone, Wood
- Dining Description:Breakfast Bar, Informal Dining
- Kitchen Description:Dishwasher, Disposal, Gas Range, Microwave, Oven, Refrigerator
- Living area:1,835 sq. ft.
Heating and cooling
- Cooling:Air Conditioning
- Heating:Forced Air, Natural Gas
Structure and exterior
- Roof:Asphalt, Shingle
- Year built:2017
- Building area:1,835 sq. ft.
- Lot area:0.04 Acres
- Lot Features:Cul-De-Sac, Level, On Bus Route, South Facing
- Architectural Style:Mountain Contemporary
- Construction Materials:Stone, Stucco, Wood Siding
- Exterior Features:Balcony
- Foundation Description:Concrete Perimeter
Utilities
- Water:Private
- Sewer:Public Sewer
Finances and disclosures
- Price:$2,500,000
- Price per sq. ft.:$1,362.4
- Tax amount:$12,300 (2025)
Features and amenities
- Laundry features:Washer, Washer/Dryer Stacked
- Amenities:Appliances, Ceiling(S) - 9 Ft Plus, Furnished - Fully, Garage Door Opener, Jetted Bath Tub(S), Shuttle Service, Smoke Alarm, Vaulted Ceiling(S), Water Heater - Gas
Parking
- Parking description:1 Covered Parking, Attached
- Garage spaces:1
New listings near 4232 Fairway Lane #E-3
- New
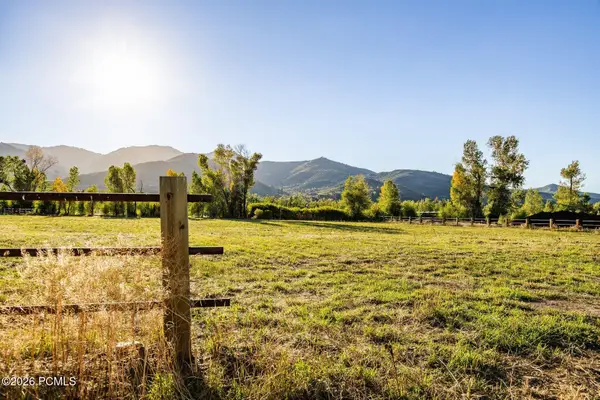 $4,200,000Active2.84 Acres
4315 N Old Ranch Road, Park City, UT 84098
MLS# 12604253Listed by: SUMMIT SOTHEBY'S INTERNATIONAL REALTY - New
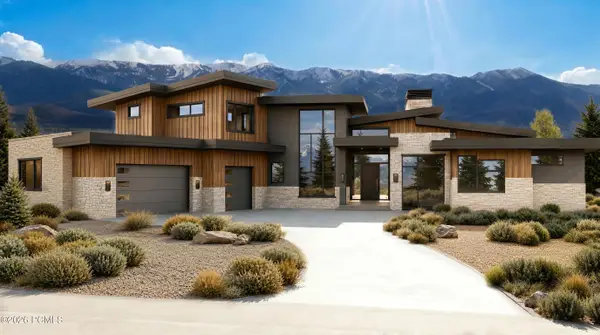 $6,300,000Active4 beds 6 baths7,212 sq. ft.
2321 E Westview Trail, Park City, UT 84098
MLS# 12604249Listed by: KW PARK CITY KELLER WILLIAMS REAL ESTATE - New
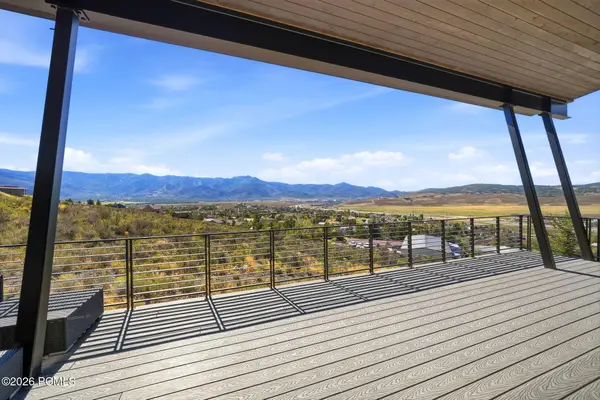 $3,495,000Active4 beds 4 baths4,002 sq. ft.
6395 Silver Sage Drive, Park City, UT 84098
MLS# 12604250Listed by: WINDERMERE RE UTAH - PARK AVE - Open Sat, 11am to 1pmNew
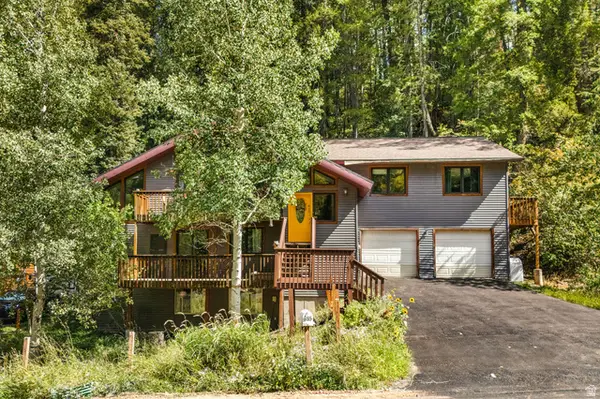 $925,000Active5 beds 3 baths2,918 sq. ft.
615 Parkview Dr, Park City, UT 84098
MLS# 2185904Listed by: REAL BROKER, LLC - New
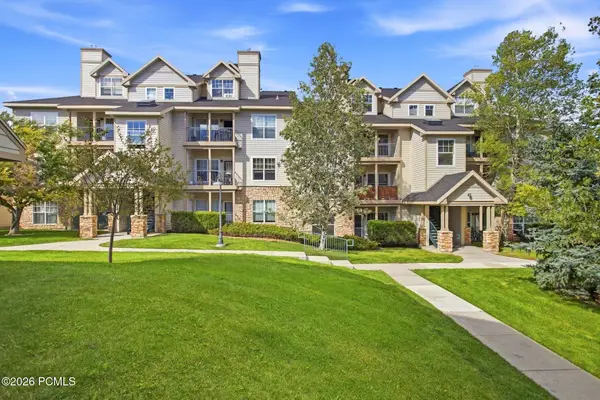 $410,000Active1 beds 1 baths802 sq. ft.
900 W Bitner Road #Apt B14, Park City, UT 84098
MLS# 12604248Listed by: CHRISTIE'S INT. RE VUE - New
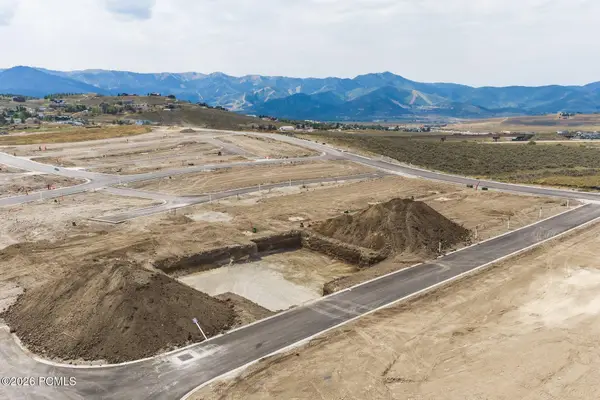 $980,250Active3 beds 3 baths2,977 sq. ft.
1053 Star Finder Path, Park City, UT 84098
MLS# 12604241Listed by: SUMMIT SOTHEBY'S INTERNATIONAL REALTY - New
 $980,250Active3 beds 3 baths2,977 sq. ft.
1053 Star Finder Path #14, Park City, UT 84098
MLS# 2185671Listed by: SUMMIT SOTHEBY'S INTERNATIONAL REALTY 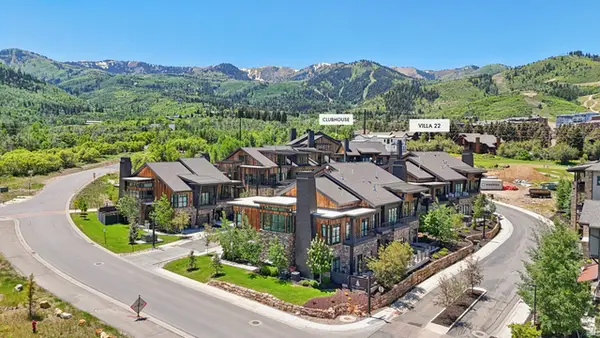 $4,300,000Pending4 beds 5 baths3,213 sq. ft.
1978 Stone Hollow Ct #22, Park City, UT 84098
MLS# 2185597Listed by: KW PARK CITY KELLER WILLIAMS REAL ESTATE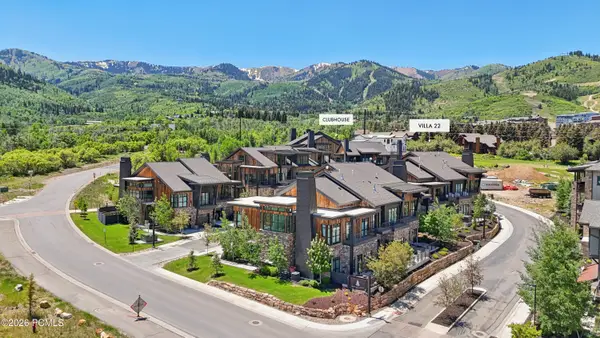 $4,300,000Pending4 beds 5 baths3,213 sq. ft.
1978 Stone Creek Road #22, Park City, UT 84098
MLS# 12604224Listed by: KW PARK CITY KELLER WILLIAMS REAL ESTATE- New
 $110,000Active1 Acres
226 Oakview Dr #226, Park City, UT 84098
MLS# 2185518Listed by: WINDERMERE REAL ESTATE (PARK CITY)


Protect your home and budget from life's surprises with an Assurant Home Warranty, backed by a partner that supports you through every step of homeownership. Explore Plans.
©2026 Century 21 Real Estate LLC. All rights reserved. CENTURY 21®, the CENTURY 21 Logo and C21® are service marks owned by Century 21 Real Estate LLC. Century 21 Real Estate LLC fully supports the principles of the Fair Housing Act and the Equal Opportunity Act. Each office is independently owned and operated. Listing information is deemed reliable but not guaranteed accurate.