
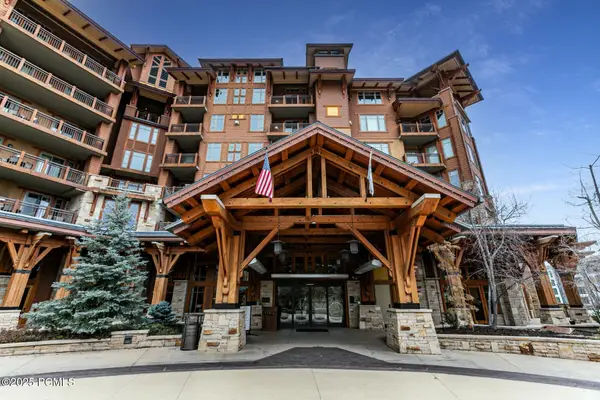
435 Aspen Dr #19, Park City, UT 84098
Local realty services provided by:CENTURY 21 Naomi
435 Aspen Dr #19,Park City, UT 84098
$755,000
- 2 Beds
- 3 Baths
- 2,047 sq. ft.
- Townhouse
- Active
Listed by: charles d medalie
Office: reeve real estate
MLS#:2196553
Source:SL
Price summary
- Price:$755,000
- Price per sq. ft.:$368.83
- Monthly HOA dues:$500
About this home
Mountain living, minutes from everything - without ski-town prices or highway noise. 435 Aspen Dr #19, Aspenbrook, Park City - This 2-bed lives like a 3: a full-bath den downstairs that works as an office, guest room, or den, plus a loft. Upstairs, a primary bedroom and a second bedroom with walk-in closet, each with its own bath. Vaulted ceilings, wall of windows, stone fireplace, in-floor radiant heat, 2,047 sq ft - a genuinely open floor plan that's rare to find in Park City townhomes. Deck gets abundant afternoon sun and permanent mountain views over HOA-owned open field. Park City schools. HOA is well-funded and proactive: new roofs, exterior repaint, heat tape, updated sewer lines, and a full parking lot repave this summer. HOA also covers exterior maintenance and snow removal. 2-car garage doubles as home gym. 20 min to Salt Lake, minutes to Canyons/PCMR/Deer Valley. Furniture negotiable - turnkey.
Contact an agent
Home facts
- Year built:1993
- Subdivision & Development:ASPENBROOK TOWNHOUSES
- Listing ID #:2196553
- Added:1 day(s) ago
- Updated:November 17, 2026 at 07:04 PM
Rooms and interior
- Bedrooms:2
- Total bathrooms:3
- Full bathrooms:3
- Rooms Total:10
- Kitchen Description:Range/Oven: Free Stdng., Range: Gas
- Basement Description:Slab
- Living area:2,047 sq. ft.
Heating and cooling
- Heating:Gas: Radiant, Gas: Stove
Structure and exterior
- Roof:Asphalt
- Year built:1993
- Building area:2,047 sq. ft.
- Lot area:0.03 Acres
- Architectural Style:Townhouse
- Levels:2 Story
Schools
- High school:Park City
- Middle school:Ecker Hill
- Elementary school:Jeremy Ranch
Utilities
- Water:Culinary, Water Connected
- Sewer:Sewer Connected, Sewer: Connected
Finances and disclosures
- Price:$755,000
- Price per sq. ft.:$368.83
- Tax amount:$1,500
Features and amenities
- Amenities:Alarm: Fire, Den/Office, Floor Drains, Maintenance, Pets Permitted, Snow Removal, Trash, Vaulted Ceilings
Parking
- Total parking spaces:4
New listings near 435 Aspen Dr #19
- New
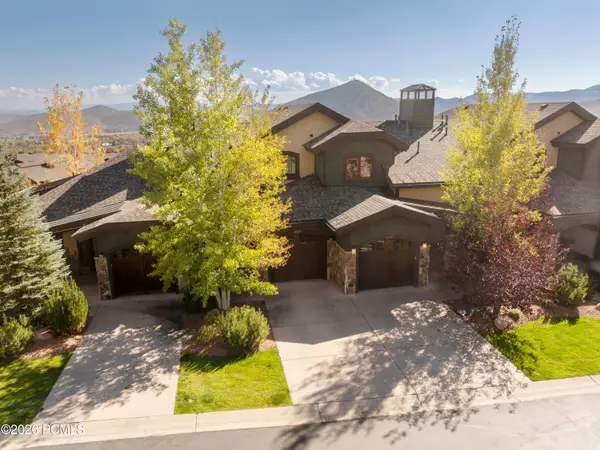 $2,400,000Active3 beds 3 baths2,011 sq. ft.
4198 Fairway Lane, Park City, UT 84098
MLS# 12605002Listed by: KW PARK CITY KELLER WILLIAMS REAL ESTATE - New
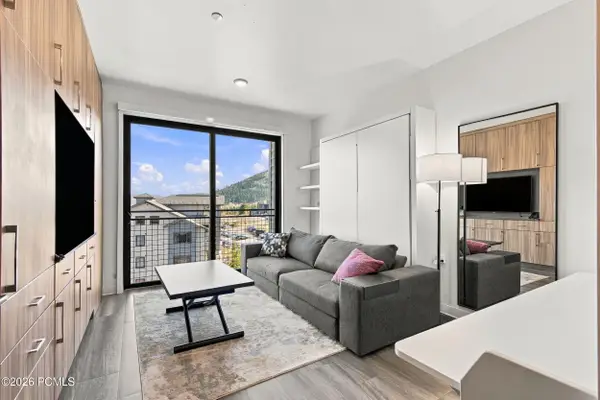 $350,000Active-- beds 1 baths294 sq. ft.
2670 W Canyons Resort Drive #411, Park City, UT 84098
MLS# 12604999Listed by: JEFFERSON STREET PROPERTIES, L - New
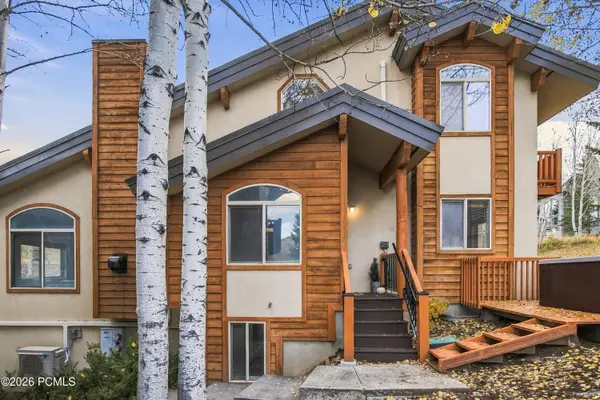 $3,299,000Active4 beds 4 baths3,140 sq. ft.
680 Rossie Hill Drive #2, Park City, UT 84060
MLS# 12604995Listed by: KW PARK CITY KELLER WILLIAMS REAL ESTATE - New
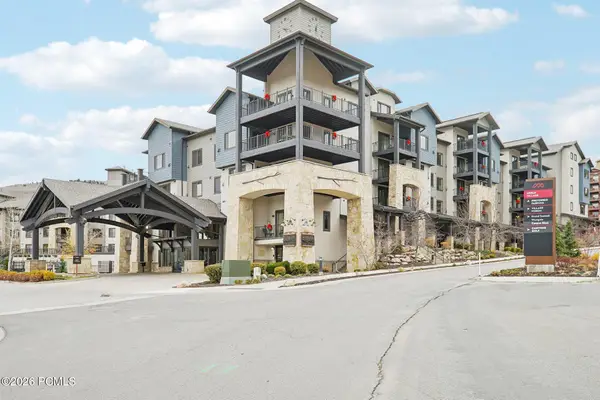 $325,000Active-- beds 1 baths289 sq. ft.
2653 W Canyons Resort Drive #228, Park City, UT 84098
MLS# 12604996Listed by: EXP REALTY, LLC - New
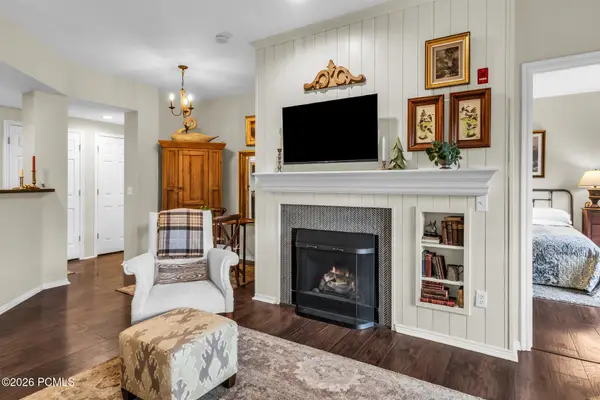 $429,000Active1 beds 1 baths802 sq. ft.
900 Bitner Road #J 32, Park City, UT 84098
MLS# 12604998Listed by: CC REALTY, LLC - New
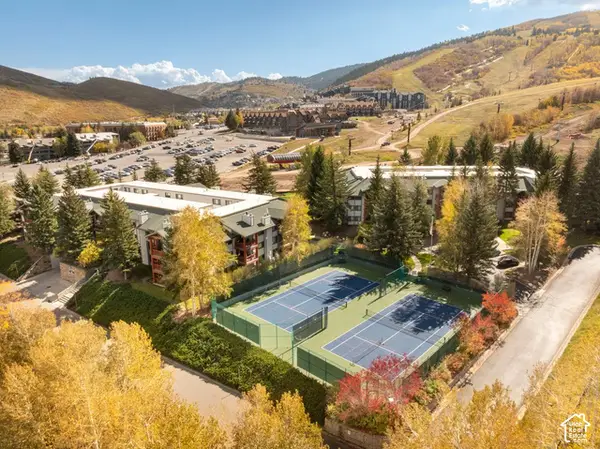 $1,125,000Active2 beds 2 baths974 sq. ft.
401 Silver King Dr #10, Park City, UT 84060
MLS# 2196409Listed by: KW PARK CITY KELLER WILLIAMS REAL ESTATE - New
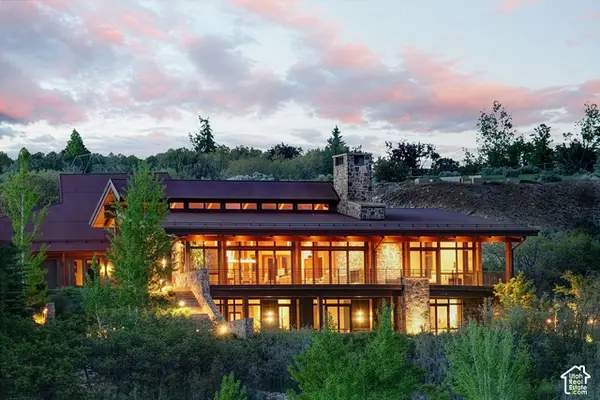 $15,250,000Active4 beds 6 baths7,053 sq. ft.
15 Eagle Pointe Ct, Park City, UT 84060
MLS# 2196431Listed by: SUMMIT SOTHEBY'S INTERNATIONAL REALTY - New
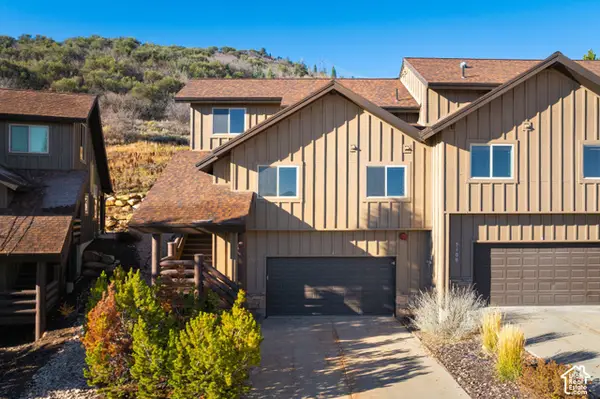 $1,100,000Active3 beds 2 baths2,030 sq. ft.
5100 A Cove Canyon Dr #A, Park City, UT 84098
MLS# 2196440Listed by: CHRISTIE'S INTERNATIONAL REAL ESTATE VUE - New
 $2,250,000Active2 beds 2 baths1,515 sq. ft.
3551 N Escala Court #313, Park City, UT 84098
MLS# 12604974Listed by: LAKE REAL ESTATE


Protect your home and budget from life's surprises with an Assurant Home Warranty, backed by a partner that supports you through every step of homeownership. Explore Plans.
©2026 Century 21 Real Estate LLC. All rights reserved. CENTURY 21®, the CENTURY 21 Logo and C21® are service marks owned by Century 21 Real Estate LLC. Century 21 Real Estate LLC fully supports the principles of the Fair Housing Act and the Equal Opportunity Act. Each office is independently owned and operated. Listing information is deemed reliable but not guaranteed accurate.