
4681 Balsam Dr, Park City, UT 84098
Local realty services provided by:CENTURY 21 Lifestyle Real Estate
Listed by: dorthy androulidakis
Office: summit sotheby's international realty
MLS#:2172274
Source:SL
Price summary
- Price:$1,100,000
- Price per sq. ft.:$392.86
- Monthly HOA dues:$100
About this home
Located in the desirable Summit Park community, this charming mountain home offers the best of both worlds. Nestled in a dog and family friendly neighborhood, surrounded by wildlife and nature and just 15 minutes from Park City and Salt Lake City. This two story home has an ideal floor plan with an open kitchen/family room with a dramatic stone gas fireplace that opens onto an expansive patio with towering trees and a stream as the backdrop. The perfect setting for sipping a cup of coffee or evening barbecues. The formal dining room and a half bath complete the main floor. There are three bedrooms and two bathrooms upstairs and an additional two bedrooms, a bathroom, laundry room and family room downstairs. The main floor has wood floors and hard surface kitchen countertops. Basement level has newer LVP flooring. The two car attached garage with attic storage is an added bonus! This home has been loved by the original owners for 17 years. Don't miss this opportunity to make it yours! Convenient access to the Toll Canyon trail system....
Contact an agent
Home facts
- Year built:2009
- Subdivision & Development:TIMBERLINE SUBDIVISION
- Listing ID #:2172274
- Added:27 day(s) ago
- Updated:August 07, 2026 at 08:40 AM
Rooms and interior
- Bedrooms:5
- Total bathrooms:4
- Full bathrooms:2
- Half bathrooms:1
- Rooms Total:14
- Flooring:Carpet, Hardwood, Tile
- Bathrooms Description:Bath: Sep. Tub/Shower
- Kitchen Description:Microwave, Range/Oven: Free Stdng., Range: Gas, Refrigerator
- Basement Description:Full
- Living area:2,800 sq. ft.
Heating and cooling
- Heating:Forced Air
Structure and exterior
- Roof:Metal
- Year built:2009
- Building area:2,800 sq. ft.
- Lot area:0.48 Acres
- Lot Features:Flat, Secluded, Wooded
- Exterior Features:Entry (Foyer)
- Levels:3 Story
Schools
- High school:Park City
- Middle school:Ecker Hill
- Elementary school:Jeremy Ranch
Utilities
- Water:Culinary, Water Connected
- Sewer:Sewer Connected, Sewer: Connected, Sewer: Public
Finances and disclosures
- Price:$1,100,000
- Price per sq. ft.:$392.86
- Tax amount:$3,013
Features and amenities
- Laundry features:Dryer, Electric Dryer Hookups, Washer
- Amenities:Closet: Walk-In, Gas Logs, Snow Removal, Window Coverings
Parking
- Total parking spaces:2
- Parking description:2 Car Garage, Attached Garage
- Garage spaces:2
New listings near 4681 Balsam Dr
- Open Sat, 12 to 3pmNew
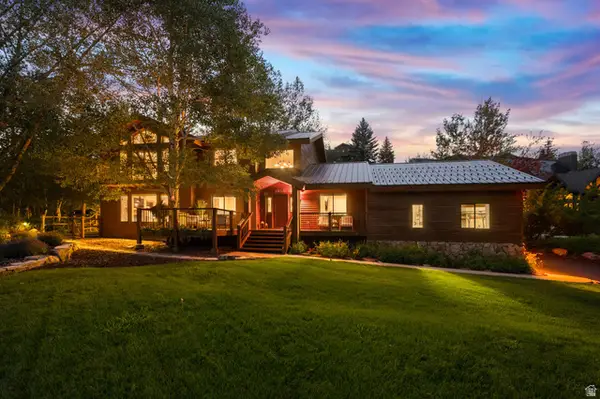 $2,900,000Active4 beds 3 baths3,060 sq. ft.
1936 Kidd Cir, Park City, UT 84098
MLS# 2178407Listed by: MODERN AND MAIN, LLC - Open Sat, 12 to 3pmNew
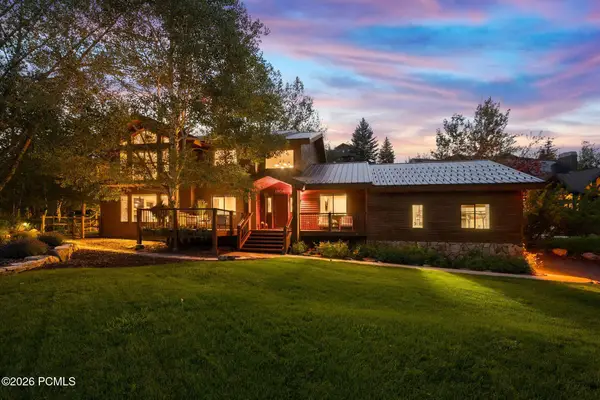 $2,900,000Active4 beds 3 baths3,060 sq. ft.
1936 Kidd Circle, Park City, UT 84098
MLS# 12603704Listed by: MODERN AND MAIN, LLC - Open Sat, 11am to 1pmNew
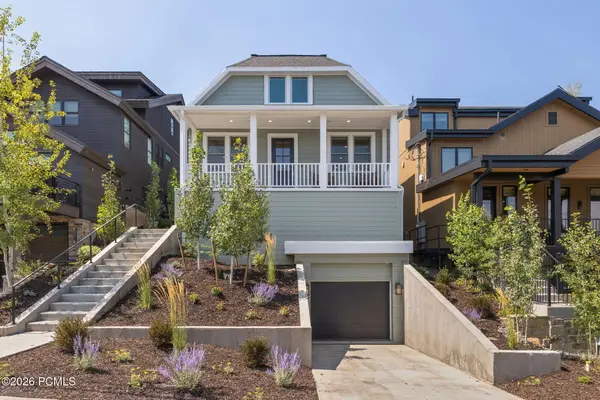 $6,750,000Active4 beds 6 baths3,684 sq. ft.
1011 A Empire Avenue, Park City, UT 84060
MLS# 12603694Listed by: STONE EDGE REAL ESTATE LLC - New
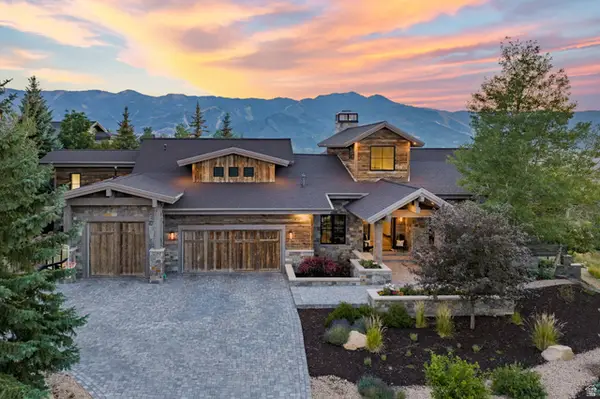 $6,950,000Active5 beds 7 baths7,247 sq. ft.
5925 Mountain Dr, Park City, UT 84098
MLS# 2178271Listed by: KW WESTFIELD 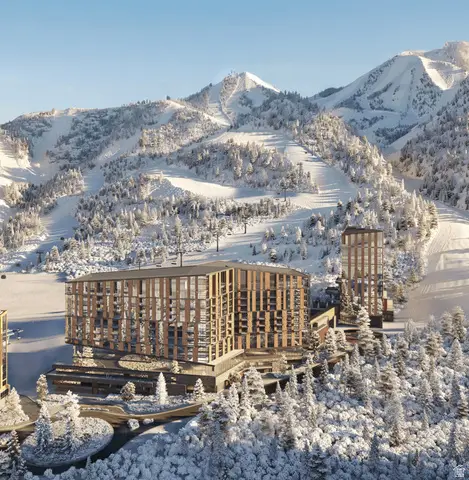 $7,750,000Pending3 beds 4 baths2,166 sq. ft.
1843 W Glencoe Mountain Way #603, Park City, UT 84060
MLS# 2178203Listed by: SUMMIT SOTHEBY'S INTERNATIONAL REALTY- Open Sat, 11am to 1pmNew
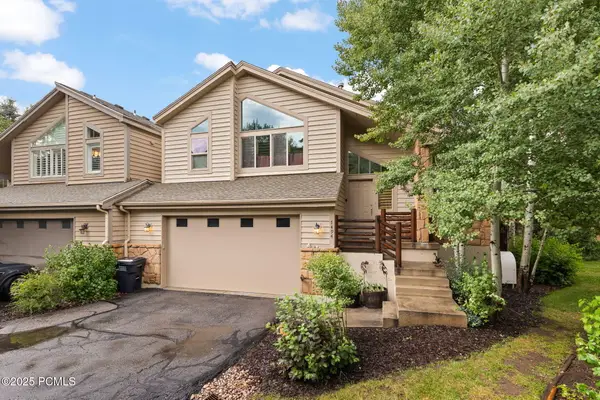 $1,060,000Active4 beds 4 baths2,447 sq. ft.
7494 Brook Hollow Loop Road, Park City, UT 84098
MLS# 12603685Listed by: STONE EDGE REAL ESTATE LLC - New
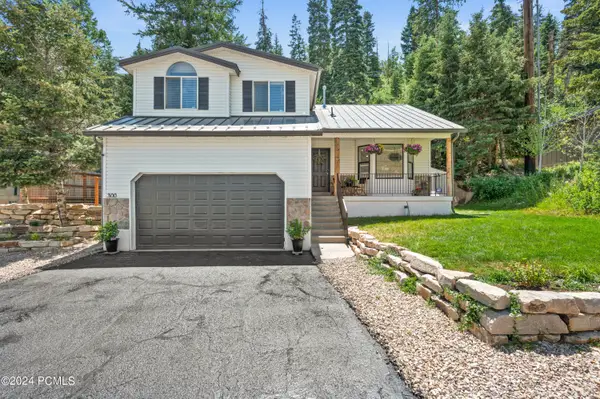 $925,000Active4 beds 4 baths2,510 sq. ft.
300 Aspen Drive, Park City, UT 84098
MLS# 12603680Listed by: WINDERMERE RE UTAH - PARK CITY - New
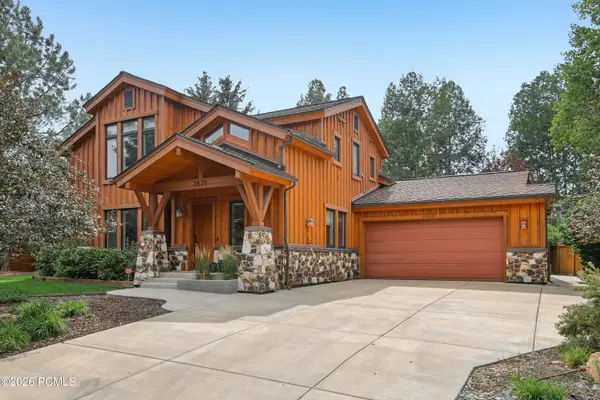 $2,985,000Active4 beds 3 baths3,109 sq. ft.
2839 Holiday Ranch Loop Road, Park City, UT 84060
MLS# 12603681Listed by: KW PARK CITY KELLER WILLIAMS REAL ESTATE - New
 $19,500,000Active5 beds 9 baths10,769 sq. ft.
6101 Golf Club Link, Park City, UT 84098
MLS# 12603673Listed by: BHHS UTAH PROPERTIES - SV - New
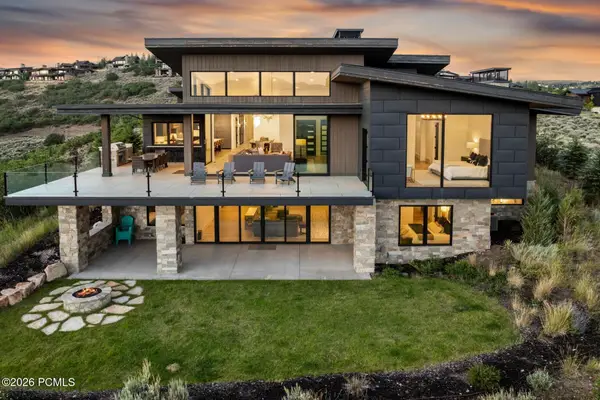 $6,775,000Active4 beds 5 baths5,466 sq. ft.
2603 Canyon Gate Road, Park City, UT 84098
MLS# 12603677Listed by: BHHS UTAH PROMONTORY


Protect your home and budget from life's surprises with an Assurant Home Warranty, backed by a partner that supports you through every step of homeownership. Explore Plans.
©2026 Century 21 Real Estate LLC. All rights reserved. CENTURY 21®, the CENTURY 21 Logo and C21® are service marks owned by Century 21 Real Estate LLC. Century 21 Real Estate LLC fully supports the principles of the Fair Housing Act and the Equal Opportunity Act. Each office is independently owned and operated. Listing information is deemed reliable but not guaranteed accurate.