
5047 Golf Club Link, Park City, UT 84098
Local realty services provided by:CENTURY 21 Everest
5047 Golf Club Link,Park City, UT 84098
$7,550,000
- 5 Beds
- 7 Baths
- 6,945 sq. ft.
- Single family
- Active
Listed by: john p. brown
Office: kw park city keller williams real estate
MLS#:12604593
Source:UT_PCBR
Price summary
- Price:$7,550,000
- Price per sq. ft.:$1,087.11
About this home
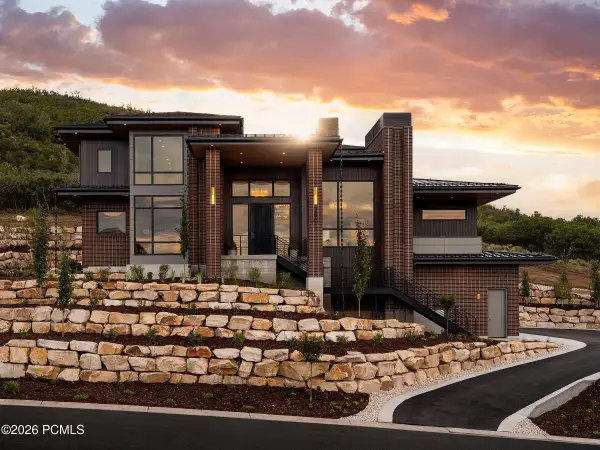
Links Edge at Promontory. New construction with 5 bed, 7 bath and 6,945 SF on the Nicklaus course. Dual orientation. The front has wide open Uinta views and the back sits on hole 14 with views over the water, fairway and green. Three levels with a main level primary. White oak floors, T&G ceilings and walnut cabinetry. Sauna, two wet bars, over 1,300 SF of deck and patio space and a 1,174 SF 3 car garage. Built by High West Contracting, interiors by Jaime Newman. Completion mid 2027. This home has no off season. With a Promontory membership you get golf in the summer, the ski lodges and tubing hill in the winter, and the Beach Club and Nicklaus Clubhouse close by as well as countless restaurants. Transferable Full Golf Membership available for purchase.for purchase.
Contact an agent
Home facts
- Year built:2026
- Subdivision & Development:Links Edge
- Listing ID #:12604593
- Added:1 day(s) ago
- Updated:October 14, 2026 at 12:01 AM
Rooms and interior
- Bedrooms:5
- Total bathrooms:7
- Full bathrooms:5
- Half bathrooms:2
- Flooring:Tile, Wood
- Dining Description:Breakfast Nook, Eat-In Kitchen, Semi-Formal Dining
- Kitchen Description:Dishwasher, Disposal, Gas Range, Microwave, Oven, Refrigerator
- Living area:6,945 sq. ft.
Heating and cooling
- Cooling:Air Conditioning, Central Air
- Heating:Forced Air, Natural Gas
- Central air:Yes
Structure and exterior
- Roof:Metal
- Year built:2026
- Building area:6,945 sq. ft.
- Lot area:0.76 Acres
- Lot Features:Adjacent Common Area Land, Level, Natural Vegetation
- Architectural Style:Mountain Contemporary
- Construction Materials:Stone, Wood Siding
- Exterior Features:Balcony, Drip Irrigation, Lawn Sprinkler - Timer, Porch
- Foundation Description:Concrete Perimeter
Utilities
- Water:Public
- Sewer:Public Sewer, Sewer Pump Required
Finances and disclosures
- Price:$7,550,000
- Price per sq. ft.:$1,087.11
- Tax amount:$7,175 (2025)
Features and amenities
- Laundry features:Washer/Dryer Stacked
- Amenities:Appliances, Audio System, Ceiling Fan(S), Ceiling(S) - 9 Ft Plus, Clubhouse, Fire Pressure System, Fire Sprinklers, Fitness Room, Garage Door Opener, Pool, Sauna, Security System - Entrance, Shuttle Service, Ski Storage, Smoke Alarm, Steam Room, Thermostat - Programmable, Vaulted Ceiling(S), Water Heater - Tankless, Wet Bar
- Pool features:Pool
Parking
- Parking description:3 Covered Parking Spaces, Attached, Heated Garage
- Garage spaces:3
New listings near 5047 Golf Club Link
- New
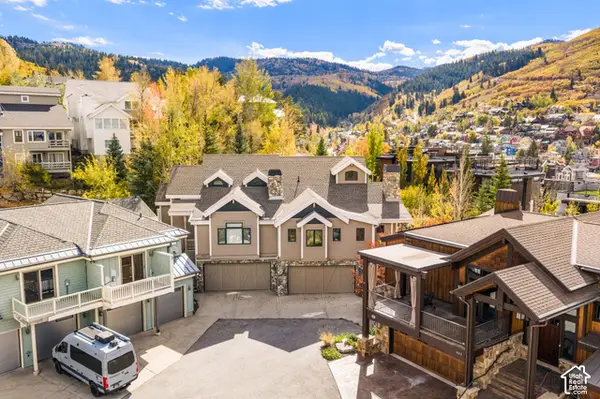 $3,499,000Active4 beds 4 baths2,795 sq. ft.
519 Rossie Dr #2, Park City, UT 84060
MLS# 2190952Listed by: STEIN ERIKSEN REALTY GROUP LLC - New
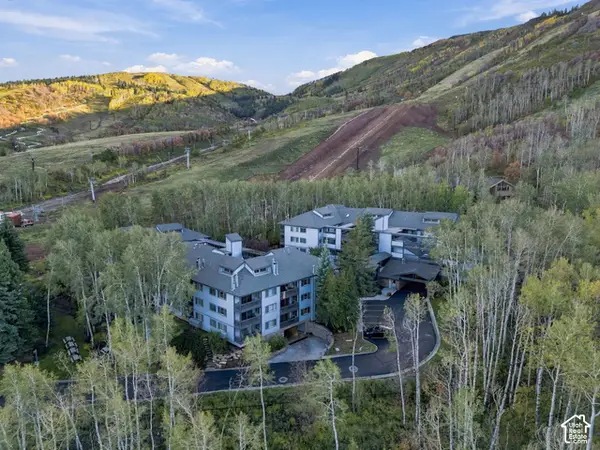 $2,100,000Active3 beds 4 baths1,560 sq. ft.
405 N Silver King Dr #123, Park City, UT 84060
MLS# 2190981Listed by: REAL BROKER, LLC - New
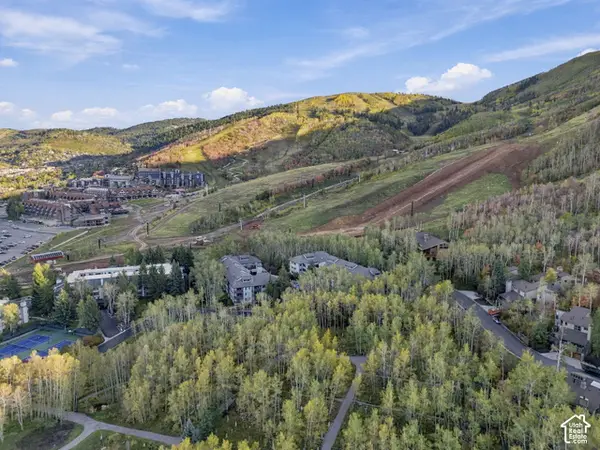 $1,495,000Active2 beds 2 baths980 sq. ft.
405 Silver King Dr #110, Park City, UT 84060
MLS# 2190982Listed by: REAL BROKER, LLC - Open Wed, 12 to 3pmNew
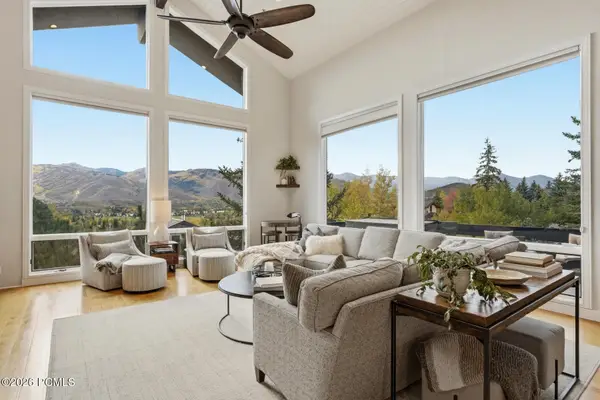 $4,500,000Active6 beds 6 baths4,920 sq. ft.
2534 N Larkspur Drive, Park City, UT 84060
MLS# 12604592Listed by: BHHS UTAH PROPERTIES - SV - New
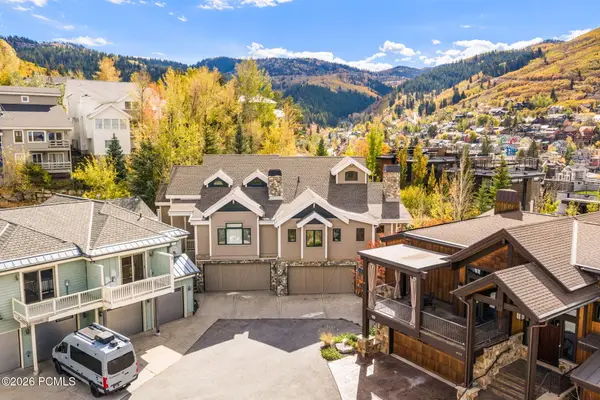 $3,499,000Active4 beds 3 baths2,795 sq. ft.
519 Rossie Hill Drive #2, Park City, UT 84060
MLS# 12604594Listed by: STEIN ERIKSEN REALTY GROUP - New
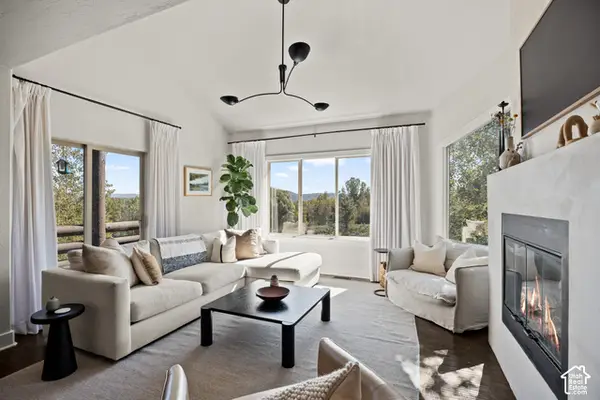 $1,450,000Active4 beds 3 baths2,500 sq. ft.
5241 Cove Canyon Dr #B, Park City, UT 84098
MLS# 2190886Listed by: CHRISTIE'S INTERNATIONAL REAL ESTATE VUE - New
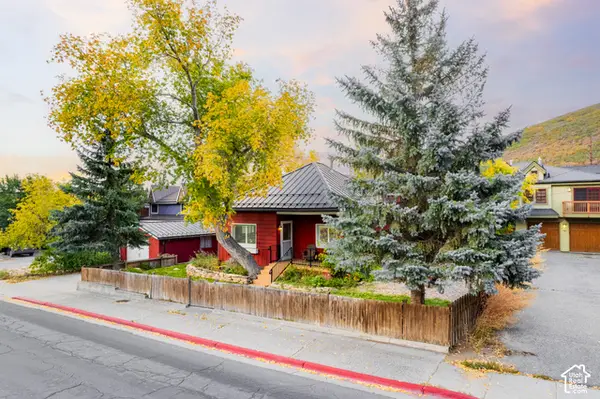 $2,579,000Active3 beds 2 baths1,377 sq. ft.
1420 Park Ave, Park City, UT 84060
MLS# 2190899Listed by: BERKSHIRE HATHAWAY HOMESERVICES UTAH PROPERTIES (SADDLEVIEW) - New
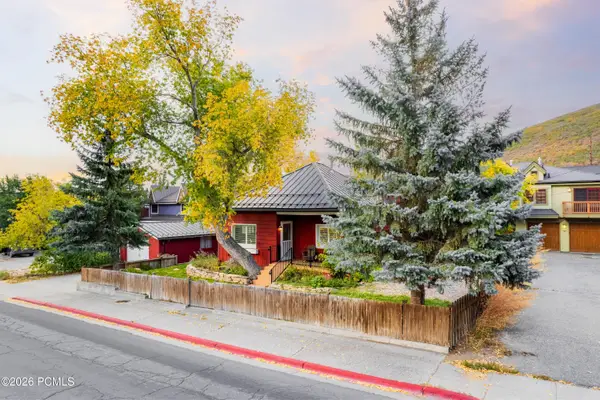 $2,579,000Active3 beds 2 baths1,377 sq. ft.
1420 Park Avenue, Park City, UT 84060
MLS# 12604589Listed by: BHHS UTAH PROPERTIES - SV - Open Wed, 12 to 3pmNew
 $5,400,000Active6 beds 8 baths7,226 sq. ft.
2901 S Calamity Lane, Park City, UT 84060
MLS# 12604586Listed by: IVORY HOMES, LTD


Protect your home and budget from life's surprises with an Assurant Home Warranty, backed by a partner that supports you through every step of homeownership. Explore Plans.
©2026 Century 21 Real Estate LLC. All rights reserved. CENTURY 21®, the CENTURY 21 Logo and C21® are service marks owned by Century 21 Real Estate LLC. Century 21 Real Estate LLC fully supports the principles of the Fair Housing Act and the Equal Opportunity Act. Each office is independently owned and operated. Listing information is deemed reliable but not guaranteed accurate.