
519 Rossie Hill Drive #2, Park City, UT 84060
Local realty services provided by:CENTURY 21 Everest
Listed by: clare jackson, kristen barber
Office: stein eriksen realty group
MLS#:12604594
Source:UT_PCBR
Price summary
- Price:$3,499,000
- Price per sq. ft.:$1,251.88
About this home
Old Town living without compromise. This four-bedroom, three-bath Silver Pointe townhome on Rossie Hill Drive offers 2,795 square feet across three levels. It sits just above Shorty's Stairs, so Main Street's restaurants, galleries, and nightlife are a short walk away, while you stay tucked into a quiet hillside setting. Inside, vaulted ceilings and generous windows bring in natural light and frame views toward Deer Valley and the surrounding mountains. The main level flows easily between the kitchen, living, and dining spaces, a layout that lives more like a single-family home than a townhouse. The primary suite offers vaulted ceilings and en-suite bath. The lower level adds flexibility for guests, a media room, or an office. The private two-car garage has room for skis, bikes, and everything else mountain life requires. Deer Valley and Park City Mountain are minutes away, with trails, parks, and the free bus system close by. Gracious private drive and motor court rival area properties with easy access and guest parking. Opportunities in this location rarely come up....
Contact an agent
Home facts
- Year built:2002
- Subdivision & Development:Silver Pointe
- Listing ID #:12604594
- Added:1 day(s) ago
- Updated:October 14, 2026 at 12:01 AM
Rooms and interior
- Bedrooms:4
- Total bathrooms:3
- Full bathrooms:2
- Flooring:Wood
- Dining Description:Informal Dining
- Kitchen Description:Dishwasher, Disposal, Gas Range, Microwave, Oven, Refrigerator
- Living area:2,795 sq. ft.
Heating and cooling
- Cooling:Air Conditioning
- Heating:Boiler, Forced Air, Radiant
Structure and exterior
- Roof:Asphalt
- Year built:2002
- Building area:2,795 sq. ft.
- Lot area:0.07 Acres
- Lot Features:Gradual Slope
- Architectural Style:Contemporary
- Construction Materials:Wood Siding
- Exterior Features:Balcony
- Foundation Description:Concrete Perimeter
Utilities
- Water:Public
- Sewer:Public Sewer
Finances and disclosures
- Price:$3,499,000
- Price per sq. ft.:$1,251.88
- Tax amount:$15,125 (2026)
Features and amenities
- Laundry features:Washer
- Amenities:Appliances, Audio System, Ceiling(S) - 9 Ft Plus, Central Vacuum, Fire Pressure System, Furnished - Fully, Garage Door Opener, Jetted Bath Tub(S), Smoke Alarm, Vaulted Ceiling(S), Water Heater - Gas, Water Softener - Owned, Wet Bar
Parking
- Parking description:2 Covered Parking Spaces, Attached
- Garage spaces:2
New listings near 519 Rossie Hill Drive #2
- New
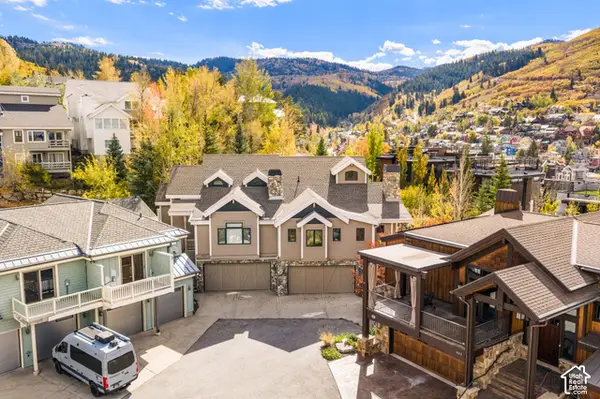 $3,499,000Active4 beds 4 baths2,795 sq. ft.
519 Rossie Dr #2, Park City, UT 84060
MLS# 2190952Listed by: STEIN ERIKSEN REALTY GROUP LLC - New
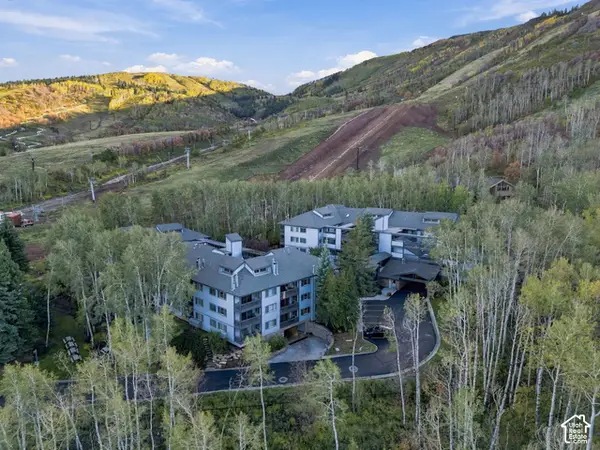 $2,100,000Active3 beds 4 baths1,560 sq. ft.
405 N Silver King Dr #123, Park City, UT 84060
MLS# 2190981Listed by: REAL BROKER, LLC - New
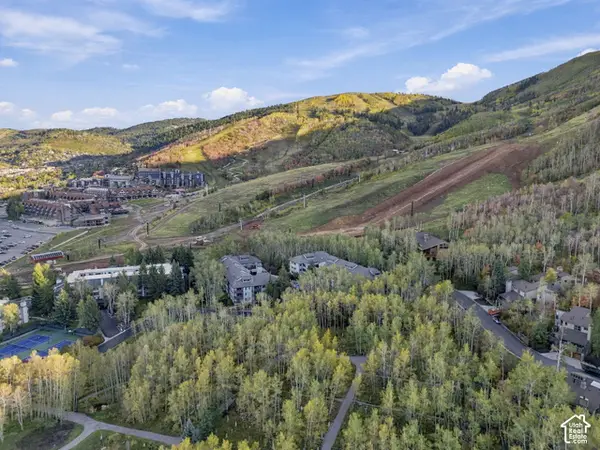 $1,495,000Active2 beds 2 baths980 sq. ft.
405 Silver King Dr #110, Park City, UT 84060
MLS# 2190982Listed by: REAL BROKER, LLC - Open Wed, 12 to 3pmNew
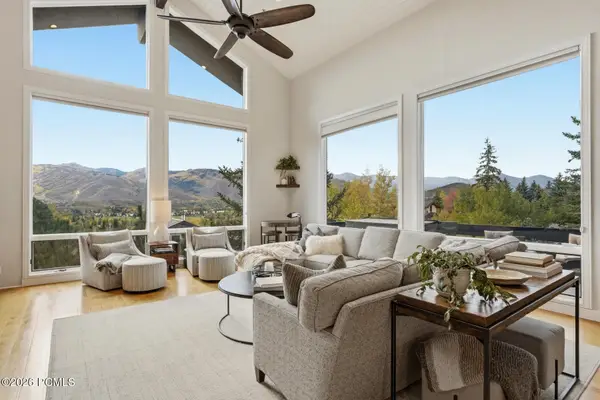 $4,500,000Active6 beds 6 baths4,920 sq. ft.
2534 N Larkspur Drive, Park City, UT 84060
MLS# 12604592Listed by: BHHS UTAH PROPERTIES - SV - New
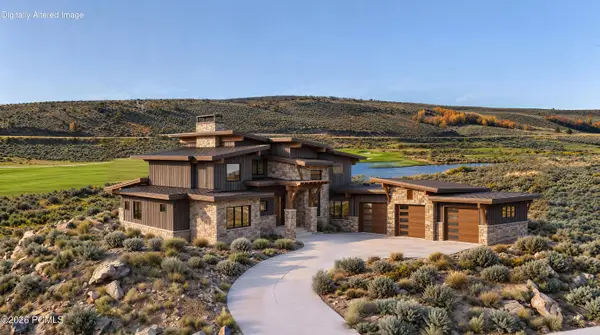 $7,550,000Active5 beds 7 baths6,945 sq. ft.
5047 Golf Club Link, Park City, UT 84098
MLS# 12604593Listed by: KW PARK CITY KELLER WILLIAMS REAL ESTATE - New
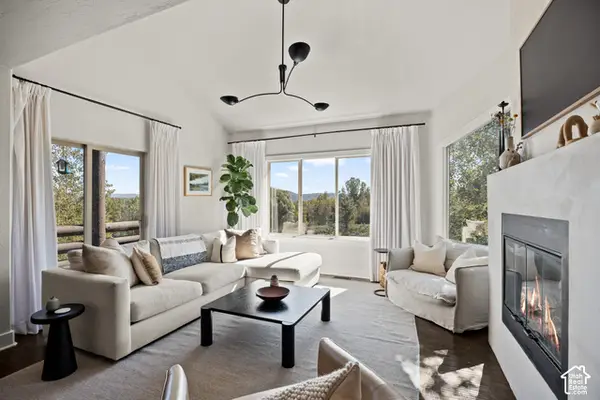 $1,450,000Active4 beds 3 baths2,500 sq. ft.
5241 Cove Canyon Dr #B, Park City, UT 84098
MLS# 2190886Listed by: CHRISTIE'S INTERNATIONAL REAL ESTATE VUE - New
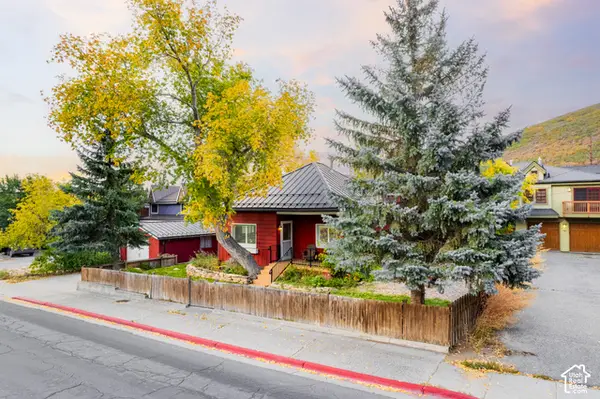 $2,579,000Active3 beds 2 baths1,377 sq. ft.
1420 Park Ave, Park City, UT 84060
MLS# 2190899Listed by: BERKSHIRE HATHAWAY HOMESERVICES UTAH PROPERTIES (SADDLEVIEW) - New
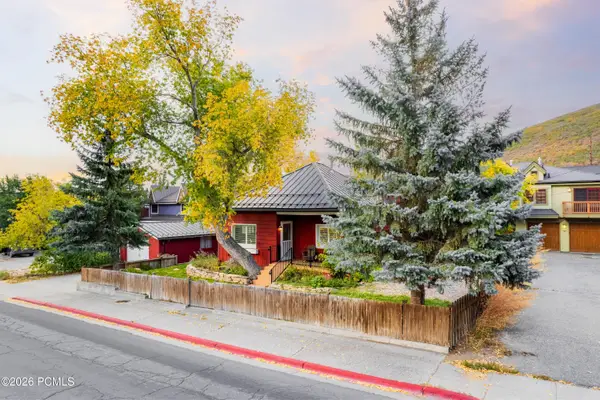 $2,579,000Active3 beds 2 baths1,377 sq. ft.
1420 Park Avenue, Park City, UT 84060
MLS# 12604589Listed by: BHHS UTAH PROPERTIES - SV - Open Wed, 12 to 3pmNew
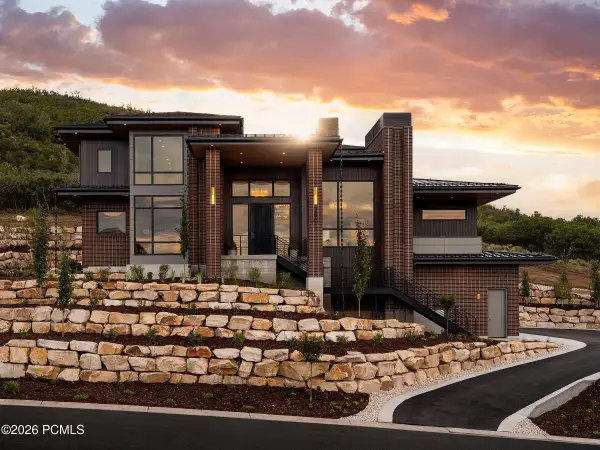 $5,400,000Active6 beds 8 baths7,226 sq. ft.
2901 S Calamity Lane, Park City, UT 84060
MLS# 12604586Listed by: IVORY HOMES, LTD


Protect your home and budget from life's surprises with an Assurant Home Warranty, backed by a partner that supports you through every step of homeownership. Explore Plans.
©2026 Century 21 Real Estate LLC. All rights reserved. CENTURY 21®, the CENTURY 21 Logo and C21® are service marks owned by Century 21 Real Estate LLC. Century 21 Real Estate LLC fully supports the principles of the Fair Housing Act and the Equal Opportunity Act. Each office is independently owned and operated. Listing information is deemed reliable but not guaranteed accurate.