
5659 N Oslo Ln #T171, Park City, UT 84098
Local realty services provided by:CENTURY 21 Essentials Realty
5659 N Oslo Ln #T171,Park City, UT 84098
$1,469,000
- 4 Beds
- 4 Baths
- 2,424 sq. ft.
- Townhouse
- Active
Listed by: julie hopkins, samuel bargar
Office: kw park city keller williams real estate
MLS#:2161074
Source:SL
Price summary
- Price:$1,469,000
- Price per sq. ft.:$606.02
- Monthly HOA dues:$206
About this home
Luxury Finishes In Best Location Backing Open Space With Mountain Views This special townhome has been recently updated with luxury finishes throughout and is an end unit in a prime location backing open space with beautiful views of the mountains and Olympic ski jumps. The kitchen is updated with Wolf appliances, European marble countertops, and custom cabinets with incredible organization throughout. The primary bedroom has a thoughtfully designed bathroom with timeless contemporary finishes, heated floors, and a freestanding soaker bathtub. You'll enjoy the other three bedrooms - two with stunning views and one on the lower-level offering flexibility. Each closet in the home is built out with custom cabinetry. The home has new Pella windows, flooring, two new furnaces with dual zone heating and cooling, tankless water heater, two 18 Seer A/C condensers and exterior and interior paint. The home is thoughtfully cared for and recently updated. This is a perfect find.
Contact an agent
Home facts
- Year built:2005
- Listing ID #:2161074
- Added:37 day(s) ago
- Updated:July 05, 2026 at 11:21 AM
Rooms and interior
- Bedrooms:4
- Total bathrooms:4
- Full bathrooms:1
- Half bathrooms:1
- Rooms Total:15
- Flooring:Hardwood, Tile
- Bathrooms Description:Bath: Sep. Tub/Shower
- Kitchen Description:Disposal, Kitchen: Updated, Microwave, Oven: Double, Oven: Gas, Oven: Wall, Range Hood, Range: Countertop, Range: Gas, Refrigerator
- Basement Description:Partial
- Living area:2,424 sq. ft.
Heating and cooling
- Cooling:Central Air
- Heating:Forced Air, Radiant Floor
Structure and exterior
- Roof:Asphalt
- Year built:2005
- Building area:2,424 sq. ft.
- Lot area:0.07 Acres
- Lot Features:Road: Paved, Sidewalks, Terrain: Grad Slope
- Architectural Style:Townhouse
- Construction Materials:Cedar, Composition, Stone
- Exterior Features:Deck: Covered, Porch: Open
- Levels:3 Story
Schools
- High school:Park City
- Middle school:Ecker Hill
- Elementary school:Parley's Park
Utilities
- Water:Culinary, Water Connected
- Sewer:Sewer Connected, Sewer: Connected, Sewer: Public
Finances and disclosures
- Price:$1,469,000
- Price per sq. ft.:$606.02
- Tax amount:$1,570
Features and amenities
- Laundry features:Dryer, Gas Dryer Hookups, Washer
- Amenities:Alarm: Fire, Ceiling Fan, Closet: Walk-In, Fitness Center, Insurance, Maintenance, Pets Permitted, Picnic Area, Pool, Snow Removal, Vaulted Ceilings, Water Softener Owned, Window Coverings, Workbench
- Pool features:Gunite, Heated, In Ground
Parking
- Total parking spaces:6
- Parking description:2 Car Garage, Covered
- Garage spaces:2
New listings near 5659 N Oslo Ln #T171
- New
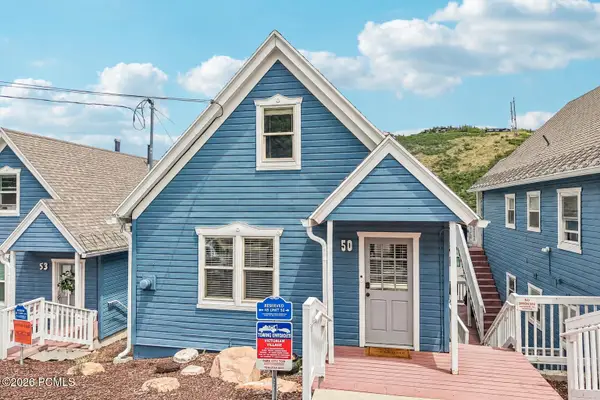 $925,000Active2 beds 2 baths647 sq. ft.
1150 Empire Avenue #50, Park City, UT 84060
MLS# 12603083Listed by: WINDERMERE RE UTAH - PARK AVE - New
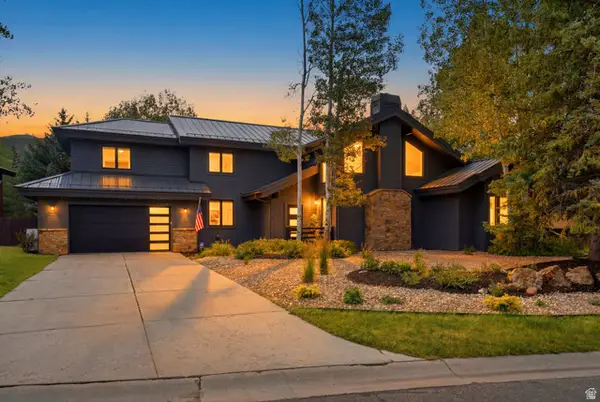 $3,500,000Active5 beds 4 baths3,772 sq. ft.
5172 E Meadows Dr, Park City, UT 84098
MLS# 2169690Listed by: BERKSHIRE HATHAWAY HOMESERVICES UTAH PROPERTIES (SADDLEVIEW) - New
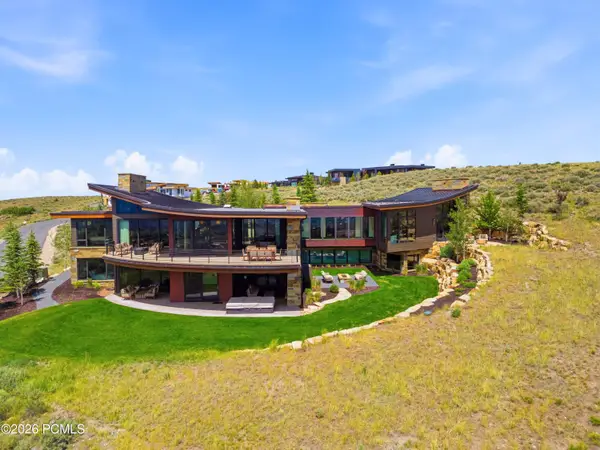 $14,880,000Active6 beds 8 baths9,277 sq. ft.
3364 Scenic Grade, Park City, UT 84098
MLS# 12603077Listed by: COLDWELL BANKER REALTY (PARK CITY-NEWPARK) - New
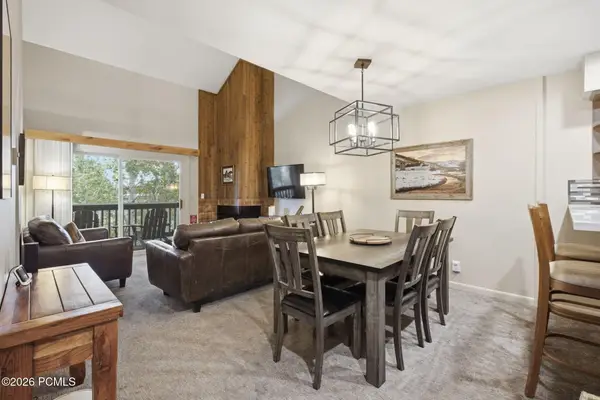 $1,550,000Active2 beds 2 baths1,170 sq. ft.
405 Silver King Drive #127, Park City, UT 84060
MLS# 12603073Listed by: ENGEL & VOLKERS PARK CITY - New
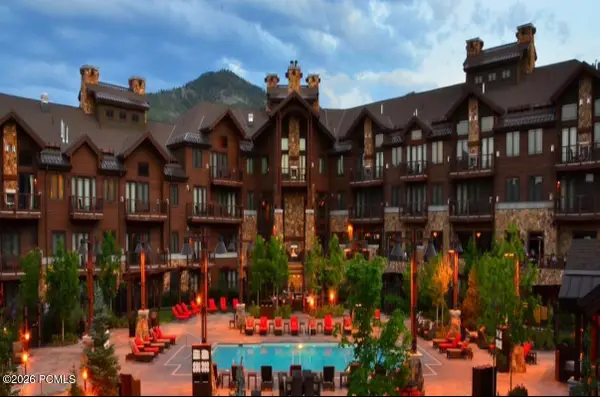 $1,445,000Active2 beds 4 baths1,227 sq. ft.
2100 Frostwood Boulevard #5151 -5153, Park City, UT 84098
MLS# 12603075Listed by: UNITY GROUP REAL ESTATE LLC - New
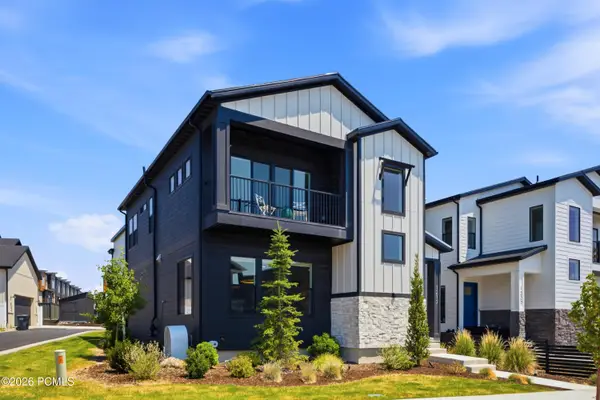 $1,350,000Active4 beds 4 baths2,718 sq. ft.
1217 E Gambel Oak Way, Park City, UT 84098
MLS# 12603076Listed by: MODERN AND MAIN, LLC - New
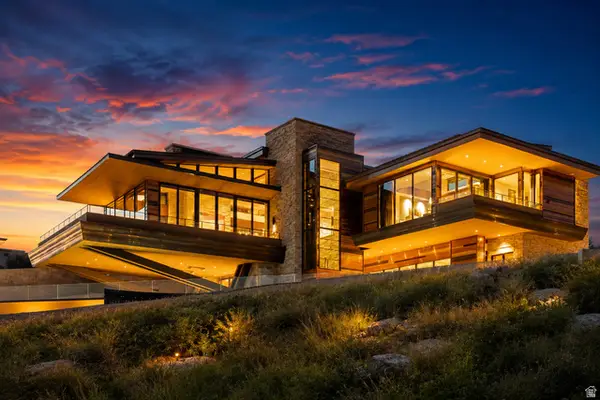 $45,000,000Active6 beds 12 baths13,279 sq. ft.
3968 Pinnacle Sky Loop, Park City, UT 84098
MLS# 2169568Listed by: ENGEL & VOLKERS PARK CITY - New
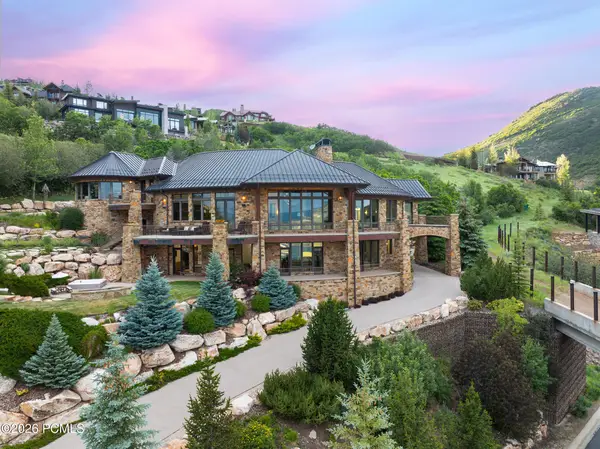 $12,399,000Active6 beds 8 baths7,672 sq. ft.
2698 W Deer Hollow Court, Park City, UT 84060
MLS# 12603069Listed by: BALD EAGLE REALTY - New
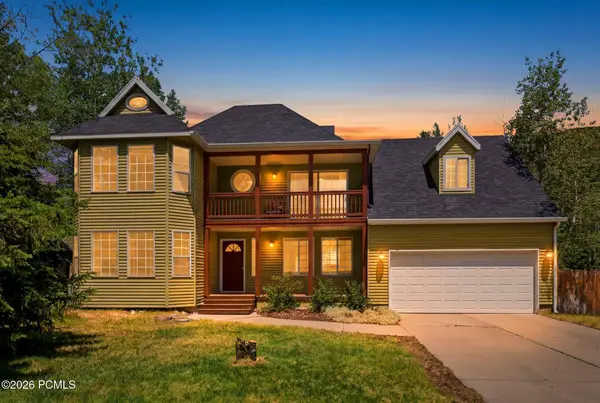 $1,990,000Active4 beds 3 baths3,094 sq. ft.
2775 Sidewinder Drive, Park City, UT 84060
MLS# 12603068Listed by: KW PARK CITY KELLER WILLIAMS REAL ESTATE - Open Sun, 10am to 1pmNew
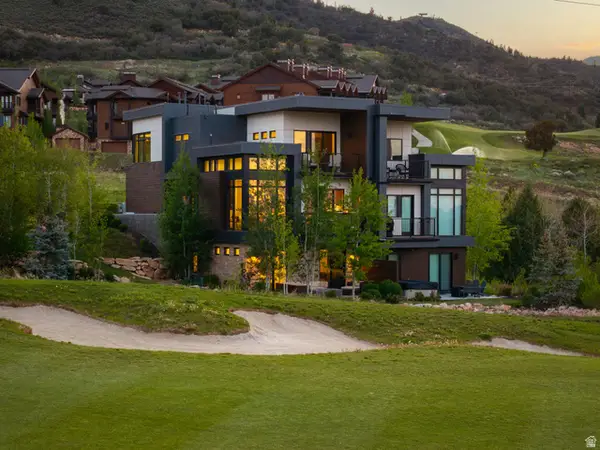 $3,750,000Active5 beds 6 baths2,522 sq. ft.
4134 N Cooper Ln #14, Park City, UT 84098
MLS# 2169283Listed by: CHRISTIES INTERNATIONAL REAL ESTATE VUE


Protect your home and budget from life's surprises with an Assurant Home Warranty, backed by a partner that supports you through every step of homeownership. Explore Plans.
©2026 Century 21 Real Estate LLC. All rights reserved. CENTURY 21®, the CENTURY 21 Logo and C21® are service marks owned by Century 21 Real Estate LLC. Century 21 Real Estate LLC fully supports the principles of the Fair Housing Act and the Equal Opportunity Act. Each office is independently owned and operated. Listing information is deemed reliable but not guaranteed accurate.