
610 Parkway Dr, Park City, UT 84098
Local realty services provided by:CENTURY 21 Lifestyle Real Estate
Upcoming open houses
- Sat, Oct 0310:30 am - 12:30 pm
Listed by: liza story, abbi lathrop martz
Office: summit sotheby's international realty
MLS#:2188133
Source:SL
Price summary
- Price:$1,275,000
- Price per sq. ft.:$645.24
About this home
What does easy mountain living and a home made for real life feel like? You'll know the moment you step inside 610 Parkway Drive. Beautiful log woodwork, hardwood floors, and sunlight pouring through the windows. Warm, comfortable, and effortlessly welcoming. And just beyond the door, nearly half an acre of open, level green space, ready for play, gardens, and gatherings. From busy school mornings to slow Saturdays with nowhere to be, the heart of the home is built for time together. The kitchen is where everyone lands, with custom alder cabinetry, granite counters, a copper sink, and a double oven ready for holiday cooking. Step outside onto the wraparound deck, opening to a level, well-established yard with mature trees. Kids play until dusk, dogs roam, and summer dinners stretch well into the evening. The main-level primary en suite is a place to exhale, with a custom slate shower and double vanity. Each of the four bedrooms is a flexible space that adapts easily into an office or additional living area. Upstairs, vaulted ceilings frame the mountain views. A two-car garage, generous driveway, and RV-ready parking pad make coming and going simple. Park City School District boundaries, quick highway access, and trail access out your front door are the finishing touches. This is the kind of home with everyday ease, where muddy boots pile up by the door, friends linger long after dessert, and years of memories unfold. Charming and full of character, it's ready for its next family to make it home....
Contact an agent
Home facts
- Year built:1999
- Subdivision & Development:SILVER CREEK
- Listing ID #:2188133
- Added:3 day(s) ago
- Updated:October 03, 2026 at 11:36 AM
Rooms and interior
- Bedrooms:4
- Total bathrooms:3
- Full bathrooms:1
- Half bathrooms:1
- Rooms Total:12
- Flooring:Carpet, Hardwood, Tile
- Kitchen Description:Microwave, Refrigerator
- Living area:1,976 sq. ft.
Heating and cooling
- Heating:Forced Air
Structure and exterior
- Roof:Asphalt
- Year built:1999
- Building area:1,976 sq. ft.
- Lot area:0.44 Acres
- Lot Features:Drip Irrigation, Fenced: Partial, Flat, Road: Paved
- Construction Materials:Log
- Exterior Features:Horse Property, Walkout
- Levels:2 Story
Schools
- High school:Park City
- Middle school:Ecker Hill
- Elementary school:Trailside
Utilities
- Water:Culinary, Water Connected
- Sewer:Septic Tank, Sewer: Septic Tank
Finances and disclosures
- Price:$1,275,000
- Price per sq. ft.:$645.24
- Tax amount:$3,065
Features and amenities
- Laundry features:Dryer, Washer
- Amenities:Ceiling Fan, Vaulted Ceilings, Water Softener Owned
Parking
- Total parking spaces:6
- Parking description:2 Car Garage, Attached, Attached Garage, Parking: Uncovered, Rv Parking
- Garage spaces:2
New listings near 610 Parkway Dr
- New
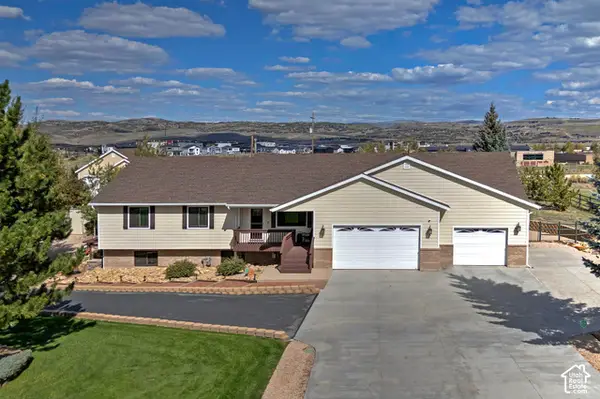 $2,500,000Active6 beds 6 baths5,145 sq. ft.
6340 Highland Dr, Park City, UT 84098
MLS# 2189071Listed by: UTAH REAL ESTATE PC - New
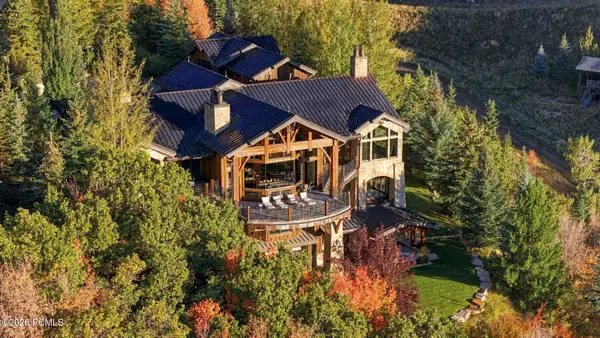 $17,500,000Active6 beds 9 baths12,613 sq. ft.
2682 W Deer Hollow Road, Park City, UT 84060
MLS# 12604443Listed by: EQUITY RE (PREMIER ELITE) - New
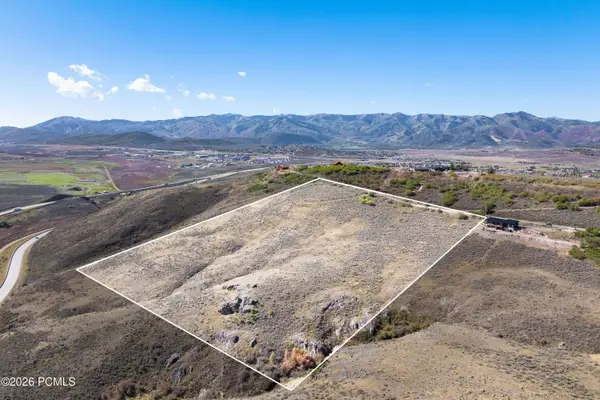 $1,795,000Active17.6 Acres
8216 N Highfield Road, Park City, UT 84098
MLS# 12604452Listed by: CHRISTIE'S INT. RE VUE - New
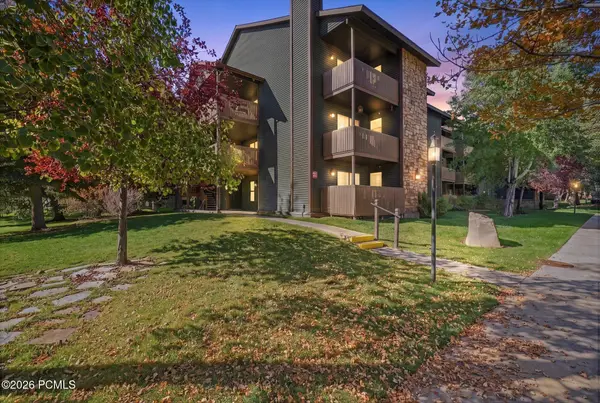 $525,000Active2 beds 2 baths854 sq. ft.
6861 W 2200 #9u, Park City, UT 84098
MLS# 12604454Listed by: KW PARK CITY KELLER WILLIAMS REAL ESTATE - New
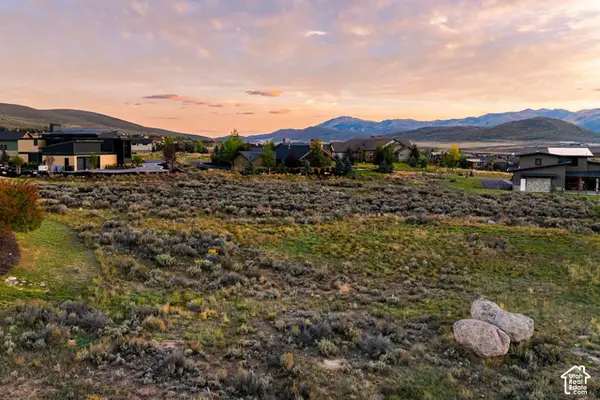 $1,395,000Active0.85 Acres
2404 Appaloosa Ln #66, Park City, UT 84098
MLS# 2188914Listed by: SUMMIT SOTHEBY'S INTERNATIONAL REALTY - New
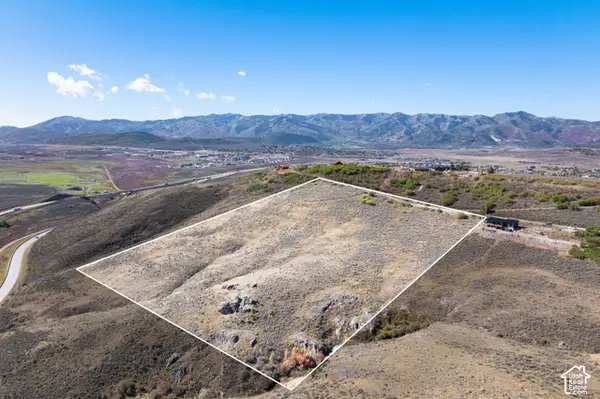 $1,795,000Active17.6 Acres
8216 N Highfield Rd #81, Park City, UT 84098
MLS# 2188940Listed by: CHRISTIE'S INTERNATIONAL REAL ESTATE VUE - New
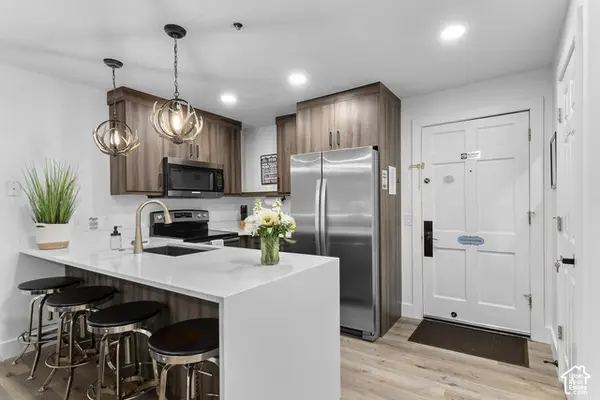
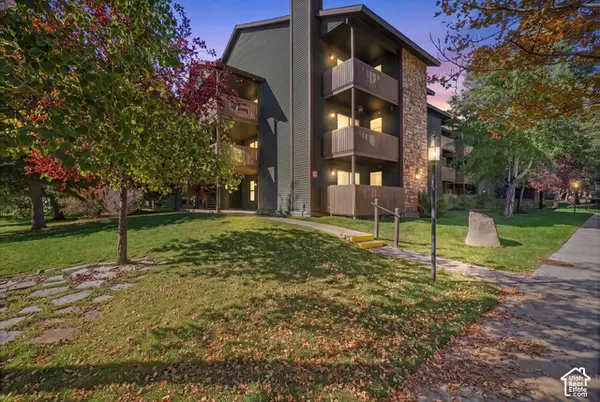 $525,000Active2 beds 2 baths854 sq. ft.
6861 N 2200 W #9U, Park City, UT 84098
MLS# 2188945Listed by: KW PARK CITY KELLER WILLIAMS REAL ESTATE - New
 $850,000Active1 beds 1 baths720 sq. ft.
255 Main St #a16, Park City, UT 84060
MLS# 2188966Listed by: BERKSHIRE HATHAWAY HOMESERVICES UTAH PROPERTIES (SADDLEVIEW) - New
 $549,900Active1 beds 1 baths650 sq. ft.
2025 Canyons Resort Dr #J 4, Park City, UT 84098
MLS# 2188992Listed by: SPERLING REALTORS INC - Open Sat, 12 to 3pmNew
 $1,789,000Active4 beds 4 baths2,200 sq. ft.
3965 N Village Rim Road, Park City, UT 84098
MLS# 12604446Listed by: PHILLIPS REAL ESTATE


Protect your home and budget from life's surprises with an Assurant Home Warranty, backed by a partner that supports you through every step of homeownership. Explore Plans.
©2026 Century 21 Real Estate LLC. All rights reserved. CENTURY 21®, the CENTURY 21 Logo and C21® are service marks owned by Century 21 Real Estate LLC. Century 21 Real Estate LLC fully supports the principles of the Fair Housing Act and the Equal Opportunity Act. Each office is independently owned and operated. Listing information is deemed reliable but not guaranteed accurate.