
685 Hollyhock Street, Park City, UT 84098
Local realty services provided by:CENTURY 21 Everest
Listed by: hawk winstead, william winstead
Office: christie's int. re vue
MLS#:12504698
Source:UT_PCBR
Price summary
- Price:$6,500,000
- Price per sq. ft.:$833.33
About this home
In Glenwild, buyers are not just looking for square footage. They are looking for privacy, presence, and a home that lives well from the moment they arrive. Set on 1.02 acres behind the gates, 685 Hollyhock delivers all three. With 7 bedrooms, 10 baths, and 7,800 square feet, this mountain residence offers the scale to host, the flexibility to live full time, and the comfort to enjoy in every season.
Generous gathering spaces, vaulted interiors, multiple fireplaces, and strong indoor-outdoor flow give the home warmth and substance, while features including a main-level primary suite, wet bar, ski storage, and 6-car garage add everyday practicality. Positioned in one of Park City most sought-after gated golf communities, 685 Hollyhock offers a refined Glenwild lifestyle just minutes from skiing, golf, and Main Street.
Contact an agent
Home facts
- Year built:2006
- Subdivision & Development:Glenwild
- Listing ID #:12504698
- Added:325 day(s) ago
- Updated:September 21, 2026 at 02:40 PM
Rooms and interior
- Bedrooms:7
- Total bathrooms:10
- Full bathrooms:4
- Half bathrooms:2
- Flooring:Wood
- Dining Description:Breakfast Bar, Eat-In Kitchen, Semi-Formal Dining
- Kitchen Description:Dishwasher, Disposal, Double Oven, Freezer, Gas Range, Microwave, Refrigerator
- Living area:7,800 sq. ft.
Heating and cooling
- Cooling:Air Conditioning
- Heating:Forced Air
Structure and exterior
- Roof:Asphalt, Metal
- Year built:2006
- Building area:7,800 sq. ft.
- Lot area:1.02 Acres
- Lot Features:Adjacent Common Area Land, Cul-De-Sac, Level, Secluded
- Architectural Style:Contemporary, Mountain Contemporary
- Construction Materials:Stone, Wood Siding
- Exterior Features:Balcony, Drip Irrigation
- Foundation Description:Concrete Perimeter
Utilities
- Water:Public
- Sewer:Public Sewer
Finances and disclosures
- Price:$6,500,000
- Price per sq. ft.:$833.33
- Tax amount:$25,961 (2024)
Features and amenities
- Laundry features:Washer, Washer/Dryer Stacked
- Amenities:Appliances, Ceiling(S) - 9 Ft Plus, Central Vacuum, Clubhouse, Fire Pressure System, Fire Sprinklers, Fitness Room, Garage Door Opener, Pool, Ski Storage, Smoke Alarm, Spa/Hot Tub, Steam Room, Thermostat - Programmable, Vaulted Ceiling(S), Water Heater - Gas, Water Softener - Owned, Wet Bar
- Pool features:Pool
Parking
- Parking description:6 Covered Parking Spaces, Attached, Heated Garage
- Garage spaces:6
New listings near 685 Hollyhock Street
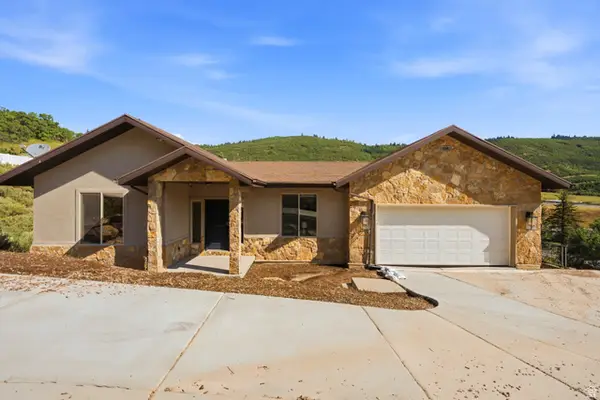 $1,325,000Active5 beds 6 baths3,879 sq. ft.
150 Crestview Dr, Park City, UT 84098
MLS# 2172918Listed by: SELLING SALT LAKE- New
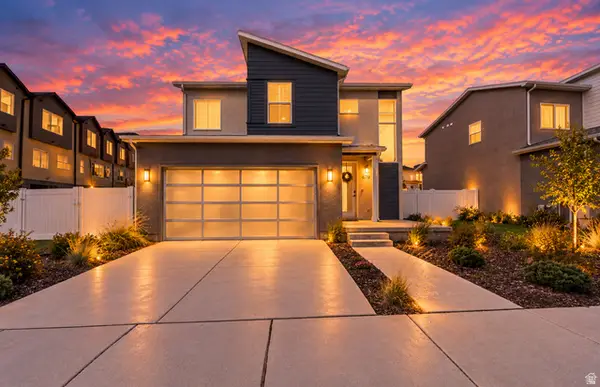 $1,175,000Active4 beds 4 baths3,068 sq. ft.
6799 Woods Rose Dr, Park City, UT 84098
MLS# 2186362Listed by: SIGNATURE GROUP REAL ESTATE - New
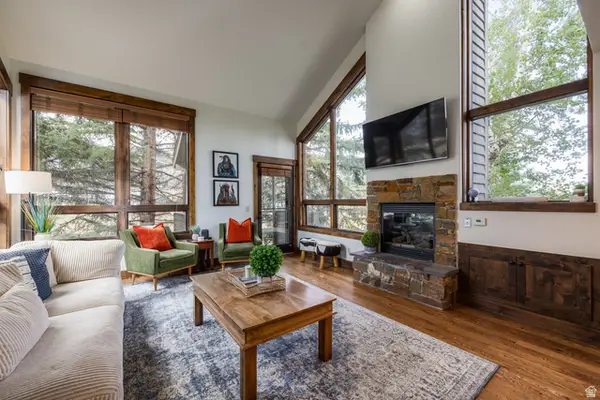 $2,000,000Active4 beds 4 baths2,153 sq. ft.
2140 W Commanche Trl #33, Park City, UT 84098
MLS# 2186305Listed by: SUMMIT SOTHEBY'S INTERNATIONAL REALTY - Open Wed, 2 to 5pmNew
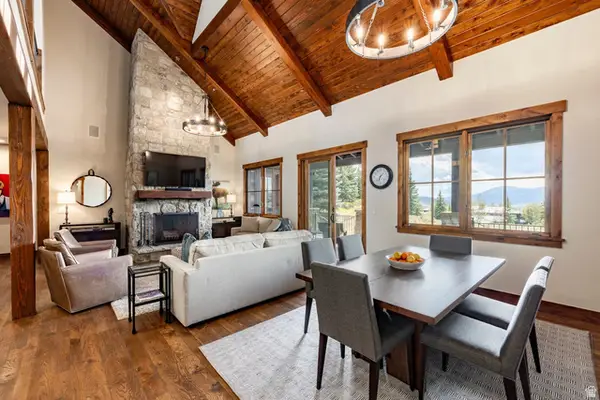 $3,100,000Active4 beds 4 baths2,324 sq. ft.
8045 Western Sky, Park City, UT 84098
MLS# 2186277Listed by: SUMMIT SOTHEBY'S INTERNATIONAL REALTY - New
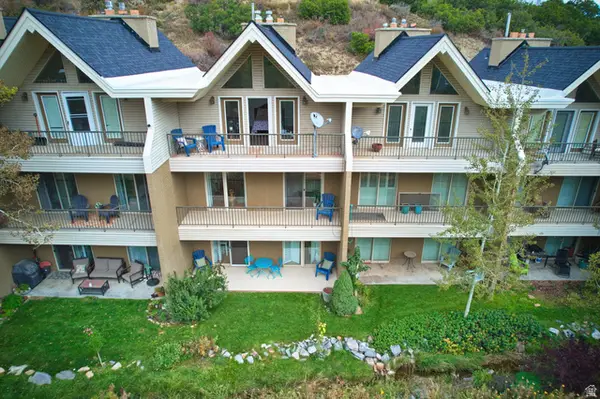 $775,000Active3 beds 4 baths2,197 sq. ft.
435 N Aspen Dr #6, Park City, UT 84098
MLS# 2186279Listed by: WINDERMERE REAL ESTATE (PARK AVE) - New
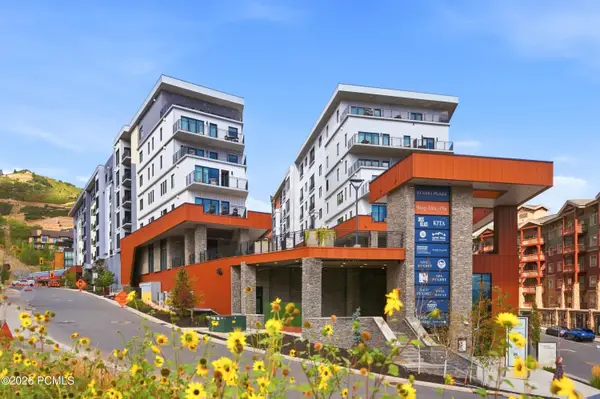 $2,350,000Active2 beds 3 baths1,363 sq. ft.
2417 W High Mountain Road #3605, Park City, UT 84098
MLS# 12604269Listed by: CHRISTIE'S INT. RE VUE - New
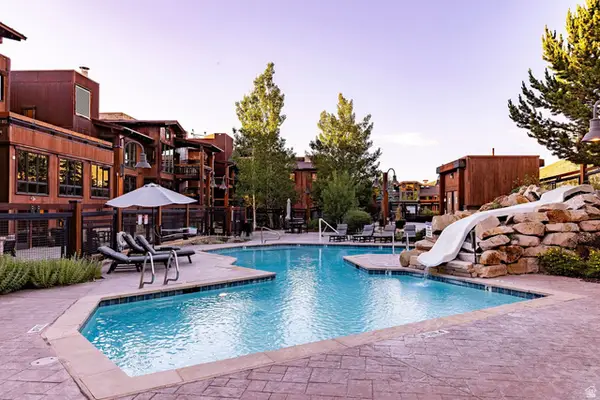 $3,280,000Active3 beds 4 baths2,077 sq. ft.
2880 Deer Valley Dr East E #6111, Park City, UT 84060
MLS# 2186171Listed by: SUMMIT SOTHEBY'S INTERNATIONAL REALTY - New
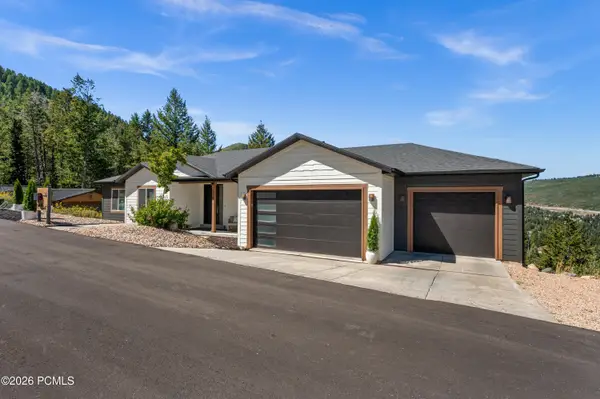 $2,385,000Active5 beds 5 baths4,204 sq. ft.
330 Matterhorn Drive, Park City, UT 84098
MLS# 12604257Listed by: WINDERMERE RE UTAH - PARK CITY - New
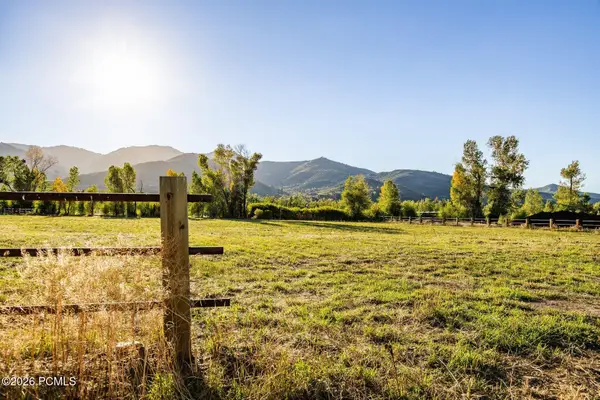 $4,200,000Active2.84 Acres
4315 N Old Ranch Road, Park City, UT 84098
MLS# 12604253Listed by: SUMMIT SOTHEBY'S INTERNATIONAL REALTY - New
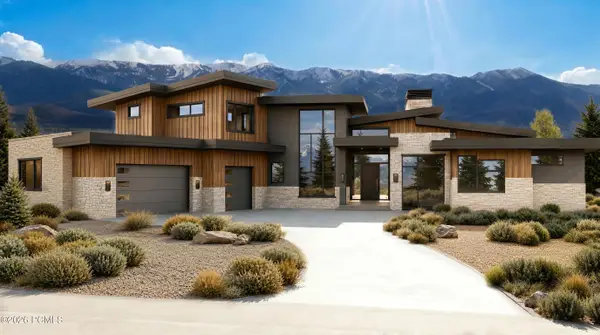 $6,300,000Active4 beds 6 baths7,212 sq. ft.
2321 E Westview Trail, Park City, UT 84098
MLS# 12604249Listed by: KW PARK CITY KELLER WILLIAMS REAL ESTATE


Protect your home and budget from life's surprises with an Assurant Home Warranty, backed by a partner that supports you through every step of homeownership. Explore Plans.
©2026 Century 21 Real Estate LLC. All rights reserved. CENTURY 21®, the CENTURY 21 Logo and C21® are service marks owned by Century 21 Real Estate LLC. Century 21 Real Estate LLC fully supports the principles of the Fair Housing Act and the Equal Opportunity Act. Each office is independently owned and operated. Listing information is deemed reliable but not guaranteed accurate.