
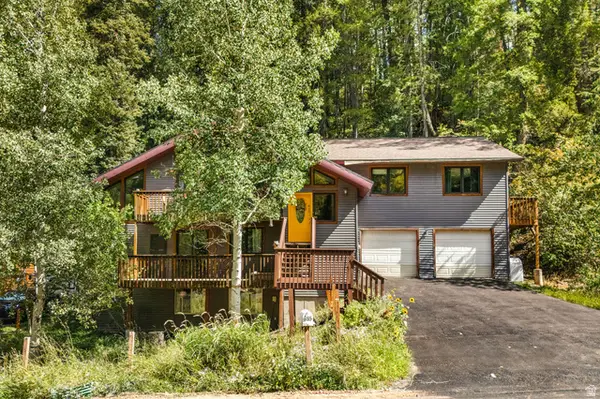
8045 Western Sky, Park City, UT 84098
Local realty services provided by:CENTURY 21 Essentials Realty
Upcoming open houses
- Wed, Sep 2302:00 pm - 05:00 pm
- Sat, Sep 2602:00 pm - 05:00 pm
- Sun, Sep 2712:00 pm - 03:00 pm
Listed by: michele cone
Office: summit sotheby's international realty
MLS#:2186277
Source:SL
Price summary
- Price:$3,100,000
- Price per sq. ft.:$1,333.91
- Monthly HOA dues:$900
About this home
This exceptional Trapper's Cabin offers unobstructed, forever views of the Wasatch Back, capturing the ski runs of every resort - Deer Valley East Village, Deer Valley, Park City and The Canyons. Adjacent to open space and thoughtfully situated for privacy, this turnkey home offers a peaceful retreat surrounded by nature. The open floor plan is designed for both everyday living and entertaining, featuring an updated kitchen island with bar seating, a custom floor-to-ceiling stone fireplace (wood-burning), and beautiful walnut hardwood flooring throughout the entire lower level. A thoughtfully designed laundry room with a butler's pantry adds everyday convenience, while abundant storage throughout ensures everything has its place. The enclosed loft creates a true fourth bedroom, offering flexibility for guests, family, or a private office. A two-car garage provides added convenience, and the Ranch Club is just a short, easy walk away. A Social Membership is also available, offering the opportunity to enjoy Promontory's renowned club lifestyle. With its exceptional views, walkable location, private setting, versatile floor plan, and thoughtful updates, this Promontory property is a standout opportunity- MUST SEE!...
Contact an agent
Home facts
- Year built:2006
- Subdivision & Development:TARPPER'S CABINS
- Listing ID #:2186277
- Added:1 day(s) ago
- Updated:September 18, 2026 at 11:05 PM
Rooms and interior
- Bedrooms:4
- Total bathrooms:4
- Full bathrooms:2
- Half bathrooms:1
- Rooms Total:13
- Flooring:Carpet, Hardwood, Stone
- Bathrooms Description:Bath: Sep. Tub/Shower
- Kitchen Description:Gas Grill/BBQ, Microwave, Oven: Gas, Range/Oven: Built-In, Refrigerator
- Living area:2,324 sq. ft.
Heating and cooling
- Cooling:Central Air
- Heating:Electric, Forced Air
Structure and exterior
- Roof:Asphalt
- Year built:2006
- Building area:2,324 sq. ft.
- Lot area:0.21 Acres
- Lot Features:Drip Irrigation, Private, Road: Paved
- Architectural Style:Cabin
- Construction Materials:Asphalt, Log, Stone
- Exterior Features:Balcony, Covered, Patio: Covered, Porch: Open
- Levels:2 Story
Schools
- High school:South Summit
- Middle school:South Summit
- Elementary school:South Summit
Utilities
- Water:Culinary, Water Connected
- Sewer:Sewer Connected, Sewer: Connected, Sewer: Public
Finances and disclosures
- Price:$3,100,000
- Price per sq. ft.:$1,333.91
- Tax amount:$13,433
Features and amenities
- Laundry features:Dryer, Washer
- Amenities:Alarm: Fire, Biking Trails, Closet: Walk-In, Fitness Center, Gated, Hiking Trails, Insurance, Maintenance, On Site Security, Pet Rules, Picnic Area, Playground, Pool, Sauna, Snow Removal, Spa/Hot Tub, Tennis Court(s), Vaulted Ceilings, Water Softener Owned, Window Coverings
Parking
- Total parking spaces:2
- Parking description:2 Car Garage, Attached, Attached Garage, Garage Door Opener
- Garage spaces:2
New listings near 8045 Western Sky
- New
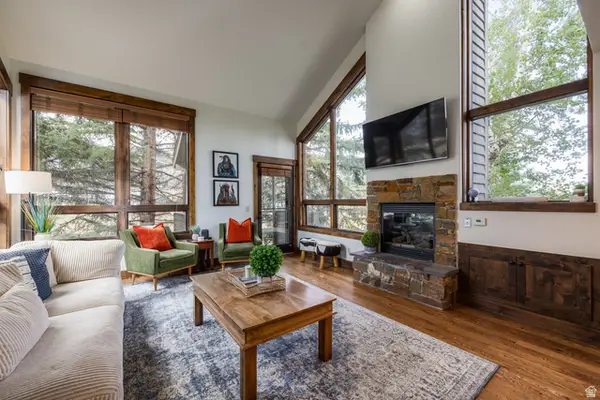 $2,000,000Active4 beds 4 baths2,153 sq. ft.
2140 W Commanche Trl #33, Park City, UT 84098
MLS# 2186305Listed by: SUMMIT SOTHEBY'S INTERNATIONAL REALTY - New
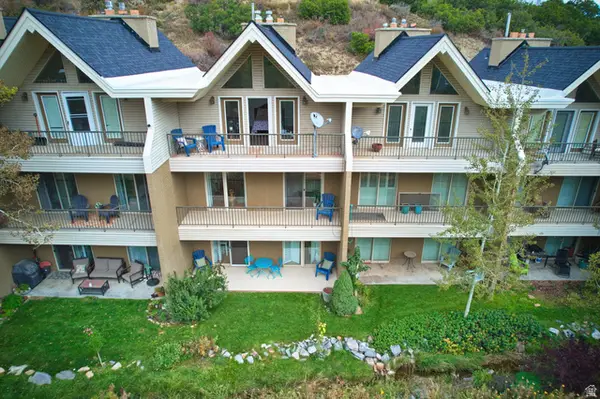 $775,000Active3 beds 4 baths2,197 sq. ft.
435 N Aspen Dr #6, Park City, UT 84098
MLS# 2186279Listed by: WINDERMERE REAL ESTATE (PARK AVE) - New
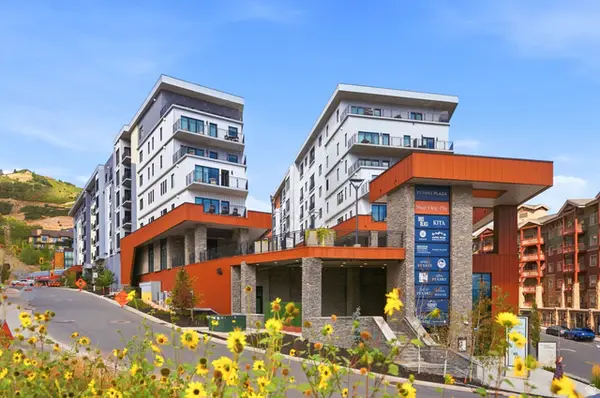 $2,350,000Active2 beds 3 baths1,363 sq. ft.
2417 W High Mountain Rd #3605, Park City, UT 84098
MLS# 2186288Listed by: CHRISTIE'S INTERNATIONAL REAL ESTATE VUE - New
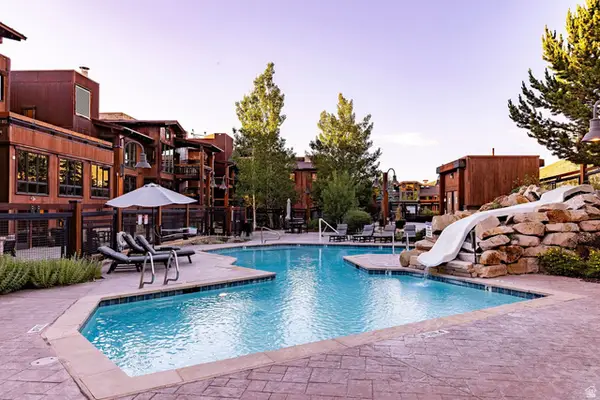 $3,280,000Active3 beds 4 baths2,077 sq. ft.
2880 Deer Valley Dr East E #6111, Park City, UT 84060
MLS# 2186171Listed by: SUMMIT SOTHEBY'S INTERNATIONAL REALTY - Open Sat, 1 to 4pmNew
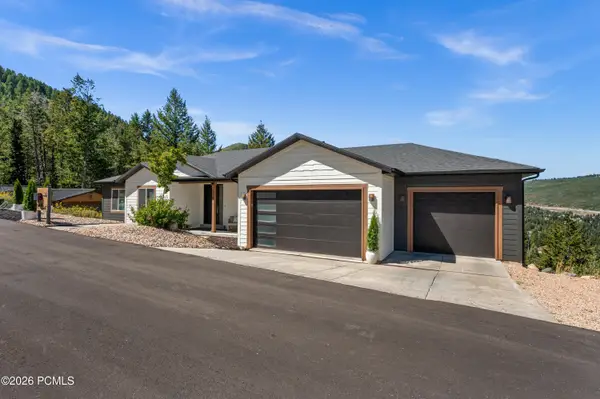 $2,385,000Active5 beds 5 baths4,204 sq. ft.
330 Matterhorn Drive, Park City, UT 84098
MLS# 12604257Listed by: WINDERMERE RE UTAH - PARK CITY - New
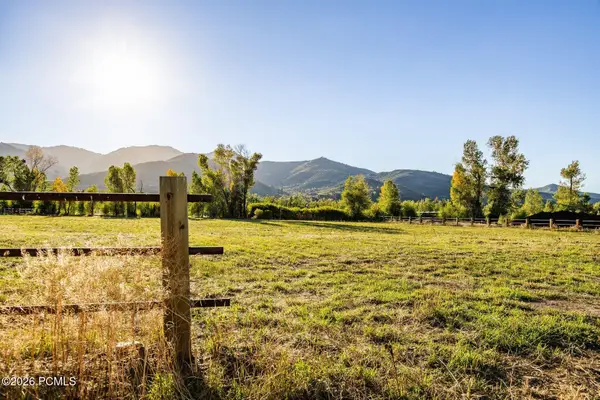 $4,200,000Active2.84 Acres
4315 N Old Ranch Road, Park City, UT 84098
MLS# 12604253Listed by: SUMMIT SOTHEBY'S INTERNATIONAL REALTY - New
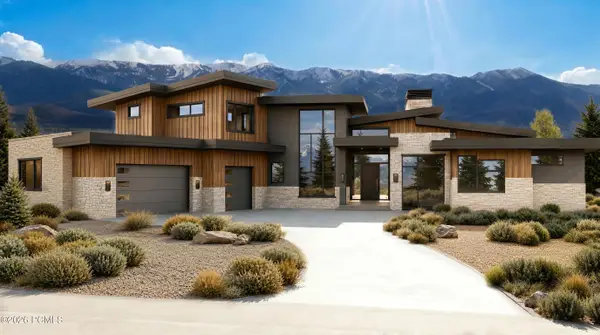 $6,300,000Active4 beds 6 baths7,212 sq. ft.
2321 E Westview Trail, Park City, UT 84098
MLS# 12604249Listed by: KW PARK CITY KELLER WILLIAMS REAL ESTATE - Open Sat, 11am to 2pmNew
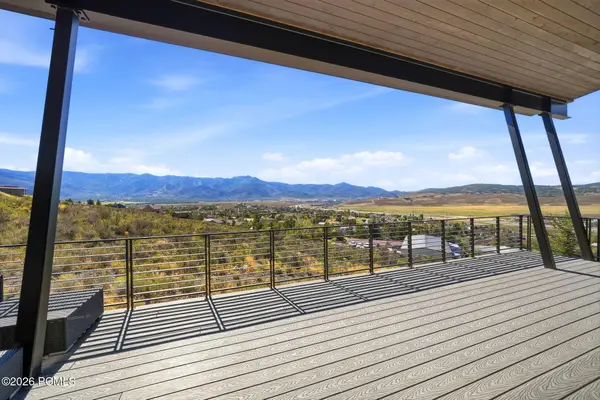 $3,495,000Active4 beds 4 baths4,002 sq. ft.
6395 Silver Sage Drive, Park City, UT 84098
MLS# 12604250Listed by: WINDERMERE RE UTAH - PARK AVE - Open Sat, 11am to 1pmNew
 $925,000Active5 beds 3 baths2,918 sq. ft.
615 Parkview Dr, Park City, UT 84098
MLS# 2185904Listed by: REAL BROKER, LLC


Protect your home and budget from life's surprises with an Assurant Home Warranty, backed by a partner that supports you through every step of homeownership. Explore Plans.
©2026 Century 21 Real Estate LLC. All rights reserved. CENTURY 21®, the CENTURY 21 Logo and C21® are service marks owned by Century 21 Real Estate LLC. Century 21 Real Estate LLC fully supports the principles of the Fair Housing Act and the Equal Opportunity Act. Each office is independently owned and operated. Listing information is deemed reliable but not guaranteed accurate.