
7233 Purple Sage, Park City, UT 84098
Local realty services provided by:CENTURY 21 Everest
Listed by: carrie dennis, christina p baheri
Office: summit sotheby's international realty
MLS#:12603321
Source:UT_PCBR
Price summary
- Price:$6,900,000
- Price per sq. ft.:$1,034.95
About this home
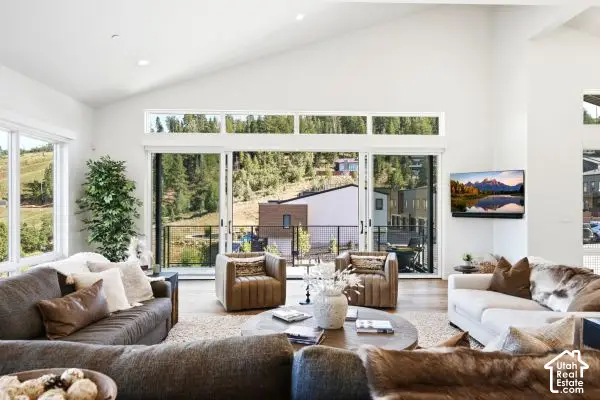
Nestled on a private 1.8-acre homesite along Purple Sage in Glenwild's coveted Phase I, one of the community's most desirable settings, this exceptional Michael Upwall-designed residence offers a rare opportunity to experience the very best of Park City mountain living. Commanding panoramic views of Deer Valley®, Park City Mountain, and the surrounding mountain peaks create a breathtaking backdrop that changes beautifully with every season. Thoughtfully reimagined with uncompromising attention to detail, the home strikes the perfect balance between sophisticated elegance and relaxed mountain comfort. Sun-filled interiors, soaring architectural spaces, and seamless indoor-outdoor living invite effortless entertaining, intimate family gatherings, and quiet moments alike. Every room features editorial-quality finishes that have been curated by a professional interior designer, creating a home that feels as comfortable as it is beautiful. The reimagined main-level primary suite serves as an exquisite private retreat, while expansive gathering spaces and beautifully appointed guest accommodations welcome family and friends with ease. Outside, an entertainer's deck spans the length of the home, complemented by a generous lower-level patio, stone fire pit, and cleverly redesigned landscaping that embraces the property's extraordinary setting and spectacular ski mountain views. Glenwild is Park City's only private gated golf neighborhood within the highly regarded Park City School District. Residents enjoy 24-hour gated security, an extensive network of hiking, biking, and walking trails, two parks, and the vibrant Lifestyle Center, the heart of the community’s social scene. At its center is the exclusive Glenwild Golf Club & Spa, home to Utah's #1-ranked golf course by Golf Digest, masterfully designed by Tom Fazio. This intimate enclave has just 194 homesites, with the majority of owners living full-time. Club membership is optional and available as a separate purchase. Beautifully updated, impeccably maintained, and positioned in one of Glenwild's premier locations, this extraordinary residence embodies the effortless luxury, enduring quality, and unparalleled lifestyle that define Park City's most sought-after private community....
Contact an agent
Home facts
- Year built:2004
- Subdivision & Development:Glenwild
- Listing ID #:12603321
- Added:70 day(s) ago
- Updated:September 28, 2026 at 08:36 AM
Rooms and interior
- Bedrooms:5
- Total bathrooms:6
- Full bathrooms:1
- Half bathrooms:1
- Flooring:Marble, Tile, Wood
- Dining Description:Breakfast Bar, Eat-In Kitchen, Semi-Formal Dining
- Kitchen Description:Dishwasher, Disposal, Double Oven, Gas Range, Microwave, Refrigerator
- Living area:6,667 sq. ft.
Heating and cooling
- Cooling:Air Conditioning, Central Air
- Heating:Boiler, Forced Air, Natural Gas, Radiant Floor
- Central air:Yes
Structure and exterior
- Roof:Asphalt, Metal, Shingle
- Year built:2004
- Building area:6,667 sq. ft.
- Lot area:1.8 Acres
- Lot Features:Gradual Slope, South Facing
- Architectural Style:Mountain Contemporary
- Construction Materials:Stone, Wood Siding
- Exterior Features:Drip Irrigation, Heated Driveway, Lawn Sprinkler - Timer
- Foundation Description:Concrete Perimeter
Utilities
- Water:Irrigation, Public
- Sewer:Public Sewer
Finances and disclosures
- Price:$6,900,000
- Price per sq. ft.:$1,034.95
- Tax amount:$14,972 (2025)
Features and amenities
- Laundry features:Washer, Washer/Dryer Stacked
- Amenities:Appliances, Ceiling(S) - 9 Ft Plus, Central Vacuum, Clubhouse, Fire Pressure System, Garage Door Opener, Security System - Entrance, Security System - Installed, Smoke Alarm, Vaulted Ceiling(S), Water Heater - Gas, Water Softener - Owned, Wet Bar
Parking
- Parking description:4 Covered Parking Spaces, Attached, Heated Garage
- Garage spaces:4
New listings near 7233 Purple Sage
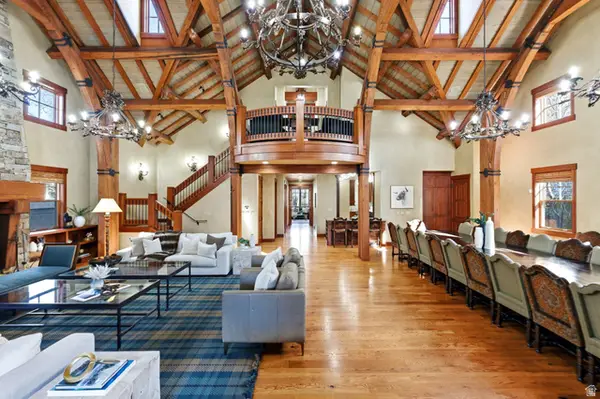 $2,790,000Active4 beds 5 baths4,443 sq. ft.
2240 Monarch & 2198 Ina Avenue, Park City, UT 84060
MLS# 2160970Listed by: KW PARK CITY KELLER WILLIAMS REAL ESTATE $2,790,000Active4 beds 5 baths4,443 sq. ft.
2240 Monarch Dr & 2198 Ina Ave, Park City, UT 84060
MLS# 12602248Listed by: KW PARK CITY KELLER WILLIAMS REAL ESTATE- New
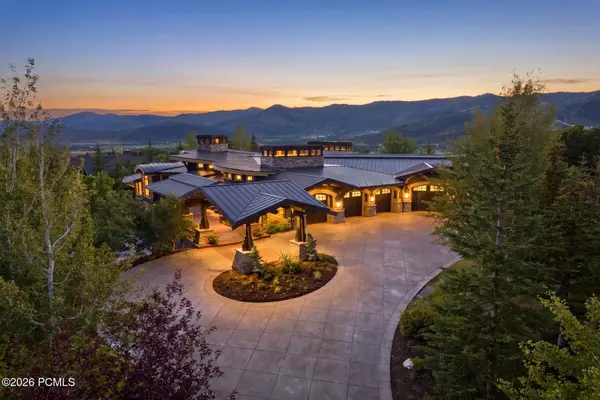 $10,400,000Active5 beds 7 baths11,250 sq. ft.
1133 Snow Berry Street, Park City, UT 84098
MLS# 12604357Listed by: BHHS UTAH PROPERTIES - SV - New
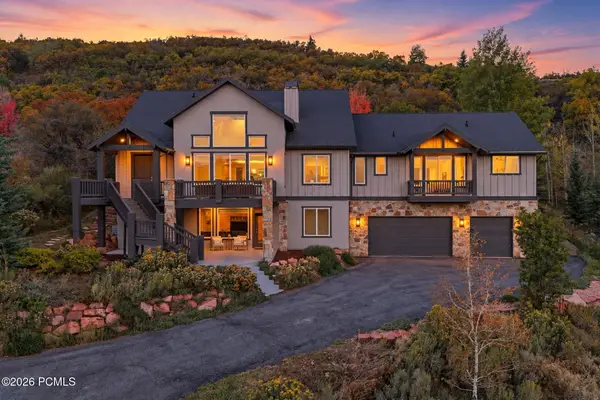 $2,649,000Active5 beds 4 baths4,852 sq. ft.
8931 Northcove Drive, Park City, UT 84098
MLS# 12604352Listed by: WINDERMERE RE UTAH - PARK AVE 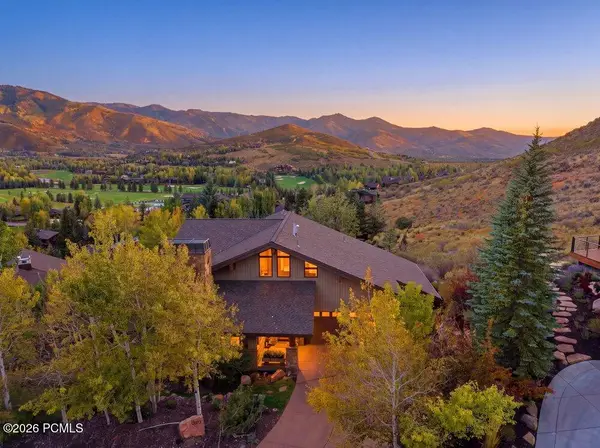 $4,575,000Pending4 beds 4 baths5,277 sq. ft.
2555 Larkspur Drive, Park City, UT 84060
MLS# 12604349Listed by: CHRISTIE'S INT. RE VUE- New
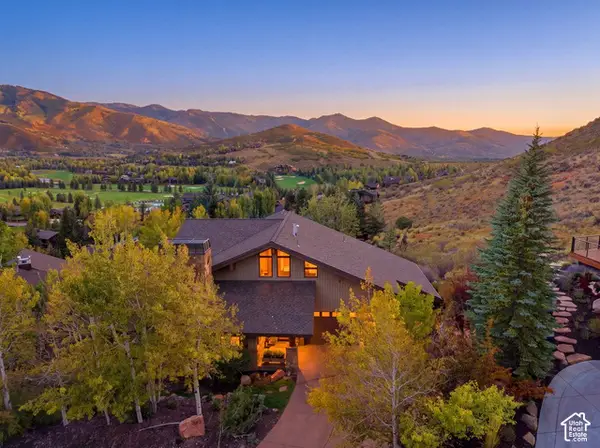 $4,575,000Active4 beds 4 baths5,277 sq. ft.
2555 Larkspur Dr #40, Park City, UT 84060
MLS# 2187597Listed by: CHRISTIE'S INTERNATIONAL REAL ESTATE VUE - New
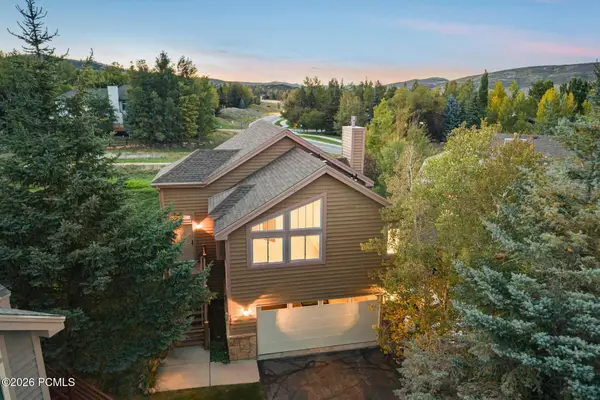 $920,000Active3 beds 2 baths1,678 sq. ft.
7396 Brook Hollow Loop Road, Park City, UT 84098
MLS# 12604346Listed by: BHHS UTAH PROPERTIES - SV - New
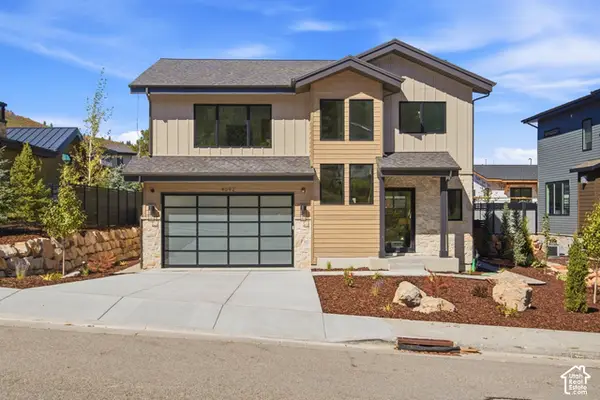 $1,995,000Active5 beds 4 baths3,160 sq. ft.
4092 W Discovery Way, Park City, UT 84098
MLS# 2187279Listed by: BERKSHIRE HATHAWAY HOMESERVICES UTAH PROPERTIES (SADDLEVIEW) - New
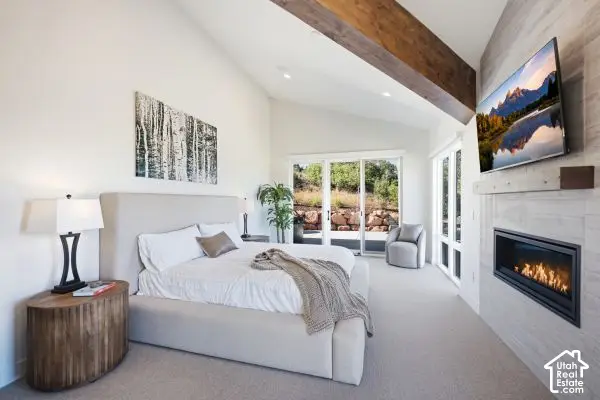 $2,350,000Active4 beds 5 baths3,829 sq. ft.
4033 W Discovery Way #323, Park City, UT 84098
MLS# 2187188Listed by: BERKSHIRE HATHAWAY HOMESERVICES UTAH PROPERTIES (SADDLEVIEW) - New
 $2,390,000Active4 beds 5 baths3,831 sq. ft.
4042 W Sierra Dr #230, Park City, UT 84098
MLS# 2187195Listed by: BERKSHIRE HATHAWAY HOMESERVICES UTAH PROPERTIES (SADDLEVIEW)


Protect your home and budget from life's surprises with an Assurant Home Warranty, backed by a partner that supports you through every step of homeownership. Explore Plans.
©2026 Century 21 Real Estate LLC. All rights reserved. CENTURY 21®, the CENTURY 21 Logo and C21® are service marks owned by Century 21 Real Estate LLC. Century 21 Real Estate LLC fully supports the principles of the Fair Housing Act and the Equal Opportunity Act. Each office is independently owned and operated. Listing information is deemed reliable but not guaranteed accurate.