
801 Park Ave, Park City, UT 84060
Local realty services provided by:CENTURY 21 Lifestyle Real Estate
Listed by: valen lindner, jamison frost
Office: christie's international real estate vue
MLS#:2179364
Source:SL
Price summary
- Price:$8,950,000
- Price per sq. ft.:$2,287.25
- Monthly HOA dues:$3,553
About this home
Welcome to the iconic Red House, where Historic Old Town charm meets contemporary mountain luxury in one of Park City's most coveted ski-in, ski-out locations. Steps from the Town Lift and Historic Main Street, enjoy effortless access to world-class skiing, dining, shopping, and nightlife. Vaulted ceilings, exposed beams, expansive windows, and refined finishes frame sweeping mountain and Old Town views. Designed for gathering, the residence offers three private ensuite bedrooms, with the flexibility to easily create a fourth bedroom, multiple living spaces, fireplaces, and a chef's kitchen with professional-grade appliances. A classic porch and top-floor deck set the stage for aprs-ski gatherings and exceptional Old Town vantage points. Ideal as a primary residence, legacy retreat, or luxury rental, the Red House presents a rare opportunity steps from Historic Main Street and the Town Lift.
Contact an agent
Home facts
- Year built:2009
- Subdivision & Development:PARKWOOD PLACE
- Listing ID #:2179364
- Added:45 day(s) ago
- Updated:October 02, 2026 at 11:27 AM
Rooms and interior
- Bedrooms:3
- Total bathrooms:4
- Full bathrooms:3
- Half bathrooms:1
- Rooms Total:11
- Flooring:Carpet, Hardwood, Tile
- Kitchen Description:Disposal, Oven: Double, Portable Dishwasher, Range Hood, Range/Oven: Built-In, Range: Gas, Refrigerator
- Basement Description:Full
- Living area:3,913 sq. ft.
Heating and cooling
- Cooling:Central Air
- Heating:Forced Air, Radiant Floor
Structure and exterior
- Roof:Metal
- Year built:2009
- Building area:3,913 sq. ft.
- Lot area:0.1 Acres
- Lot Features:Corner Lot, Flat, Road: Paved, Sidewalks
- Construction Materials:Stone
- Exterior Features:Basement Entrance, Patio: Open, Secured Building
- Levels:3 Story
Schools
- High school:Park City
- Middle school:Ecker Hill
- Elementary school:McPolin
Utilities
- Water:Culinary, Water Connected
- Sewer:Sewer Connected, Sewer: Connected, Sewer: Public
Finances and disclosures
- Price:$8,950,000
- Price per sq. ft.:$2,287.25
- Tax amount:$19,958
Features and amenities
- Laundry features:Dryer, Washer
- Amenities:Closet: Walk-In, Maintenance, Snow Removal, Vaulted Ceilings
Parking
- Total parking spaces:2
- Parking description:2 Car Garage, Attached, Attached Garage, Secured, Secured Parking
- Garage spaces:2
New listings near 801 Park Ave
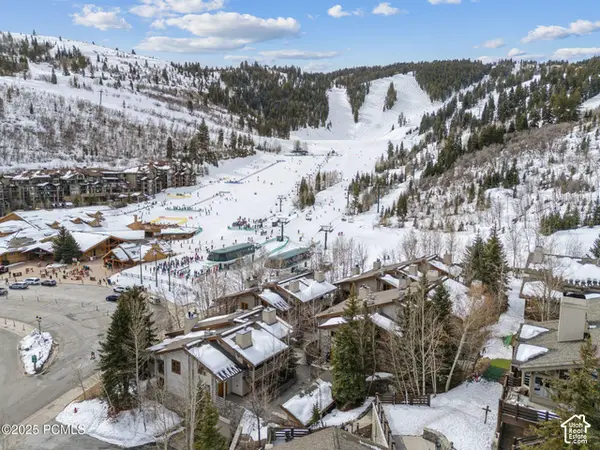 $2,445,000Pending2 beds 2 baths1,368 sq. ft.
2100 Deer Valley Dr #7, Park City, UT 84060
MLS# 2188724Listed by: WINDERMERE REAL ESTATE (PARK AVE)- New
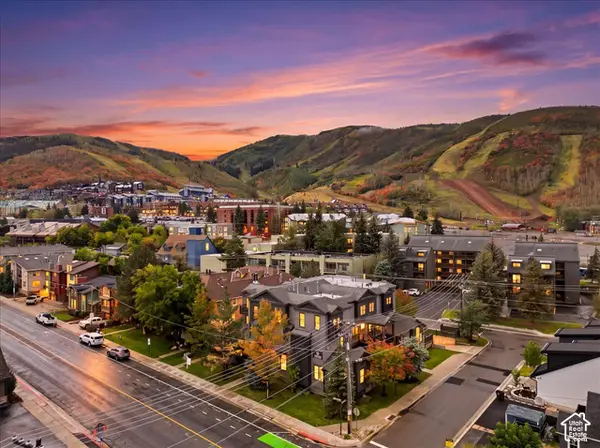 $1,690,000Active2 beds 2 baths2,093 sq. ft.
1499 Park Ave #1, Park City, UT 84060
MLS# 2188740Listed by: EQUITY REAL ESTATE (LUXURY GROUP) - New
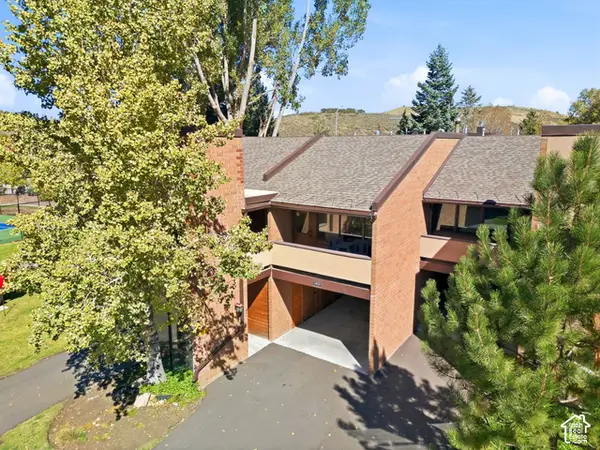 $1,070,000Active2 beds 3 baths1,400 sq. ft.
1822 Captain Molly Dr #285, Park City, UT 84060
MLS# 2188722Listed by: BERKSHIRE HATHAWAY HOMESERVICES UTAH PROPERTIES (SADDLEVIEW) - New
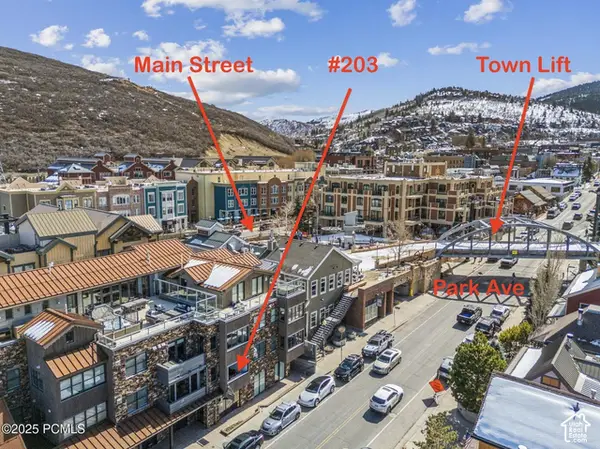 $4,290,000Active3 beds 4 baths1,960 sq. ft.
820 Park Ave #203, Park City, UT 84060
MLS# 2188663Listed by: WINDERMERE REAL ESTATE (PARK AVE) - Open Sat, 11am to 1pmNew
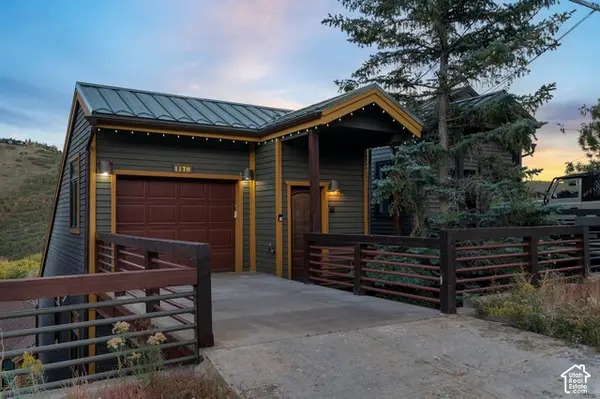 $2,599,000Active3 beds 3 baths1,838 sq. ft.
1178 Lowell Ave, Park City, UT 84060
MLS# 2188689Listed by: LANCASTER & CO REALTY LLC - New
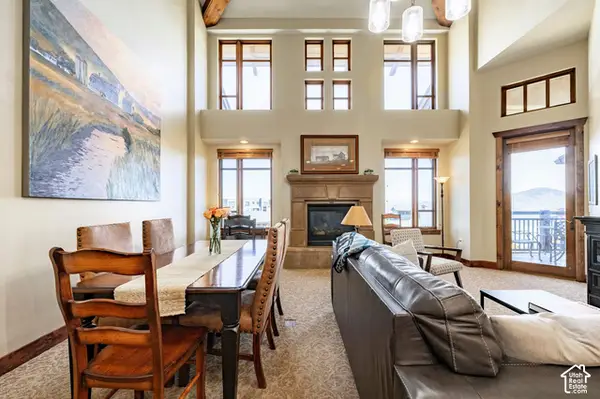 $1,800,000Active2 beds 2 baths1,255 sq. ft.
3558 N Escala Ct #444, Park City, UT 84098
MLS# 2188696Listed by: SUMMIT SOTHEBY'S INTERNATIONAL REALTY - New
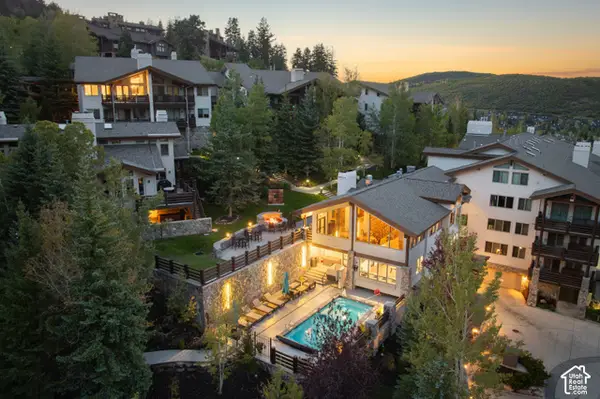 $5,195,000Active3 beds 4 baths2,392 sq. ft.
2100 Deer Valley Dr #501, Park City, UT 84060
MLS# 2188636Listed by: CHRISTIE'S INTERNATIONAL REAL ESTATE VUE - New
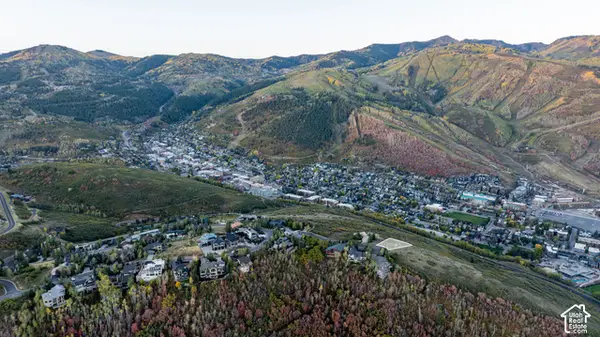 $6,400,000Active0.7 Acres
1364 Golden Way #93, Park City, UT 84060
MLS# 2188571Listed by: BERKSHIRE HATHAWAY HOMESERVICES UTAH PROPERTIES (SADDLEVIEW) - New
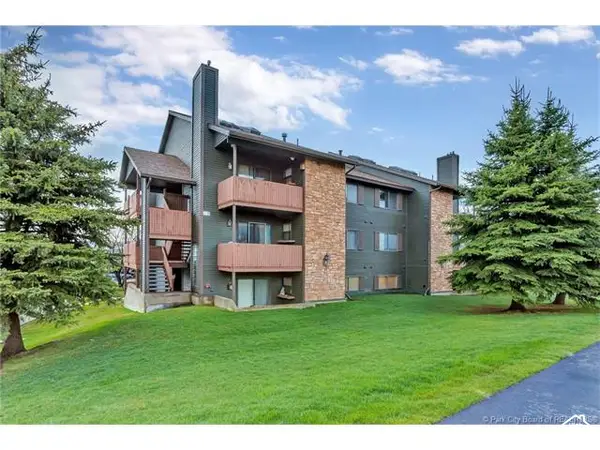 $522,250Active3 beds 2 baths1,080 sq. ft.
6871 N 2200 W #8 L, Park City, UT 84098
MLS# 2188615Listed by: RMA REAL ESTATE - New
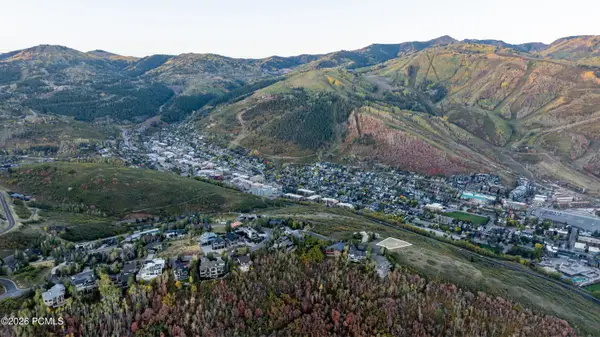 $6,400,000Active0.7 Acres
1364 Golden Way, Park City, UT 84060
MLS# 12604416Listed by: BHHS UTAH PROPERTIES - SV


Protect your home and budget from life's surprises with an Assurant Home Warranty, backed by a partner that supports you through every step of homeownership. Explore Plans.
©2026 Century 21 Real Estate LLC. All rights reserved. CENTURY 21®, the CENTURY 21 Logo and C21® are service marks owned by Century 21 Real Estate LLC. Century 21 Real Estate LLC fully supports the principles of the Fair Housing Act and the Equal Opportunity Act. Each office is independently owned and operated. Listing information is deemed reliable but not guaranteed accurate.