
8562 Ranch Club Court, Park City, UT 84098
Local realty services provided by:CENTURY 21 Everest
Listed by: kelly horn
Office: bhhs utah promontory
MLS#:12603412
Source:UT_PCBR
Price summary
- Price:$3,400,000
- Price per sq. ft.:$849.36
About this home
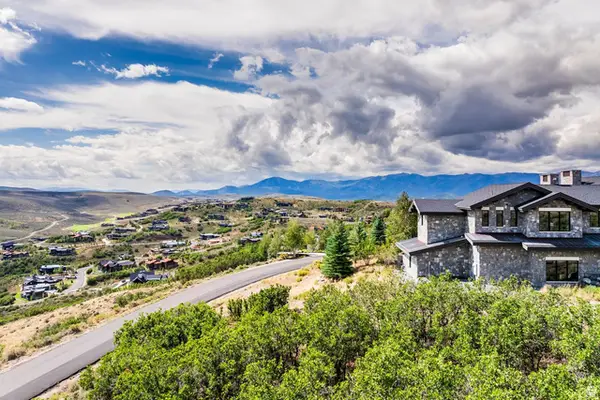
Premier Promontory location paired with a beautifully remodeled interior! Nestled in the highly sought-after Golf Club Cabins, this exceptional Russell floor plan has been thoughtfully updated throughout and is perfectly positioned just 100 yards from Promontory's renowned Village Clubhouse compound. Enjoy unmatched walkability to championship golf, dining, fitness, pools, tennis, pickleball, and the vibrant heart of the Club. Designed for effortless mountain living, this turnkey cabin seamlessly blends timeless mountain charm with modern finishes. The extensively remodeled interior features a stunning new kitchen with refinished cabinetry, elegant white countertops, upgraded appliances, refinished and lightened hardwood floors, fresh interior paint, new carpeting, and a beautifully reimagined primary bathroom. Additional improvements include a new HVAC system and an expanded Trex deck, creating an inviting outdoor living space perfect for entertaining or relaxing after a day on the slopes or golf course. Offered fully furnished, this move-in-ready residence presents one of the best opportunities to own a beautifully remodeled cabin in one of Promontory's most coveted neighborhoods. Whether you're looking for a weekend retreat or a full-time mountain home, this property delivers the ideal combination of luxury, convenience, and location. Social Membership available through a separate transaction....
Contact an agent
Home facts
- Year built:2006
- Subdivision & Development:Golf Club Cabins
- Listing ID #:12603412
- Added:38 day(s) ago
- Updated:September 04, 2026 at 08:41 AM
Rooms and interior
- Bedrooms:4
- Total bathrooms:5
- Full bathrooms:4
- Half bathrooms:1
- Flooring:Tile, Wood
- Dining Description:Breakfast Bar, Semi-Formal Dining
- Kitchen Description:Dishwasher, Disposal, Double Oven, Gas Range, Microwave, Refrigerator
- Living area:4,003 sq. ft.
Heating and cooling
- Cooling:Air Conditioning, Central Air
- Heating:Forced Air, Natural Gas, Radiant Floor
- Central air:Yes
Structure and exterior
- Roof:Asphalt, Metal, Shingle
- Year built:2006
- Building area:4,003 sq. ft.
- Lot area:0.34 Acres
- Lot Features:Gradual Slope, Pud - Planned Unit Development
- Architectural Style:Cabin, Mountain Contemporary
- Construction Materials:Stone, Wood Siding
- Exterior Features:Drip Irrigation, Lawn Sprinkler - Timer
Utilities
- Water:Public
- Sewer:Public Sewer
Finances and disclosures
- Price:$3,400,000
- Price per sq. ft.:$849.36
- Tax amount:$8,685 (2025)
Features and amenities
- Laundry features:Washer
- Amenities:Appliances, Clubhouse, Fitness Room, Garage Door Opener, Pool, Shuttle Service, Smoke Alarm, Thermostat - Programmable, Vaulted Ceiling(S), Water Heater - Gas, Water Softener - Owned
- Pool features:Pool
Parking
- Parking description:2 Covered Parking Spaces, Attached
- Garage spaces:2
New listings near 8562 Ranch Club Court
- New
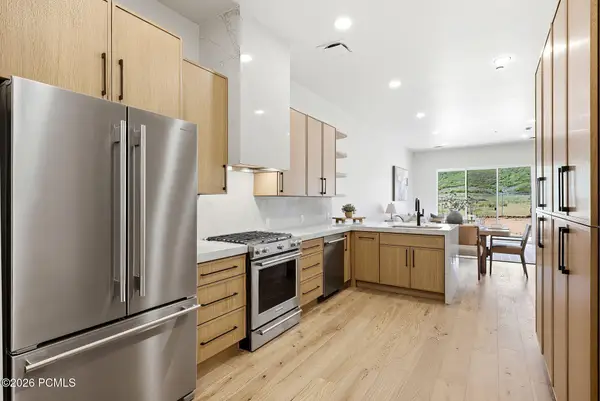 $1,199,000Active3 beds 3 baths1,763 sq. ft.
2332 Big Willow Trail, Park City, UT 84060
MLS# 12603894Listed by: THE AGENCY - New
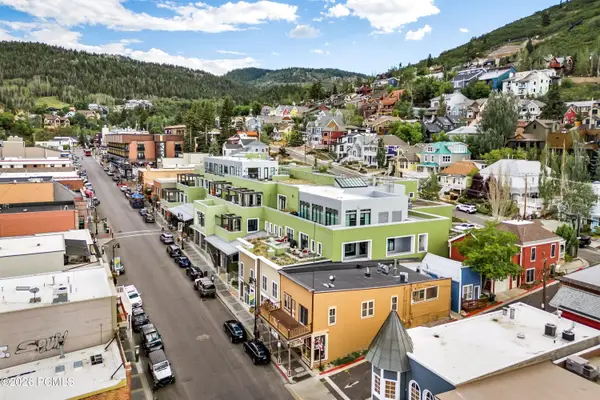 $4,800,000Active3 beds 4 baths2,698 sq. ft.
333 Main Street #37, Park City, UT 84060
MLS# 12604055Listed by: CHRISTIE'S INT. RE VUE - Open Sat, 12 to 2pmNew
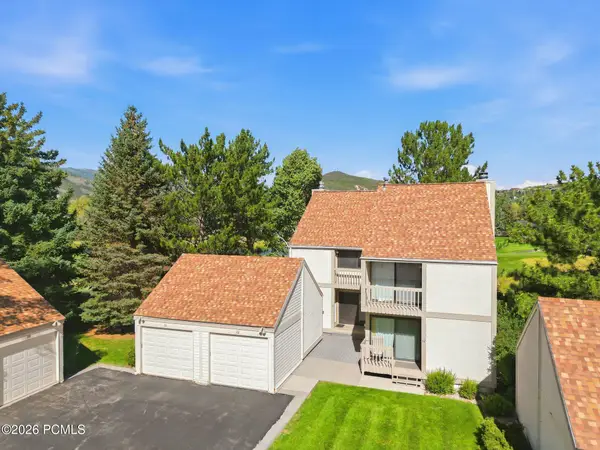 $1,580,000Active3 beds 3 baths1,670 sq. ft.
11 Wilson Ct, Park City, UT 84060
MLS# 12604062Listed by: ENGEL & VOLKERS SALT LAKE - Open Wed, 10am to 1pmNew
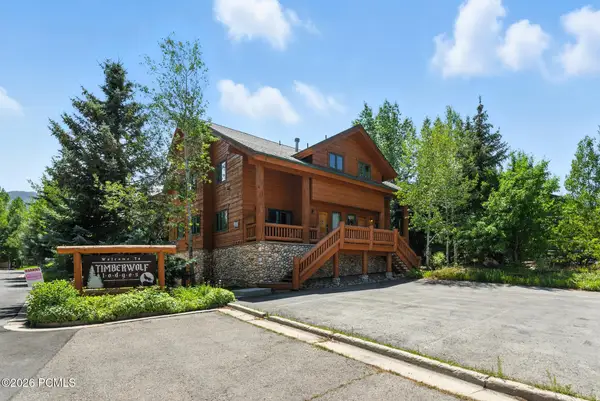 $969,900Active2 beds 3 baths1,054 sq. ft.
3995 N Timber Wolf Lane #1a, Park City, UT 84098
MLS# 12604042Listed by: NORTH BENCH REAL ESTATE LLC - New
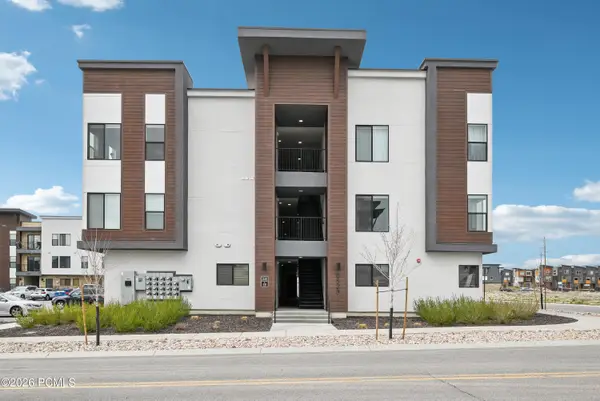 $399,999Active-- beds 1 baths564 sq. ft.
6523 Serviceberry Drive #A304, Park City, UT 84098
MLS# 12604043Listed by: KW PARK CITY KELLER WILLIAMS REAL ESTATE - New
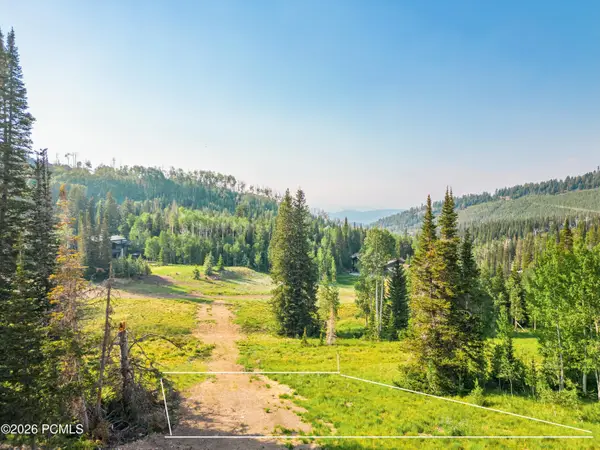 $16,000,000Active6.5 Acres
300 White Pine Canyon Road, Park City, UT 84060
MLS# 12604047Listed by: KW PARK CITY KELLER WILLIAMS REAL ESTATE - New
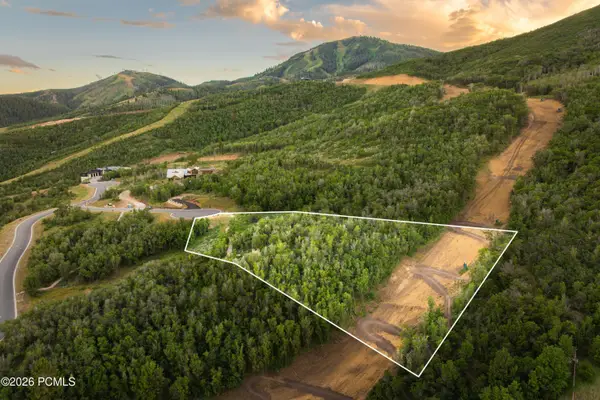 $4,600,000Active1.87 Acres
10318 N Terrae Court, Park City, UT 84060
MLS# 12604049Listed by: CHRISTIE'S INT. RE VUE - New
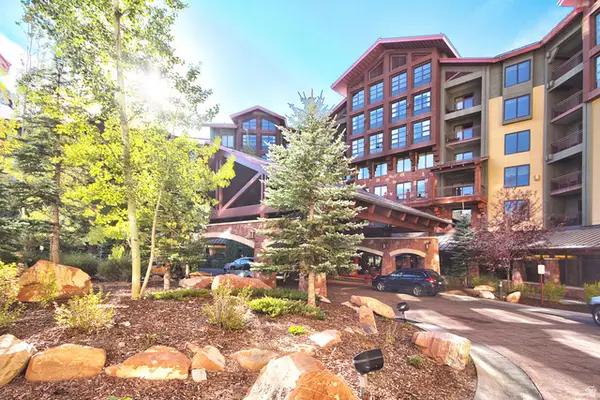 $409,000Active2 beds 3 baths1,351 sq. ft.
3855 Grand Dr #324 Q3, Park City, UT 84098
MLS# 2183021Listed by: COLDWELL BANKER REALTY (SALT LAKE-SUGAR HOUSE) - New
 $1,400,000Active1.2 Acres
8041 N Sunrise Loop #46, Park City, UT 84098
MLS# 2182945Listed by: SUMMIT SOTHEBY'S INTERNATIONAL REALTY - New
 $549,000Active2 beds 2 baths1,035 sq. ft.
900 Bitner Road #Apt A35, Park City, UT 84098
MLS# 12604031Listed by: BHHS UTAH PROMONTORY


Protect your home and budget from life's surprises with an Assurant Home Warranty, backed by a partner that supports you through every step of homeownership. Explore Plans.
©2026 Century 21 Real Estate LLC. All rights reserved. CENTURY 21®, the CENTURY 21 Logo and C21® are service marks owned by Century 21 Real Estate LLC. Century 21 Real Estate LLC fully supports the principles of the Fair Housing Act and the Equal Opportunity Act. Each office is independently owned and operated. Listing information is deemed reliable but not guaranteed accurate.