
8886 Empire Club Dr #208, Park City, UT 84060
Local realty services provided by:CENTURY 21 Lifestyle Real Estate
Listed by: madison dewald
Office: christie's international real estate vue
MLS#:2179552
Source:SL
Price summary
- Price:$4,895,000
- Price per sq. ft.:$2,464.75
- Monthly HOA dues:$2,481
About this home
Ideally positioned in the heart of Empire Pass, this beautifully remodeled 3-bedroom, 3.5-bath Arrowleaf residence offers front-row views of Deer Valley's Silver Buck ski run and true ski-in/ski-out access, just steps from the Silver Strike Express lift and Talisker Club's Tower Club. Impeccably maintained and thoughtfully updated, the residence has a strong rental history with repeat guests, offering an appealing opportunity for those seeking a proven mountain investment, a lock-and-leave retreat, or both. The fully renovated kitchen opens to the main living area, creating a brighter, more connected space for gathering and entertaining. Additional upgrades include recessed lighting, integrated in-ceiling audio, and thoughtfully selected finishes throughout. A coveted Talisker Club membership is available for purchase, providing access to the club's exceptional slope-side amenities, including dining, a resort-style pool, spa, and fitness center. A dedicated ski locker and private owner storage add to the ease of ownership. With direct ski access, Silver Buck views, and a premier Empire Pass location, this turnkey residence captures the best of the Deer Valley lifestyle....
Contact an agent
Home facts
- Year built:2007
- Subdivision & Development:ARROWLEAF
- Listing ID #:2179552
- Added:45 day(s) ago
- Updated:October 03, 2026 at 11:35 AM
Rooms and interior
- Bedrooms:3
- Total bathrooms:4
- Full bathrooms:2
- Half bathrooms:1
- Rooms Total:12
- Flooring:Carpet, Hardwood, Tile
- Bathrooms Description:Jetted Tub
- Kitchen Description:Disposal, Kitchen: Updated, Oven: Gas, Range/Oven: Built-In, Range: Gas
- Living area:1,986 sq. ft.
Heating and cooling
- Cooling:Central Air
- Heating:Forced Air, Gas: Central
Structure and exterior
- Roof:Asphalt, Metal
- Year built:2007
- Building area:1,986 sq. ft.
- Lot area:0.01 Acres
- Lot Features:Drip Irrigation, Fenced: Partial, Road: Paved, Sidewalks, Sprinkler: Auto-Partial, Terrain: Grad Slope, Terrain: Mountain
- Architectural Style:Condo
- Construction Materials:Stone
- Exterior Features:Covered, Entry (Foyer), Lighting, Patio: Covered, Patio: Open, Secured Building
- Levels:1 Story
Schools
- High school:Park City
- Middle school:Ecker Hill
- Elementary school:McPolin
Utilities
- Water:Culinary, Water Connected
- Sewer:Sewer Connected, Sewer: Connected, Sewer: Public
Finances and disclosures
- Price:$4,895,000
- Price per sq. ft.:$2,464.75
- Tax amount:$23,450
Features and amenities
- Laundry features:Gas Dryer Hookups
- Amenities:Closet: Walk-In, Gas Logs, Insurance, Jetted Tub, Maintenance, Management, On Site Security, Pet Rules, Picnic Area, Security, Sewer Paid, Snow Removal, Spa/Hot Tub, Storage, Trash, Vaulted Ceilings, Water
Parking
- Total parking spaces:1
- Parking description:1 Car Garage, Covered, Heated Garage, Secured, Secured Parking
- Garage spaces:1
New listings near 8886 Empire Club Dr #208
- New
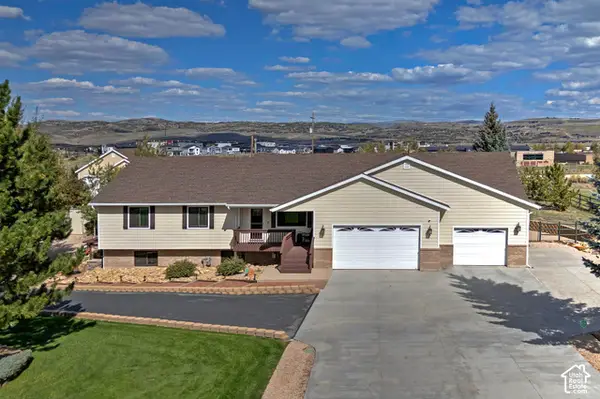 $2,500,000Active6 beds 6 baths5,145 sq. ft.
6340 Highland Dr, Park City, UT 84098
MLS# 2189071Listed by: UTAH REAL ESTATE PC - New
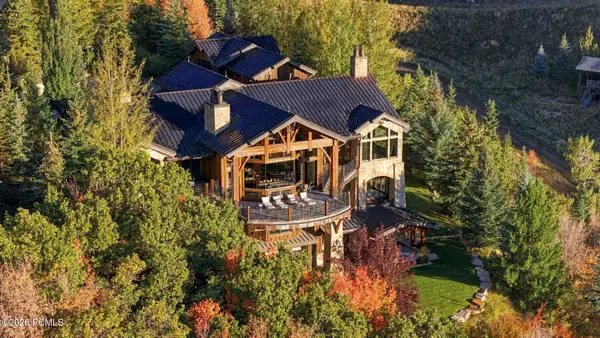 $17,500,000Active6 beds 9 baths12,613 sq. ft.
2682 W Deer Hollow Road, Park City, UT 84060
MLS# 12604443Listed by: EQUITY RE (PREMIER ELITE) - New
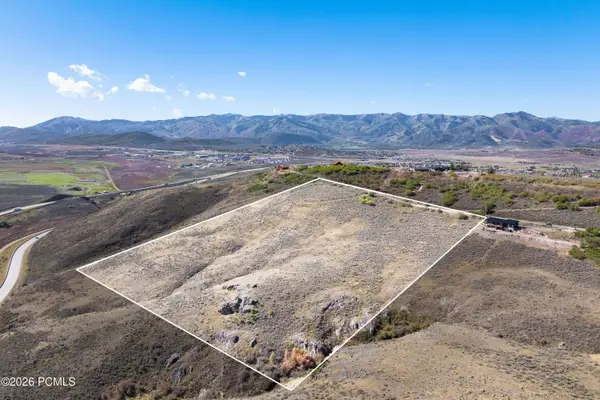 $1,795,000Active17.6 Acres
8216 N Highfield Road, Park City, UT 84098
MLS# 12604452Listed by: CHRISTIE'S INT. RE VUE - New
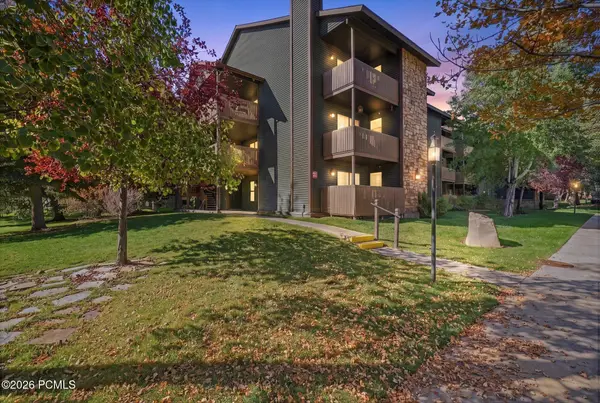 $525,000Active2 beds 2 baths854 sq. ft.
6861 W 2200 #9u, Park City, UT 84098
MLS# 12604454Listed by: KW PARK CITY KELLER WILLIAMS REAL ESTATE - New
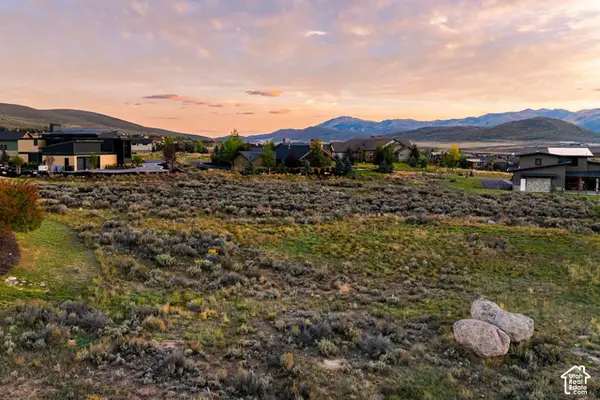 $1,395,000Active0.85 Acres
2404 Appaloosa Ln #66, Park City, UT 84098
MLS# 2188914Listed by: SUMMIT SOTHEBY'S INTERNATIONAL REALTY - New
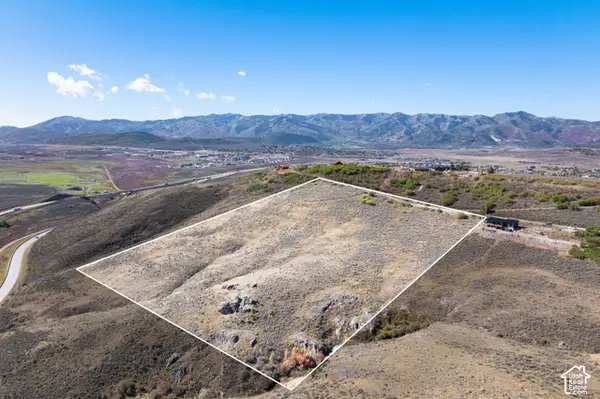 $1,795,000Active17.6 Acres
8216 N Highfield Rd #81, Park City, UT 84098
MLS# 2188940Listed by: CHRISTIE'S INTERNATIONAL REAL ESTATE VUE - New
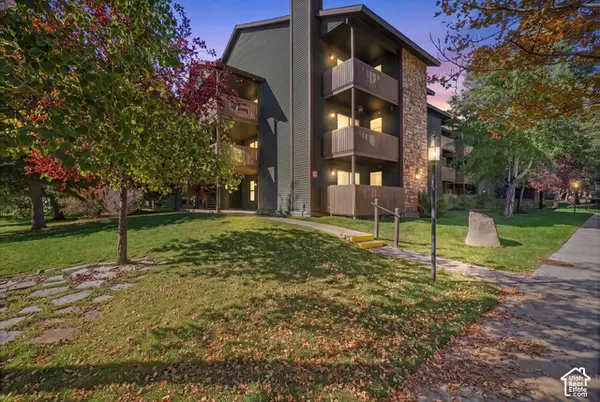 $525,000Active2 beds 2 baths854 sq. ft.
6861 N 2200 W #9U, Park City, UT 84098
MLS# 2188945Listed by: KW PARK CITY KELLER WILLIAMS REAL ESTATE - New
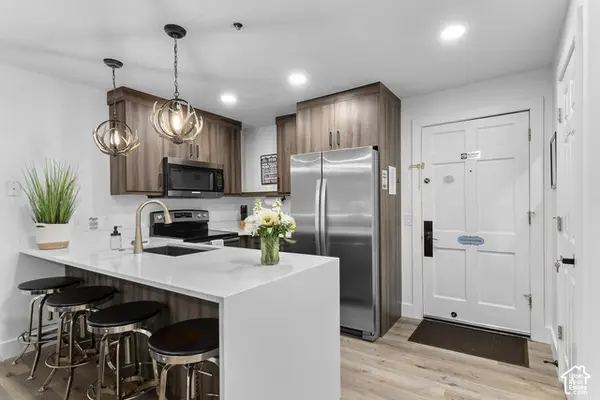 $850,000Active1 beds 1 baths720 sq. ft.
255 Main St #a16, Park City, UT 84060
MLS# 2188966Listed by: BERKSHIRE HATHAWAY HOMESERVICES UTAH PROPERTIES (SADDLEVIEW) - New
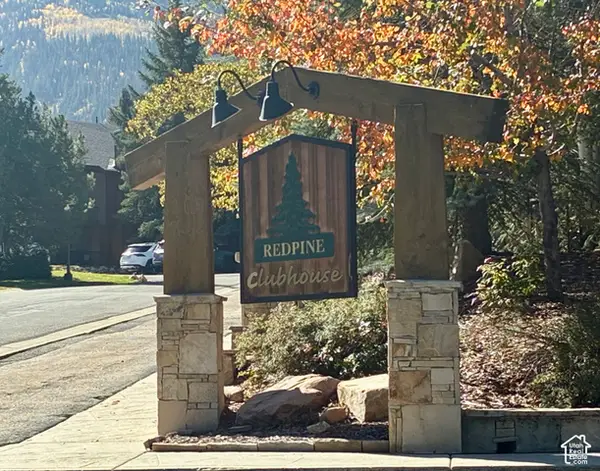 $549,900Active1 beds 1 baths650 sq. ft.
2025 Canyons Resort Dr #J 4, Park City, UT 84098
MLS# 2188992Listed by: SPERLING REALTORS INC - Open Sat, 12 to 3pmNew
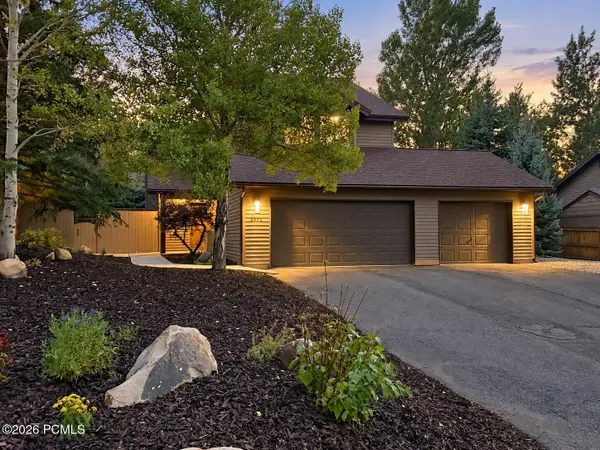 $1,789,000Active4 beds 4 baths2,200 sq. ft.
3965 N Village Rim Road, Park City, UT 84098
MLS# 12604446Listed by: PHILLIPS REAL ESTATE


Protect your home and budget from life's surprises with an Assurant Home Warranty, backed by a partner that supports you through every step of homeownership. Explore Plans.
©2026 Century 21 Real Estate LLC. All rights reserved. CENTURY 21®, the CENTURY 21 Logo and C21® are service marks owned by Century 21 Real Estate LLC. Century 21 Real Estate LLC fully supports the principles of the Fair Housing Act and the Equal Opportunity Act. Each office is independently owned and operated. Listing information is deemed reliable but not guaranteed accurate.