
9968 Summit View Dr, Park City, UT 84060
Local realty services provided by:CENTURY 21 Lifestyle Real Estate
9968 Summit View Dr,Park City, UT 84060
$15,500,000
- 7 Beds
- 9 Baths
- 10,002 sq. ft.
- Single family
- Active
Listed by: paul benson, marcus wood
Office: engel & volkers park city
MLS#:2195298
Source:SL
Price summary
- Price:$15,500,000
- Price per sq. ft.:$1,549.69
- Monthly HOA dues:$758.33
About this home
Ski to Deer Valley on a private trail from the door, and come home to Bald Mountain, Jupiter Peak and the Jordanelle Reservoir out the windows. 9968 Summit View Drive sits inside the Deer Crest gate on 0.62 acres: 10,002 square feet by Otto Walker Architects, seven bedrooms that each have their own bath, and a heated three-car garage. The great room is where the day starts. Floor-to-ceiling glass puts the peaks in front of you with the first coffee, and the stone fireplace is lit on the nights everyone stays in. The kitchen opens to the great room and the hearth room, so whoever cooks stays in the conversation, and dinner moves out to the deck with the evening light on the Jordanelle. The primary suite is on the main level, with its own fireplace, a spa bath and a private deck. Just outside, a built-in jacuzzi is set into the stone patio next to a water feature, one of three jacuzzis on the property, and it is where the last run of the day ends. Six more bedrooms, each with its own bath and a view of the mountains or the lake, so a full house at Christmas still gives everyone their own door to close. One upstairs bedroom faces the Jordanelle and makes an easy office for the mornings when work follows you here. The ski room sits at the top of the house, steps from the trail. Boots on, out the door, and you are on Deer Valley snow with no car, no parking and no shuttle. At the end of the day you ski home the same way. The lower level is built for the evenings: a large family room with a full wet bar and a fireplace, a home theater, a climate-controlled wine cellar, and an exercise room with a dry sauna. The kids take the theater, the adults take the bar, and nobody has to leave the house. Deer Crest is gated, and a home here with a private ski trail, this view and this much room rarely comes up for sale. The St. Regis Deer Valley, the resort and Main Street are minutes away, Salt Lake City International is 35 minutes, and nightly rentals are allowed. A Friday flight puts you on the snow Saturday morning....
Contact an agent
Home facts
- Year built:2001
- Subdivision & Development:DEER CREST ESTATES
- Listing ID #:2195298
- Added:1 day(s) ago
- Updated:November 11, 2026 at 12:41 PM
Rooms and interior
- Bedrooms:7
- Total bathrooms:9
- Full bathrooms:3
- Half bathrooms:2
- Rooms Total:34
- Flooring:Carpet, Hardwood, Marble, Stone
- Kitchen Description:Disposal, Oven: Double, Oven: Gas, Range/Oven: Built-In, Range: Countertop, Range: Gas
- Basement Description:Partial
- Living area:10,002 sq. ft.
Heating and cooling
- Cooling:Central Air
- Heating:Forced Air, Gas: Radiant, Radiant Floor, Wood
Structure and exterior
- Roof:Asphalt
- Year built:2001
- Building area:10,002 sq. ft.
- Lot area:0.62 Acres
- Lot Features:Private, Road: Paved, Secluded, Sprinkler: Auto-Full, Terrain: Grad Slope, Terrain: Mountain
- Architectural Style:Tri/Multi-Level
- Construction Materials:Stone
- Exterior Features:Balcony, Covered, Deck: Covered, Entry (Foyer), Lighting, Patio: Covered, Patio: Open, Walkout
- Levels:3 Story
Schools
- High school:Wasatch
- Middle school:Rocky Mountain
- Elementary school:Midway
Utilities
- Water:Culinary, Water Connected
- Sewer:Sewer Connected, Sewer: Connected, Sewer: Public
Finances and disclosures
- Price:$15,500,000
- Price per sq. ft.:$1,549.69
- Tax amount:$102,573
Features and amenities
- Amenities:Alarm: Security, Bar: Wet, Closet: Walk-In, Gated, Pets Permitted, Theater Room, Vaulted Ceilings
- Pool features:Heated, In Ground
Parking
- Total parking spaces:3
- Parking description:3 Car Garage, Built-In, Garage Door Opener, Heated Garage
- Garage spaces:3
New listings near 9968 Summit View Dr
- New
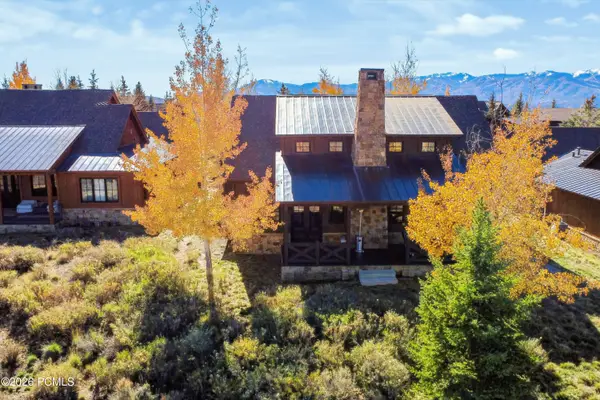 $2,795,000Active3 beds 3 baths2,218 sq. ft.
3628 Blue Sage Trail, Park City, UT 84098
MLS# 12604933Listed by: COLDWELL BANKER REALTY (PARK CITY-NEWPARK) - New
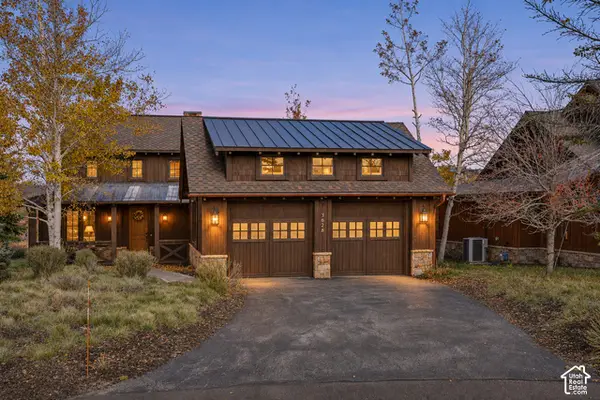 $2,795,000Active3 beds 3 baths2,218 sq. ft.
3628 Blue Sage Trl, Park City, UT 84098
MLS# 2195611Listed by: COLDWELL BANKER REALTY (PARK CITY-NEWPARK) - New
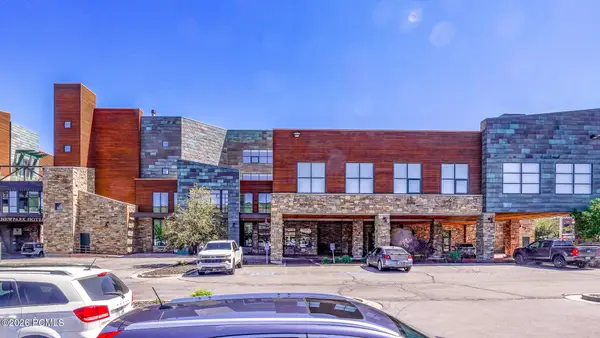 $698,000Active2 beds 2 baths1,100 sq. ft.
1456 Newpark Boulevard #Ste 213, Park City, UT 84098
MLS# 12604931Listed by: REALTYPATH LLC - Open Sat, 1 to 4pmNew
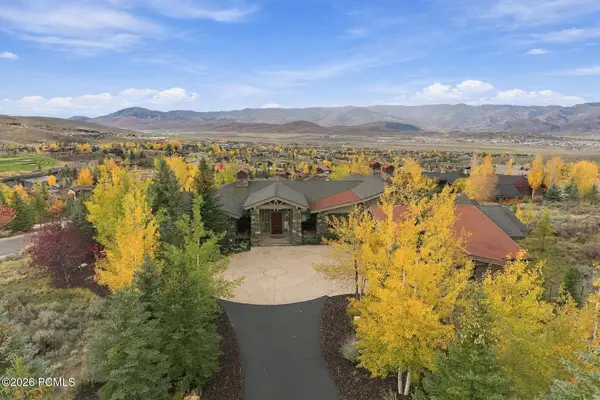 $7,800,000Active5 beds 7 baths7,107 sq. ft.
3249 Blue Sage Trail, Park City, UT 84098
MLS# 12604932Listed by: BHHS UTAH PROPERTIES - SV - New
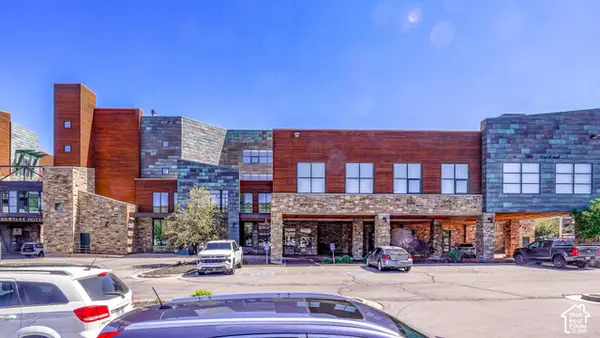 $698,000Active2 beds 2 baths1,100 sq. ft.
1456 W Newpark Blvd #213, Park City, UT 84098
MLS# 2195581Listed by: REALTYPATH LLC (HOME AND FAMILY) - New
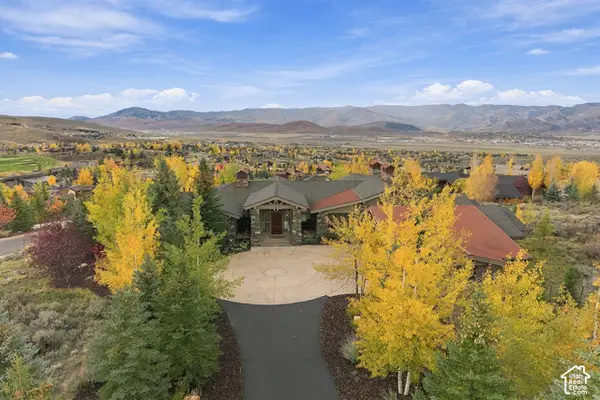 $7,800,000Active5 beds 7 baths7,107 sq. ft.
3249 N Blue Sage Trl E #39, Park City, UT 84098
MLS# 2195600Listed by: BERKSHIRE HATHAWAY HOMESERVICES UTAH PROPERTIES (SADDLEVIEW) - New
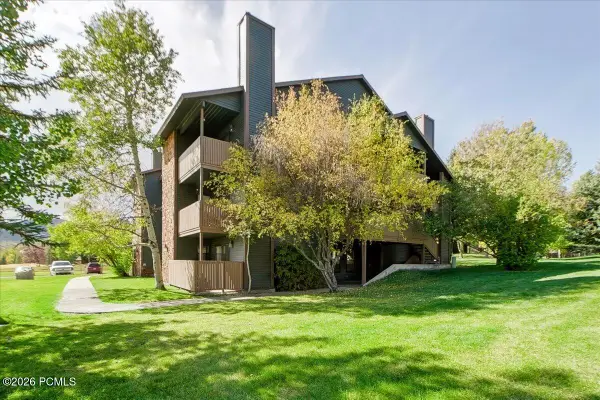 $495,000Active2 beds 2 baths854 sq. ft.
6821 N 2200 #Apt 11h, Park City, UT 84098
MLS# 12604920Listed by: CB REALTY (UNION HEIGHTS) - New
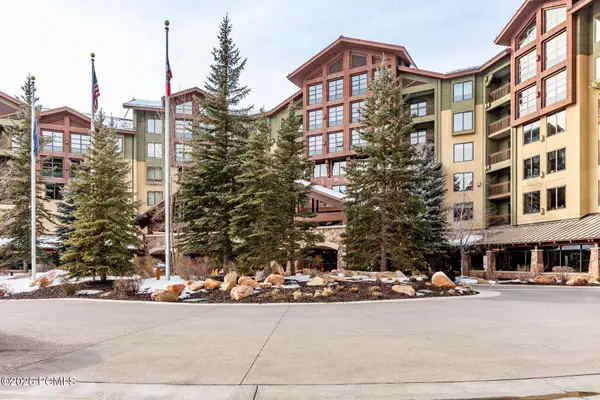 $350,000Active1 beds 2 baths1,082 sq. ft.
3855 Grand Summit Drive #228/230 Q2, Park City, UT 84098
MLS# 12604927Listed by: SUMMIT SOTHEBY'S INTERNATIONAL REALTY - New
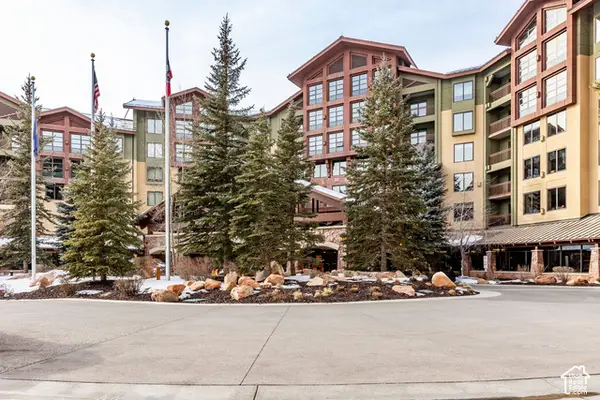 $350,000Active1 beds 2 baths1,082 sq. ft.
3855 N Grand Summit Dr #228 Q2, Park City, UT 84098
MLS# 2195531Listed by: SUMMIT SOTHEBY'S INTERNATIONAL REALTY - Open Wed, 10am to 1pmNew
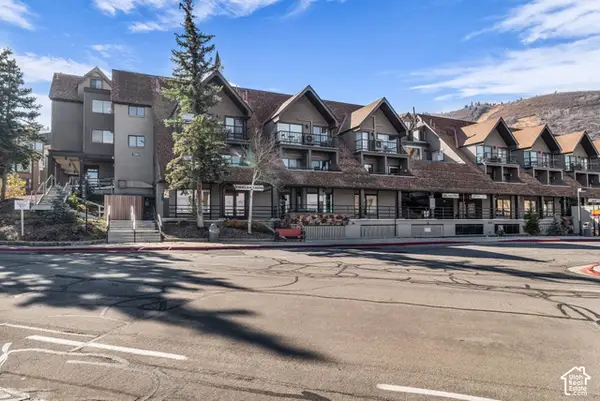 $797,500Active1 beds 2 baths725 sq. ft.
1385 Lowell Ave #227, Park City, UT 84060
MLS# 2195488Listed by: ENGEL & VOLKERS PARK CITY


Protect your home and budget from life's surprises with an Assurant Home Warranty, backed by a partner that supports you through every step of homeownership. Explore Plans.
©2026 Century 21 Real Estate LLC. All rights reserved. CENTURY 21®, the CENTURY 21 Logo and C21® are service marks owned by Century 21 Real Estate LLC. Century 21 Real Estate LLC fully supports the principles of the Fair Housing Act and the Equal Opportunity Act. Each office is independently owned and operated. Listing information is deemed reliable but not guaranteed accurate.