
1542 S Valley View Dr E, Perry, UT 84302
Local realty services provided by:CENTURY 21 Everest
1542 S Valley View Dr E,Perry, UT 84302
$1,240,000
- 7 Beds
- 5 Baths
- 7,086 sq. ft.
- Single family
- Pending
Listed by: stephanie dickson
Office: exit realty advantage
MLS#:2146553
Source:SL
Price summary
- Price:$1,240,000
- Price per sq. ft.:$174.99
About this home
Discover an extraordinary home, ready to welcome you. Boasting over 7,000 Sq. Ft. with breathtaking Mountain and Valley views * Expansive space for the whole family: 7 Bedrooms, 5 Bathrooms * 2 Kitchens * 2 Laundry Hookups * Private Separate Back Entrance * A Remarkable Flex Room offering endless possibilities-Theater Room, Exercise Studio, Salon, Private School, or Whatever You Envision * Soaring Vaulted Ceilings * Elegant Granite Countertops * A Stunning Double-Sided Fireplace connecting the Great Room and Deck * A Home Where Every Detail Speaks of Quality and Craftsmanship * Four-Car Epoxy-Floored Garage (including a Heated Bay) with Abundant Storage for All Your Needs * Experience the Space, the Views, and the Lifestyle You've Been Searching For.
Contact an agent
Home facts
- Year built:2010
- Listing ID #:2146553
- Added:138 day(s) ago
- Updated:August 13, 2026 at 08:41 AM
Rooms and interior
- Bedrooms:7
- Total bathrooms:5
- Full bathrooms:4
- Half bathrooms:1
- Rooms Total:23
- Flooring:Carpet, Tile, Travertine
- Bathrooms Description:Bath: Sep. Tub/Shower
- Kitchen Description:Disposal, Kitchen: Second, Microwave, Oven: Double, Oven: Wall, Range: Countertop, Refrigerator
- Basement Description:Full
- Living area:7,086 sq. ft.
Heating and cooling
- Cooling:Central Air
- Heating:Forced Air, Gas: Central
Structure and exterior
- Roof:Asphalt
- Year built:2010
- Building area:7,086 sq. ft.
- Lot area:0.72 Acres
- Lot Features:Corner Lot, Curb & Gutter, Fenced: Partial, Flat, Private, Road: Paved, Secluded, Sidewalks, Sprinkler: Auto-Full
- Architectural Style:Rambler/Ranch
- Construction Materials:Brick, Stucco
- Exterior Features:Basement Entrance, Covered, Deck: Covered, Entry (Foyer), Lighting, Patio: Covered, Porch: Open, Walkout
- Levels:2 Story
Schools
- High school:Box Elder
- Middle school:Adele C. Young
- Elementary school:Three Mile Creek
Utilities
- Water:Culinary, Water Connected
- Sewer:Sewer Connected, Sewer: Connected
Finances and disclosures
- Price:$1,240,000
- Price per sq. ft.:$174.99
- Tax amount:$6,716
Features and amenities
- Laundry features:Electric Dryer Hookups
- Amenities:Central Vacuum, Closet: Walk-In, Den/Office, Gas Logs, Mother-In-Law Apartment, Vaulted Ceilings, Video Door Bell(s)
Parking
- Total parking spaces:11
- Parking description:5 Car, Attached Garage
- Garage spaces:5
New listings near 1542 S Valley View Dr E
- New
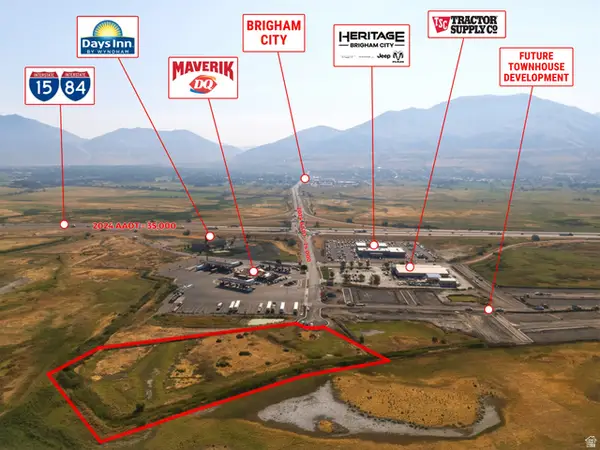 $875,000Active3.51 Acres
1700 W 1100 S #15, Perry, UT 84302
MLS# 2177857Listed by: CREST REALTY LLC - New
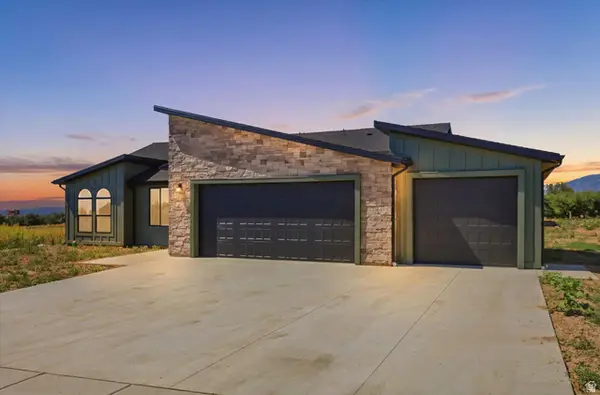 $619,247Active3 beds 3 baths1,733 sq. ft.
1386 W 3200 S #24, Perry, UT 84302
MLS# 2177637Listed by: REALTYPATH LLC (SUMMIT) - New
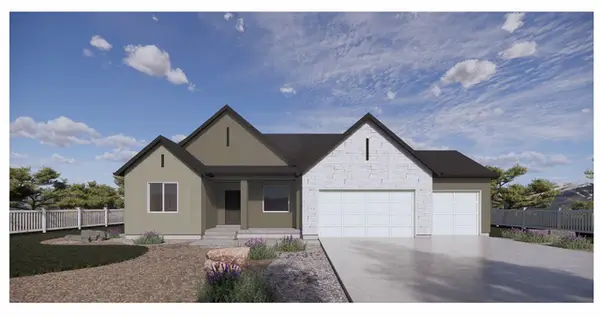 $579,990Active4 beds 3 baths2,331 sq. ft.
1355 W 2350 S #11, Perry, UT 84302
MLS# 2177099Listed by: D.R. HORTON, INC - New
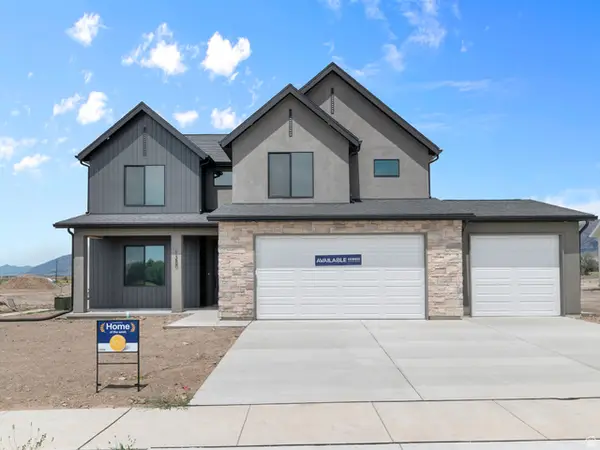 $574,990Active4 beds 3 baths2,331 sq. ft.
1380 W 2350 S #16, Perry, UT 84302
MLS# 2177077Listed by: D.R. HORTON, INC - New
 $987,900Active2.35 Acres
1069 S 1600 W #4, Perry, UT 84302
MLS# 2176463Listed by: CREST REALTY LLC - New
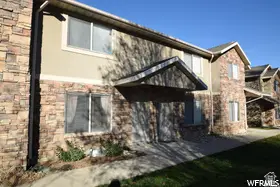 $259,000Active2 beds 2 baths1,122 sq. ft.
411 W 2000 S #7, Perry, UT 84302
MLS# 2176137Listed by: RE/MAX ASSOCIATES  $285,000Active2 beds 2 baths1,208 sq. ft.
420 W 2000 S #11, Perry, UT 84302
MLS# 2175938Listed by: ASPIRE REAL ESTATE SERVICES LLC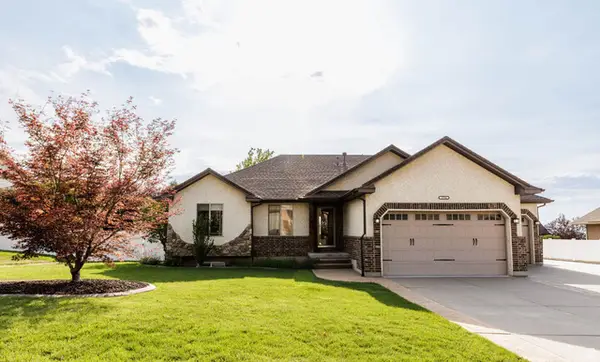 $649,900Active5 beds 3 baths3,076 sq. ft.
2726 S 775 W, Perry, UT 84302
MLS# 2175984Listed by: REALTYPATH LLC (EXECUTIVES)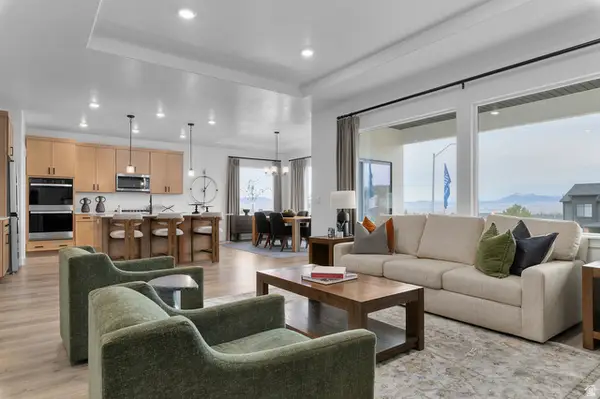 $599,990Active3 beds 3 baths2,215 sq. ft.
1310 W 2350 S #21, Perry, UT 84302
MLS# 2175896Listed by: D.R. HORTON, INC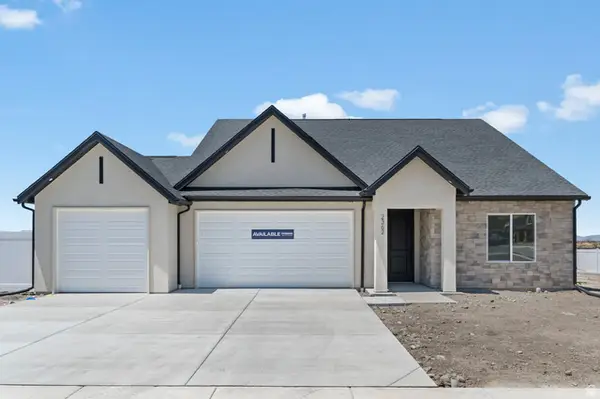 $559,990Active4 beds 2 baths1,896 sq. ft.
2362 S 1400 W #14, Perry, UT 84302
MLS# 2175870Listed by: D.R. HORTON, INC


Protect your home and budget from life's surprises with an Assurant Home Warranty, backed by a partner that supports you through every step of homeownership. Explore Plans.
©2026 Century 21 Real Estate LLC. All rights reserved. CENTURY 21®, the CENTURY 21 Logo and C21® are service marks owned by Century 21 Real Estate LLC. Century 21 Real Estate LLC fully supports the principles of the Fair Housing Act and the Equal Opportunity Act. Each office is independently owned and operated. Listing information is deemed reliable but not guaranteed accurate.