
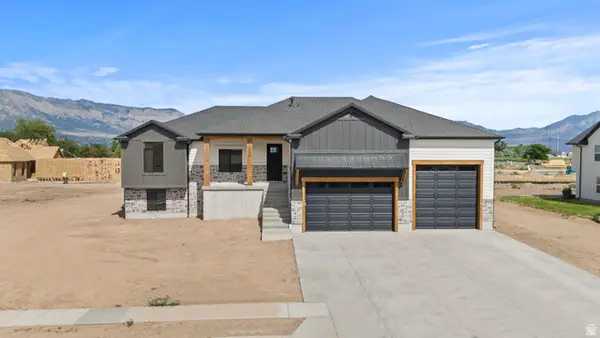
3502 W 3275 N #327, Plain City, UT 84404
Local realty services provided by:CENTURY 21 Naomi
3502 W 3275 N #327,Plain City, UT 84404
$625,000
- 4 Beds
- 3 Baths
- 2,216 sq. ft.
- Single family
- Active
Upcoming open houses
- Sat, Jul 2511:00 am - 02:00 pm
Listed by: blaine d larsen
Office: kw success keller williams realty (north ogden)
MLS#:2174139
Source:SL
Price summary
- Price:$625,000
- Price per sq. ft.:$282.04
- Monthly HOA dues:$29
About this home
Beautiful move-in ready home featuring an open & bright floor plan with natural light, and modern finishes. The spacious family room with fireplace flows seamlessly into the dining and kitchen areas, creating the perfect space for entertaining. The private primary suite offers a spa-like ensuite with dual vanities, soaking tub, walk-in shower, and oversized walk-in closet. Enjoy the fully fenced backyard with a large covered patio, with beautiful landscaping, and room to relax or entertain year-round. Thoughtfully designed with comfort and functionality in mind, this home is ready for its next owner.
Contact an agent
Home facts
- Year built:2024
- Listing ID #:2174139
- Added:1 day(s) ago
- Updated:July 24, 2026 at 10:57 PM
Rooms and interior
- Bedrooms:4
- Total bathrooms:3
- Full bathrooms:2
- Half bathrooms:1
- Rooms Total:10
- Flooring:Carpet, Laminate, Tile
- Kitchen Description:Disposal, Microwave, Oven: Gas, Range: Gas
- Basement Description:Slab
- Living area:2,216 sq. ft.
Heating and cooling
- Cooling:Central Air
- Heating:Gas: Central
Structure and exterior
- Roof:Asphalt
- Year built:2024
- Building area:2,216 sq. ft.
- Lot area:0.2 Acres
- Lot Features:Curb & Gutter, Fenced: Full, Flat, Sprinkler: Auto-Full
- Construction Materials:Cement Siding, Stone, Stucco
- Exterior Features:Covered, Patio: Covered
- Levels:2 Story
Schools
- High school:Fremont
- Middle school:Wahlquist
- Elementary school:Silver Ridge
Utilities
- Water:Culinary, Secondary, Water Connected
- Sewer:Sewer Connected, Sewer: Connected, Sewer: Public
Finances and disclosures
- Price:$625,000
- Price per sq. ft.:$282.04
- Tax amount:$2,123
Features and amenities
- Laundry features:Electric Dryer Hookups
- Amenities:Closet: Walk-In, Picnic Area, Playground, Smart Thermostat(s), Video Door Bell(s)
Parking
- Total parking spaces:7
- Parking description:2 Car Garage, Attached Garage
- Garage spaces:2
New listings near 3502 W 3275 N #327
- New
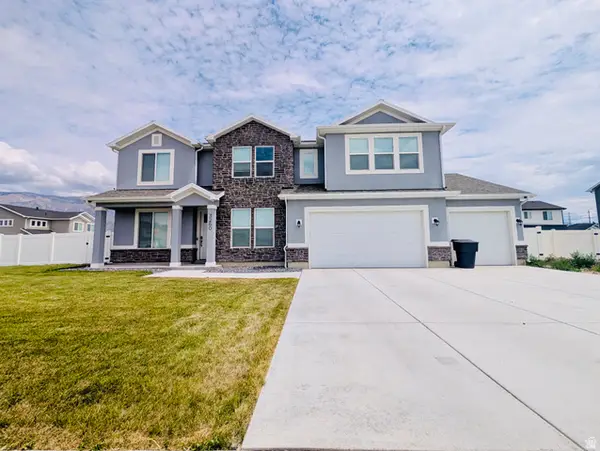 $625,000Active3 beds 3 baths2,253 sq. ft.
3260 N 3450 W, Plain City, UT 84404
MLS# 2174178Listed by: REALTYPATH LLC (PRO) - Open Sat, 11am to 1pmNew
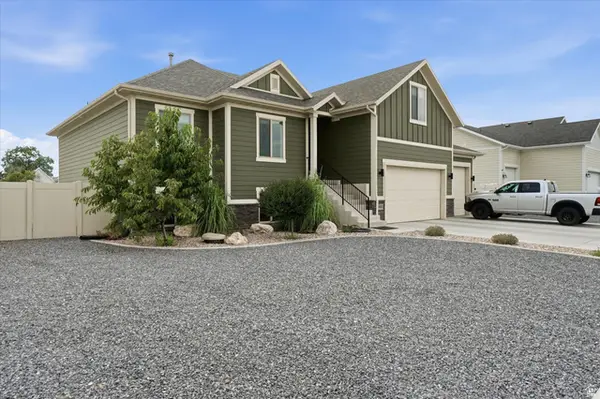 $765,000Active6 beds 3 baths3,393 sq. ft.
2822 N 3975 W, Plain City, UT 84404
MLS# 2173721Listed by: REAL BROKER, LLC - New
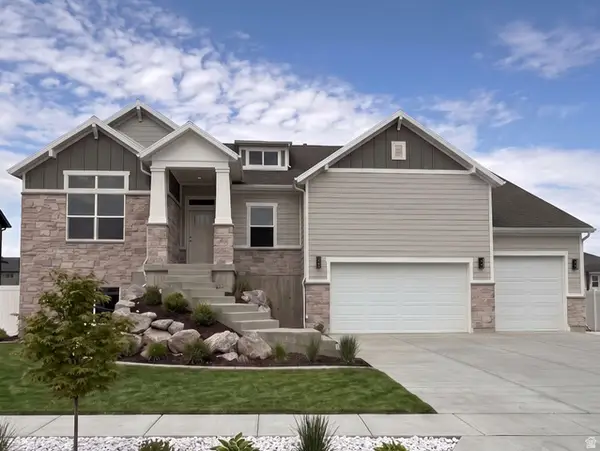 $779,785Active5 beds 3 baths4,096 sq. ft.
3155 N 2825 W #45, Plain City, UT 84404
MLS# 2173643Listed by: NILSON HOMES - New
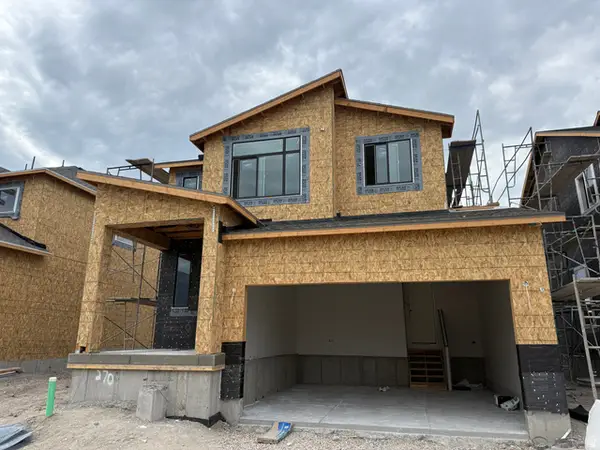 $574,775Active3 beds 3 baths2,641 sq. ft.
2743 W Guernsey Ln #270, Plain City, UT 84404
MLS# 2173274Listed by: NILSON HOMES - New
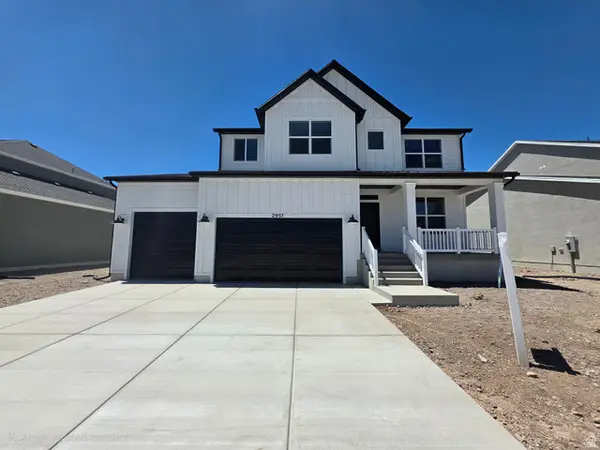 $789,775Active6 beds 4 baths4,198 sq. ft.
2951 N Galloway Ln #272, Plain City, UT 84404
MLS# 2173095Listed by: NILSON HOMES - New
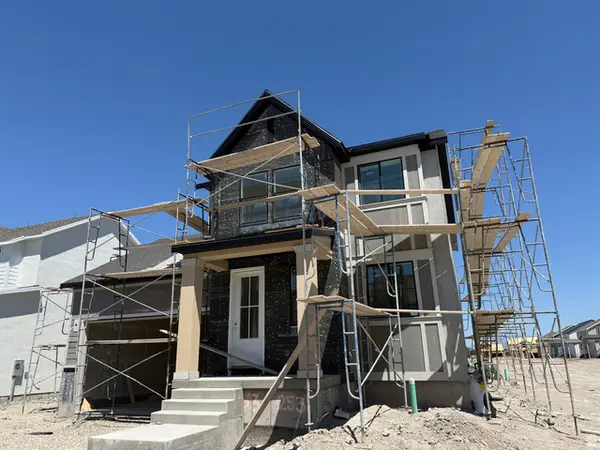 $554,775Active3 beds 3 baths2,764 sq. ft.
2762 W Guernsey Ln #253, Plain City, UT 84404
MLS# 2173049Listed by: NILSON HOMES - Open Sat, 11am to 1pmNew
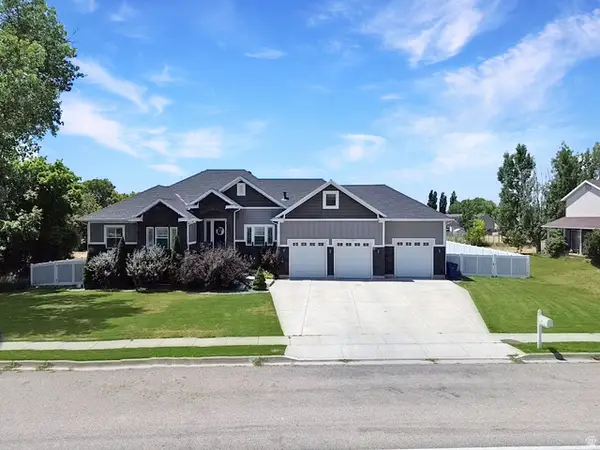 $799,999Active7 beds 3 baths4,280 sq. ft.
1343 N 4700 W, Plain City, UT 84404
MLS# 2172515Listed by: BESST REALTY GROUP LLC 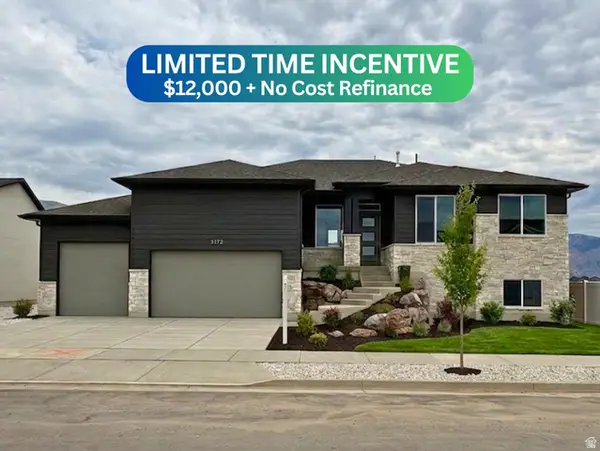 $687,875Pending3 beds 2 baths3,594 sq. ft.
3172 N 2825 W #49, Plain City, UT 84404
MLS# 2172414Listed by: NILSON HOMES- New
 $810,000Active4 beds 3 baths3,638 sq. ft.
2884 N 3475 W, Plain City, UT 84404
MLS# 2172422Listed by: REAL BROKER, LLC


Protect your home and budget from life's surprises with an Assurant Home Warranty, backed by a partner that supports you through every step of homeownership. Explore Plans.
©2026 Century 21 Real Estate LLC. All rights reserved. CENTURY 21®, the CENTURY 21 Logo and C21® are service marks owned by Century 21 Real Estate LLC. Century 21 Real Estate LLC fully supports the principles of the Fair Housing Act and the Equal Opportunity Act. Each office is independently owned and operated. Listing information is deemed reliable but not guaranteed accurate.