
2974 N 1550 W, Pleasant Grove, UT 84062
Local realty services provided by:CENTURY 21 Bushnell
2974 N 1550 W,Pleasant Grove, UT 84062
$3,498,500
- 6 Beds
- 5 Baths
- 7,889 sq. ft.
- Single family
- Active
Listed by: nathan allen hunter
Office: fair fee realty
MLS#:2194991
Source:SL
Price summary
- Price:$3,498,500
- Price per sq. ft.:$443.47
About this home
Beautiful 7,890-square-foot home featuring 6 bedrooms, 4 bathrooms, 3 laundry rooms, 2 family rooms, a theater, and an exercise room. Enjoy a stunning kitchen, inviting living spaces, and a beautifully landscaped backyard with a pool, hot tub, outdoor bathroom, in-ground trampoline, sports court, fire pit, mature trees and breathtaking mountain views.
Contact an agent
Home facts
- Year built:2016
- Subdivision & Development:MUIRFIELD SUBDIVISION
- Listing ID #:2194991
- Added:1 day(s) ago
- Updated:November 07, 2026 at 01:04 PM
Rooms and interior
- Bedrooms:6
- Total bathrooms:5
- Full bathrooms:4
- Half bathrooms:1
- Rooms Total:22
- Flooring:Carpet, Tile
- Kitchen Description:Disposal, Kitchen: Second, Microwave, Oven: Double, Oven: Gas, Range Hood
- Basement Description:Entrance, Full
- Living area:7,889 sq. ft.
Heating and cooling
- Cooling:Central Air
- Heating:Forced Air
Structure and exterior
- Roof:Asphalt, Metal
- Year built:2016
- Building area:7,889 sq. ft.
- Lot area:0.46 Acres
- Lot Features:Curb & Gutter, Drip Irrigation, Fenced: Full, Road: Paved, Sprinkler: Auto-Full
- Architectural Style:Rambler/Ranch
- Construction Materials:Aluminum, Asphalt, Cement Siding, Stone
- Exterior Features:Basement Entrance, Covered, Out Buildings, Patio: Covered
- Levels:3 Story
Schools
- High school:American Fork
- Middle school:Mt Ridge
- Elementary school:Deerfield
Utilities
- Water:Culinary, Secondary, Water Connected
- Sewer:Sewer Connected, Sewer: Connected
Finances and disclosures
- Price:$3,498,500
- Price per sq. ft.:$443.47
- Tax amount:$7,586
Features and amenities
- Amenities:Accessory Apartment, Ceiling Fan, Central Vacuum, Den/Office, Gas Logs, Low VOC Finishes, Mother-In-Law Apartment, Play Gym, Projector, TV Antenna, Trampoline, Water Softener Owned, Window Coverings
Parking
- Total parking spaces:4
- Parking description:4 Car Garage, Extra Height, Rv Parking
- Garage spaces:4
New listings near 2974 N 1550 W
- New
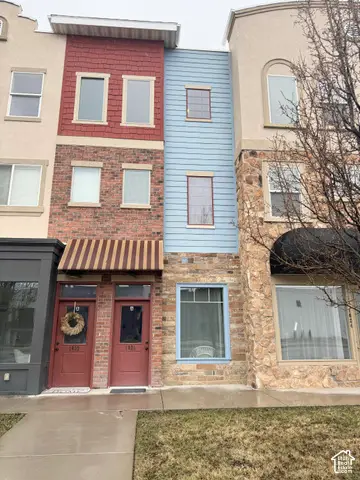 $625,000Active3 beds 3 baths2,416 sq. ft.
1024 W 700 S, Pleasant Grove, UT 84062
MLS# 2194842Listed by: WINDERMERE REAL ESTATE (PARK AVE) - Open Sat, 12 to 2pm
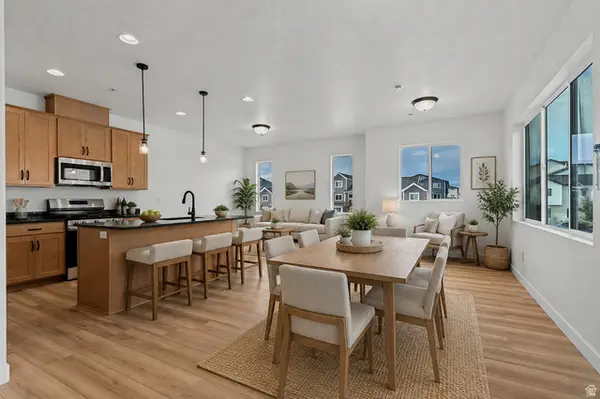 $449,990Active4 beds 4 baths2,025 sq. ft.
722 W 500 S #464, American Fork, UT 84003
MLS# 2181540Listed by: RICHMOND AMERICAN HOMES OF UTAH, INC - New
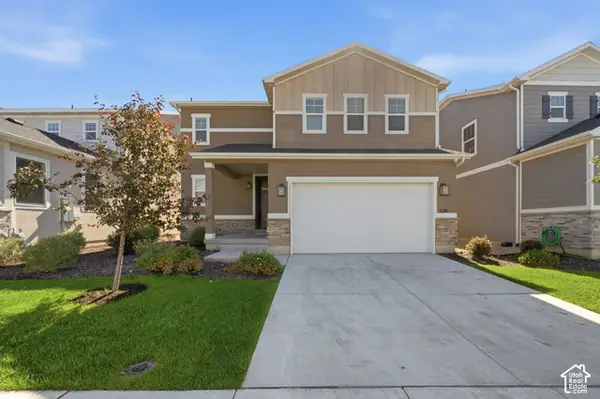 $499,000Active3 beds 3 baths1,831 sq. ft.
250 N 1630 W, Pleasant Grove, UT 84062
MLS# 2194188Listed by: EAST AVENUE REAL ESTATE, LLC - New
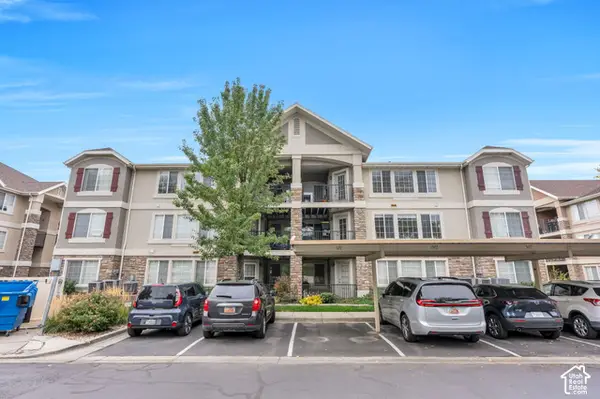 $308,000Active3 beds 2 baths1,336 sq. ft.
1225 W Dallin Dr #304, Pleasant Grove, UT 84062
MLS# 2194132Listed by: KW WESTFIELD (EXCELLENCE) - New
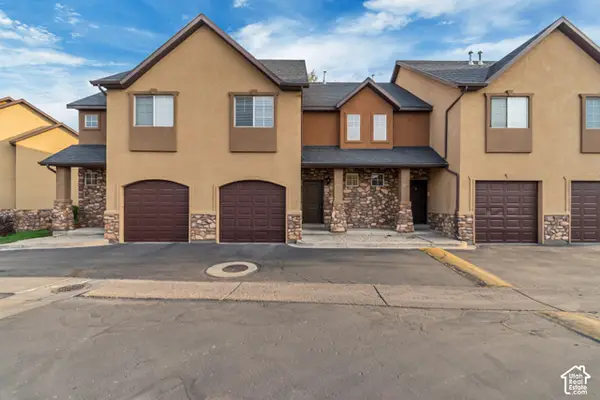 $335,000Active3 beds 3 baths1,310 sq. ft.
851 W 310 S, Pleasant Grove, UT 84062
MLS# 2193056Listed by: PRESIDIO REAL ESTATE (SOUTH VALLEY) 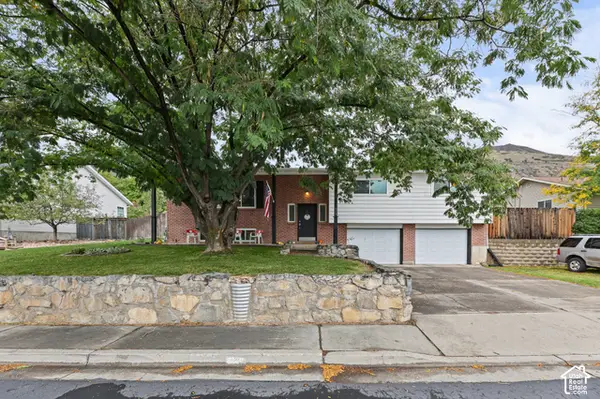 $525,000Active4 beds 3 baths2,257 sq. ft.
625 S 1250 St E, Pleasant Grove, UT 84062
MLS# 2190992Listed by: EXIT REALTY ADVANTAGE $1,355,000Active6 beds 4 baths4,841 sq. ft.
322 S 1100 E #5, Pleasant Grove, UT 84062
MLS# 2192847Listed by: SOVEREIGN PROPERTIES, LC $1,149,900Active4 beds 4 baths5,069 sq. ft.
1563 N 600 W #22, Pleasant Grove, UT 84062
MLS# 2192800Listed by: ARIVE REALTY- Open Sat, 12 to 2pm
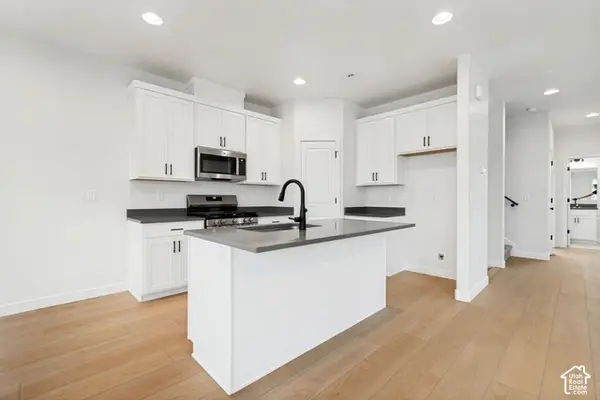 $454,990Active4 beds 4 baths2,025 sq. ft.
758 W 500 S #486, American Fork, UT 84003
MLS# 2188632Listed by: RICHMOND AMERICAN HOMES OF UTAH, INC


Protect your home and budget from life's surprises with an Assurant Home Warranty, backed by a partner that supports you through every step of homeownership. Explore Plans.
©2026 Century 21 Real Estate LLC. All rights reserved. CENTURY 21®, the CENTURY 21 Logo and C21® are service marks owned by Century 21 Real Estate LLC. Century 21 Real Estate LLC fully supports the principles of the Fair Housing Act and the Equal Opportunity Act. Each office is independently owned and operated. Listing information is deemed reliable but not guaranteed accurate.