
342 W Millcreek Rd, Pleasant Grove, UT 84062
Local realty services provided by:CENTURY 21 Everest
342 W Millcreek Rd,Pleasant Grove, UT 84062
$1,699,950
- 6 Beds
- 5 Baths
- 6,226 sq. ft.
- Single family
- Active
Listed by: stephanie vincent, steve vincent
Office: berkshire hathaway homeservices elite real estate
MLS#:2174936
Source:SL
Price summary
- Price:$1,699,950
- Price per sq. ft.:$273.04
- Monthly HOA dues:$175
About this home
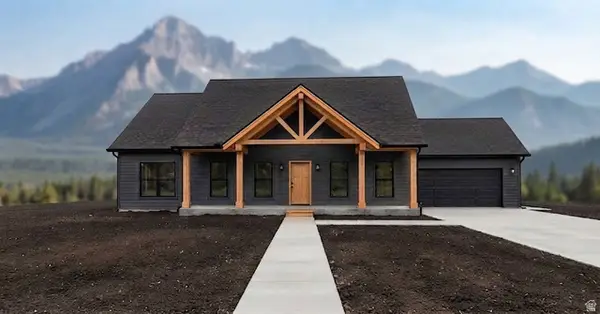
Welcome to a home designed for gathering, comfortable living, and making memories. Located in a private gated community of just 33 homes surrounding a beautiful 4-acre park with expansive lawns, basketball, pickleball, and a playground, this home also offers direct access to the Murdock Canal Trail for walking, running, and biking. Inside, you'll find abundant natural light, 9-foot ceilings, custom built-ins, generous storage, a spacious kitchen and family room, private office, and beautiful formal living spaces. The expansive primary suite is a true retreat with a light-filled sitting room, two-way fireplace, freestanding soaking tub, oversized glass shower, and large walk-in closet. Upstairs bedrooms and a built-in three-station homework center add thoughtful functionality. The finished lower level offers two bedrooms, a second kitchen, laundry, great room with fireplace, full bath, storage, dance/fitness room, and separate exterior and garage access-ideal for guests, multigenerational living, or potential ADU use. Situated on approximately one-third acre, the fully fenced backyard features mature trees, a two-tiered yard, patio, and flagstone pathways. Just outside the community gates, enjoy a public fishing pond with a walking path, sandy shoreline, and picnic areas-all with shopping, dining, and everyday conveniences nearby....
Contact an agent
Home facts
- Year built:2003
- Subdivision & Development:CREEKSIDE AT ASPEN GROVE
- Listing ID #:2174936
- Added:45 day(s) ago
- Updated:September 13, 2026 at 11:49 AM
Rooms and interior
- Bedrooms:6
- Total bathrooms:5
- Full bathrooms:3
- Rooms Total:24
- Flooring:Carpet, Hardwood, Tile
- Bathrooms Description:Bath: Sep. Tub/Shower
- Kitchen Description:Disposal, Kitchen: Second, Kitchen: Updated, Oven: Double, Range/Oven: Built-In, Range: Countertop, Range: Gas
- Basement Description:Daylight, Entrance, Full, Walk-Out Access
- Living area:6,226 sq. ft.
Heating and cooling
- Cooling:Central Air
- Heating:Forced Air, Gas: Central
Structure and exterior
- Roof:Asphalt
- Year built:2003
- Building area:6,226 sq. ft.
- Lot area:0.36 Acres
- Lot Features:Cul-De-Sac, Cul-de-sac, Curb & Gutter, Fenced: Partial, Road: Paved, Secluded, Sidewalks, Sprinkler: Auto-Full
- Construction Materials:Stone, Stucco
- Exterior Features:Basement Entrance, Lighting, Walkout
- Levels:3 Story
Schools
- High school:American Fork
- Middle school:Mt Ridge
- Elementary school:Deerfield
Utilities
- Water:Culinary, Water Connected
- Sewer:Sewer Connected, Sewer: Connected, Sewer: Public
Finances and disclosures
- Price:$1,699,950
- Price per sq. ft.:$273.04
- Tax amount:$5,320
Features and amenities
- Laundry features:Gas Dryer Hookups
- Amenities:Alarm: Security, Closet: Walk-In, Controlled Access, Den/Office, French Doors, Gas Logs, Gated, Pets Permitted, Picnic Area, Playground, Smart Thermostat(s), Snow Removal, Vaulted Ceilings, Video Camera(s), Video Door Bell(s)
Parking
- Total parking spaces:7
- Parking description:3 Car Garage, Attached, Attached Garage, Garage Door Opener, Parking: Uncovered, Rv Parking
- Garage spaces:3
New listings near 342 W Millcreek Rd
- New
 $749,900Active3 beds 2 baths3,696 sq. ft.
525 E 200 N, Pleasant Grove, UT 84062
MLS# 2184852Listed by: COY,NELSON AND CO. LLC - New
 $600,000Active5 beds 3 baths2,788 sq. ft.
718 N Murdock Dr E, Pleasant Grove, UT 84062
MLS# 2184573Listed by: BYBEE & CO REALTY, LLC - New
 $330,000Active3 beds 3 baths1,344 sq. ft.
1203 W 1080 N, Pleasant Grove, UT 84062
MLS# 2184585Listed by: MOUNTAINLAND REALTY, INC - New
 $500,000Active3 beds 3 baths1,911 sq. ft.
271 N 1350 W, Pleasant Grove, UT 84062
MLS# 2184499Listed by: EXP REALTY, LLC - New
 $1,399,990Active4 beds 3 baths5,072 sq. ft.
643 W 3100 N, Pleasant Grove, UT 84062
MLS# 2184282Listed by: EQUITY REAL ESTATE (ADVISORS) - New
 $295,000Active3 beds 2 baths1,157 sq. ft.
378 S 2150 W #101, Pleasant Grove, UT 84062
MLS# 2184148Listed by: ARI REALTY AND INVESTMENTS - New
 $409,900Active3 beds 3 baths1,749 sq. ft.
1749 W 60 S, Pleasant Grove, UT 84062
MLS# 2184066Listed by: BERKSHIRE HATHAWAY HOMESERVICES ELITE REAL ESTATE - New
 $899,000Active5 beds 4 baths4,305 sq. ft.
1062 E 1150 St N, Pleasant Grove, UT 84062
MLS# 2184093Listed by: REALTYPATH LLC - New
 $998,000Active7 beds 4 baths4,314 sq. ft.
1523 N 1070 W, Pleasant Grove, UT 84062
MLS# 2183600Listed by: EQUITY REAL ESTATE (RESULTS)  $2,659,900Pending5 beds 5 baths7,759 sq. ft.
734 W 930 N #506, American Fork, UT 84003
MLS# 2183313Listed by: AXIS REALTY INC


Protect your home and budget from life's surprises with an Assurant Home Warranty, backed by a partner that supports you through every step of homeownership. Explore Plans.
©2026 Century 21 Real Estate LLC. All rights reserved. CENTURY 21®, the CENTURY 21 Logo and C21® are service marks owned by Century 21 Real Estate LLC. Century 21 Real Estate LLC fully supports the principles of the Fair Housing Act and the Equal Opportunity Act. Each office is independently owned and operated. Listing information is deemed reliable but not guaranteed accurate.