
368 Millcreek Rd, Pleasant Grove, UT 84062
Local realty services provided by:CENTURY 21 Lifestyle Real Estate
Listed by: brady tanner
Office: prime residential brokers
MLS#:2174860
Source:SL
Price summary
- Price:$1,685,000
- Price per sq. ft.:$265.9
- Monthly HOA dues:$175
About this home
Stunning custom home. This trophy property is literally one of one. FULLY remodeled and reconstructed down to the studs in 2020. Nestled in Pleasant Grove's premier Creekside gated community. All-natural stone and materials throughout the home with no expense spared-- including an oversized custom-designed walnut front door, marble floor entry, beautiful limestone hearth in the living room/library, two-story cathedral windows, spiral staircase with iron railings, 6" wide plank solid walnut floors, gorgeous built-in cherry bookshelves, a turret made of reclaimed cedar wood, leaded glass windows, art niche lighting throughout, 4 gas fireplaces, wired speakers throughout the main floor, central vac throughout, European windows, and solid core doors. The kitchen has built-in gas appliances, an 8-burner gas range, leathered natural stone quartzite countertops w/ natural veining, subway marble tile backsplash, cherry wood island, garbage disposals in both the extra-large farm sink and vegetable sink, stainless steel double oven with a cherry hood, a built-in ice maker, and custom cabinetry with rollout soft close drawers. The primary bedroom has a vaulted tray ceiling, a romantic fireplace, his & hers sinks, a walk-in marble shower with multiple shower heads and body sprayers, an airstream tub with a tv connection, and a walk-in closet. Both bathroom floors upstairs have radiant heat. Smart lighting featured throughout the home. Two whole-home humidifier systems. Basement is plumbed for a second kitchen. Features an amazing theater room with 6.2 surround sound, two huge storage rooms, and another gas fireplace. The house has two high-efficiency furnaces, two a/c units, two water heaters, a water softener, and zoned heating and cooling so each bedroom has its own smart thermostat for optimum comfort-- all of which are new. A quaint backyard-- complete with a gas fire pit, relaxing water feature, and mature trees-- provides relaxation and easy care. Across the street, enjoy a safe, maintenance-free, 5-acre private community park. With a 3-car heated garage that boasts one oversized bay, storage, and RV parking on the side, there's plenty of room for all your toys. Steps away from the Murdock Canal Trail for hiking. Minutes from American Fork, Grove Creek, and Battle Creek Canyons. An outdoor enthusiasts' dream location with world-class hiking, biking, climbing, four-wheeling, snowmobiling. Don't forget to enjoy fishing and paddle boarding just outside the community entry at Pleasant Grove's Manila pond. A dream location to accompany a truly stunning home....
Contact an agent
Home facts
- Year built:2005
- Subdivision & Development:ASPEN GROVE
- Listing ID #:2174860
- Added:27 day(s) ago
- Updated:August 26, 2026 at 08:51 AM
Rooms and interior
- Bedrooms:5
- Total bathrooms:4
- Full bathrooms:3
- Half bathrooms:1
- Rooms Total:20
- Flooring:Carpet, Hardwood, Marble, Stone, Travertine
- Bathrooms Description:Bath: Sep. Tub/Shower, Jetted Tub
- Kitchen Description:Disposal, Microwave, Oven: Double, Oven: Gas, Oven: Wall, Portable Dishwasher, Range Hood, Range/Oven: Built-In, Range: Down Vent, Range: Gas, Refrigerator
- Basement Description:Daylight
- Living area:6,337 sq. ft.
Heating and cooling
- Cooling:Central Air
- Heating:Forced Air, Gas: Central, Radiant Floor
Structure and exterior
- Roof:Asphalt, Pitched
- Year built:2005
- Building area:6,337 sq. ft.
- Lot area:0.23 Acres
- Lot Features:Corner Lot, Cul-De-Sac, Cul-de-sac, Drip Irrigation, Fenced: Partial, Road: Paved, Secluded, Sprinkler: Auto-Full, Terrain: Grad Slope
- Construction Materials:Asphalt, Stone, Stucco
- Exterior Features:Covered, Entry (Foyer), Lighting, Patio: Covered
- Levels:3 Story
Schools
- High school:American Fork
- Middle school:Mt Ridge
- Elementary school:Deerfield
Utilities
- Water:Culinary, Secondary, Water Connected
- Sewer:Sewer Connected, Sewer: Connected, Sewer: Public
Finances and disclosures
- Price:$1,685,000
- Price per sq. ft.:$265.9
- Tax amount:$6,098
Features and amenities
- Laundry features:Electric Dryer Hookups, Gas Dryer Hookups
- Amenities:Alarm: Fire, Alarm: Security, Ceiling Fan, Central Vacuum, Closet: Walk-In, Controlled Access, Den/Office, Gated, Humidifier, Jetted Tub, Pets Permitted, Picnic Area, Playground, Smart Thermostat(s), Snow Removal, Tennis Court(s), Theater Room, Vaulted Ceilings, Water Softener Owned, Window Coverings, Workbench
Parking
- Total parking spaces:5
- Parking description:3 Car Garage, Attached Garage, Covered, Rv Parking
- Garage spaces:3
New listings near 368 Millcreek Rd
- New
 $445,000Active3 beds 2 baths1,635 sq. ft.
160 Maple Ln, Pleasant Grove, UT 84062
MLS# 2180963Listed by: SUMMIT REALTY, INC. - Open Sat, 10am to 12pmNew
 $725,000Active10 beds 4 baths3,360 sq. ft.
633 E 150 S, Pleasant Grove, UT 84062
MLS# 2180970Listed by: EQUITY REAL ESTATE (PROSPER GROUP) - Open Sat, 12 to 4pmNew
 $1,549,900Active5 beds 5 baths4,402 sq. ft.
1178 E 110 S, Pleasant Grove, UT 84062
MLS# 2180871Listed by: BRAVO REALTY SERVICES, LLC - New
 $299,000Active3 beds 1 baths1,275 sq. ft.
67 E 700 S, Pleasant Grove, UT 84062
MLS# 2180755Listed by: KW UTAH REALTORS KELLER WILLIAMS - Open Sat, 10am to 12pmNew
 $319,900Active2 beds 2 baths1,068 sq. ft.
79 N 1620 W, Pleasant Grove, UT 84062
MLS# 2180649Listed by: SIMPLE CHOICE REAL ESTATE - New
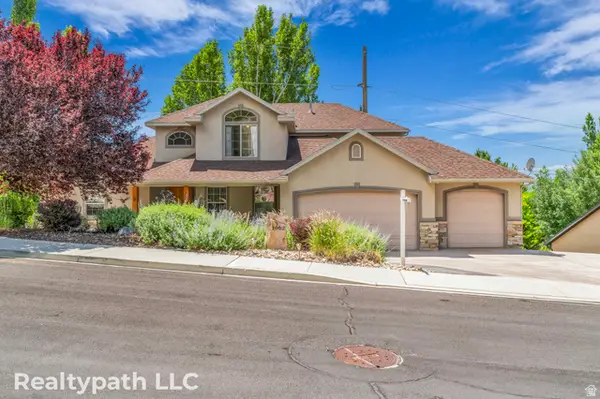 $990,000Active5 beds 4 baths4,305 sq. ft.
1062 E 1150 St N, Pleasant Grove, UT 84062
MLS# 2180178Listed by: REALTYPATH LLC (HOME AND FAMILY) 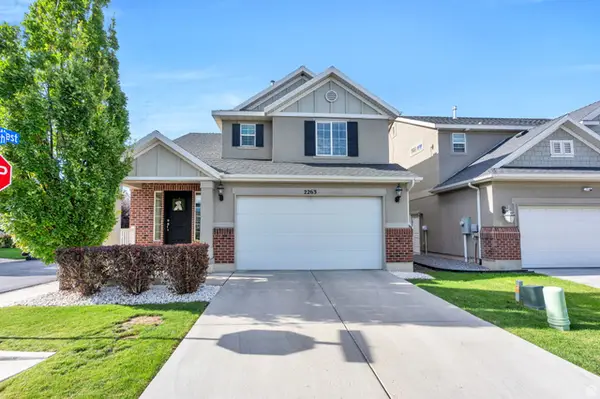 $489,000Pending3 beds 3 baths1,605 sq. ft.
622 S 2250 W, Pleasant Grove, UT 84062
MLS# 2179886Listed by: AVENUES REALTY GROUP LLC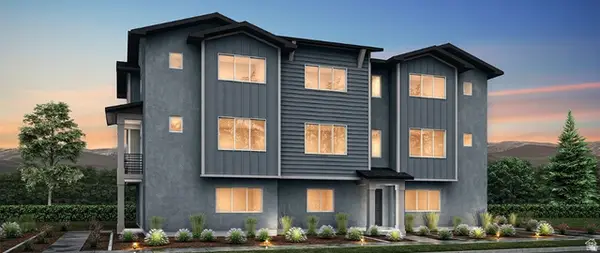 $501,317Pending4 beds 4 baths2,025 sq. ft.
738 W 500 S #459, American Fork, UT 84003
MLS# 2179771Listed by: RICHMOND AMERICAN HOMES OF UTAH, INC- New
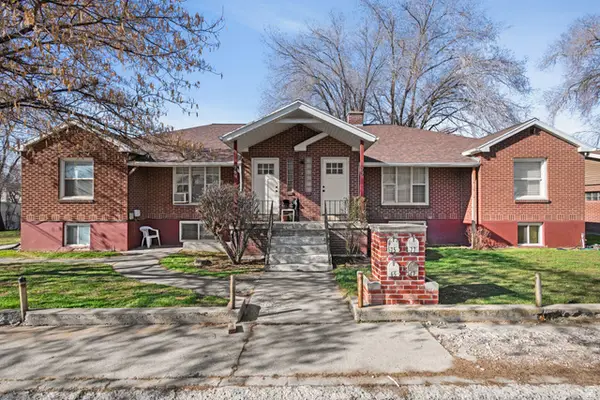 $1,095,000Active10 beds 4 baths4,631 sq. ft.
77 N Main St W, Pleasant Grove, UT 84062
MLS# 2179390Listed by: REDFIN CORPORATION - New
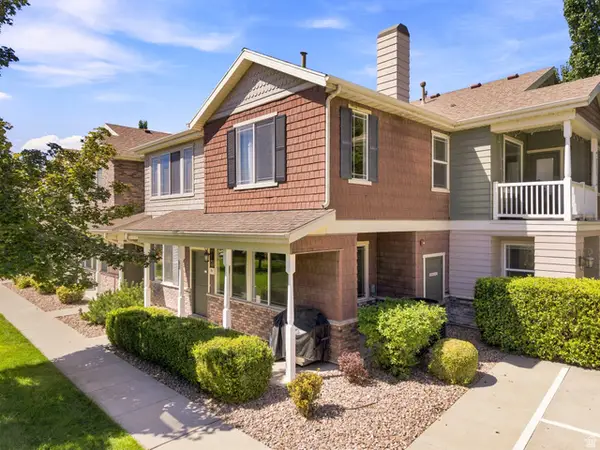 $399,000Active3 beds 3 baths1,507 sq. ft.
23 S 1630 W, Pleasant Grove, UT 84062
MLS# 2179676Listed by: BERKSHIRE HATHAWAY HOMESERVICES ELITE REAL ESTATE


Protect your home and budget from life's surprises with an Assurant Home Warranty, backed by a partner that supports you through every step of homeownership. Explore Plans.
©2026 Century 21 Real Estate LLC. All rights reserved. CENTURY 21®, the CENTURY 21 Logo and C21® are service marks owned by Century 21 Real Estate LLC. Century 21 Real Estate LLC fully supports the principles of the Fair Housing Act and the Equal Opportunity Act. Each office is independently owned and operated. Listing information is deemed reliable but not guaranteed accurate.