
1293 W Caribou Ct #120, Pleasant View, UT 84414
Local realty services provided by:CENTURY 21 Naomi
1293 W Caribou Ct #120,Pleasant View, UT 84414
$2,299,999
- 5 Beds
- 7 Baths
- 8,447 sq. ft.
- Single family
- Active
Listed by: shelley nelson, taryn hart
Office: all things real estate llc.
MLS#:2182142
Source:SL
Price summary
- Price:$2,299,999
- Price per sq. ft.:$272.29
About this home
Call Co agent for all showings!!! A mock up photo of the back yard has been added in photos to show the beautiful possibilities in this area. Custom home with all the upgrades, Amazing valley views from the back of the house , 2 master suites, huge dining area, custom staircase, walk in pantry, huge sink with double faucets, downstairs has a theatre room, a gym , a kitchen and all bedrooms have walk in closets and bathrooms. use our preferred lender for a 1% buy down. builder will back fill back yard and planter areas. back yard is big enough for 20x40 pool. builder cam also add in pool for additional cost.
Contact an agent
Home facts
- Year built:2025
- Subdivision & Development:DEER CREST
- Listing ID #:2182142
- Added:1 day(s) ago
- Updated:August 31, 2026 at 11:39 AM
Rooms and interior
- Bedrooms:5
- Total bathrooms:7
- Full bathrooms:5
- Half bathrooms:2
- Rooms Total:20
- Flooring:Carpet
- Basement Description:Daylight, Entrance, Full
- Living area:8,447 sq. ft.
Structure and exterior
- Year built:2025
- Building area:8,447 sq. ft.
- Lot area:0.41 Acres
- Levels:2 Story
Schools
- High school:Weber
- Middle school:Orion
- Elementary school:Lomond View
Finances and disclosures
- Price:$2,299,999
- Price per sq. ft.:$272.29
- Tax amount:$1
Parking
- Total parking spaces:8
- Parking description:3 Car Garage
- Garage spaces:3
New listings near 1293 W Caribou Ct #120
- New
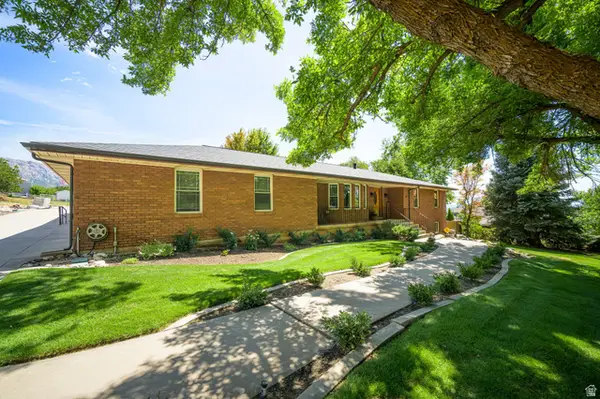 $950,000Active6 beds 4 baths5,492 sq. ft.
3750 N 1100 W, Pleasant View, UT 84414
MLS# 2180328Listed by: KW SUCCESS KELLER WILLIAMS REALTY - New
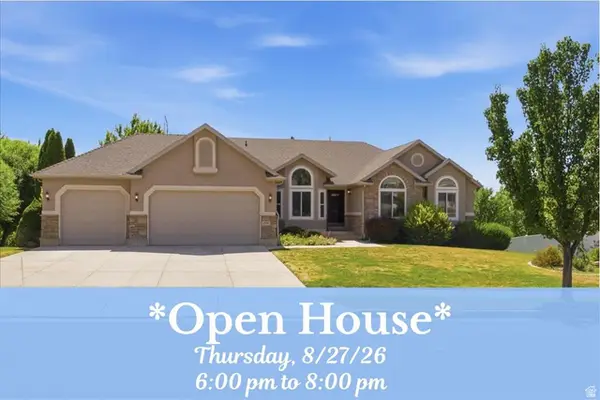 $740,000Active5 beds 4 baths3,835 sq. ft.
479 W 3500 N, Pleasant View, UT 84414
MLS# 2178624Listed by: EQUITY REAL ESTATE (SELECT) 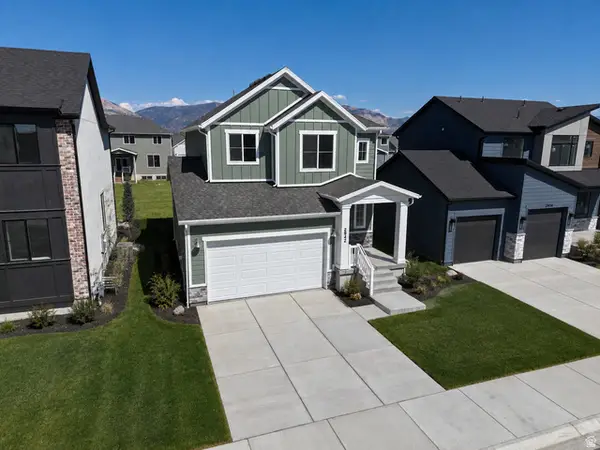 $573,775Pending4 beds 4 baths2,641 sq. ft.
2942 N Devon Dr #249, Plain City, UT 84404
MLS# 2178079Listed by: NILSON HOMES- New
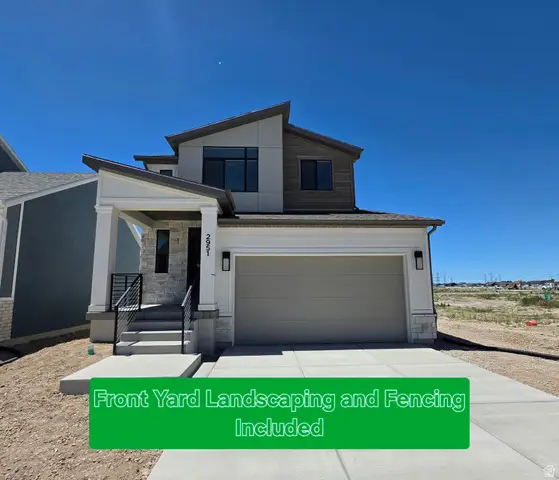 $549,775Active3 beds 3 baths2,641 sq. ft.
2951 N Devon Dr #246, Plain City, UT 84404
MLS# 2180110Listed by: NILSON HOMES 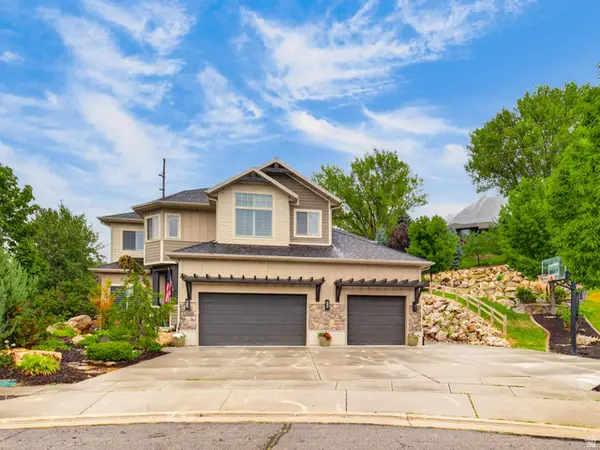 $1,095,000Active6 beds 5 baths4,832 sq. ft.
3976 N 350 W, Pleasant View, UT 84414
MLS# 2179623Listed by: ROCKWELL REAL ESTATE LLC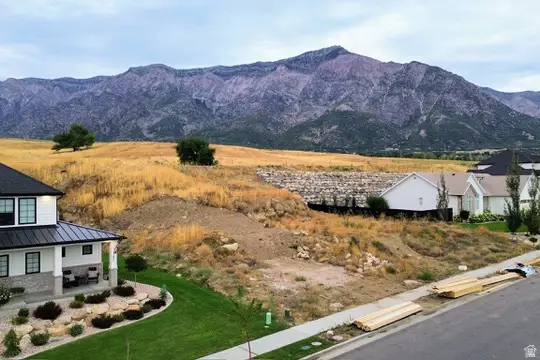 $224,000Active0.4 Acres
1186 W Caribou Ct #91, Pleasant View, UT 84414
MLS# 2178750Listed by: HIVE REALTY GROUP PLLC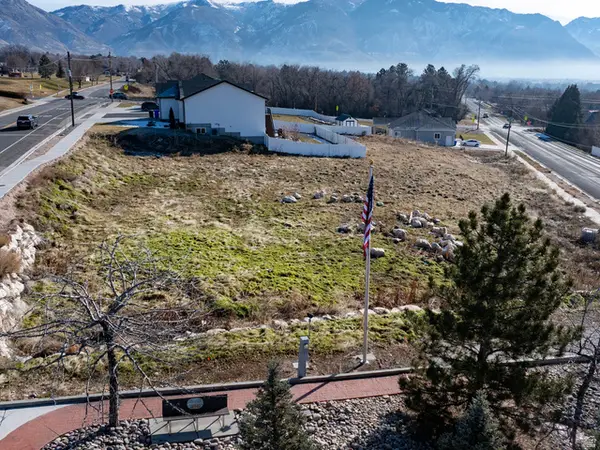 $225,000Active0.61 Acres
641 W Elberta Dr #1, Pleasant View, UT 84414
MLS# 2177933Listed by: ERA BROKERS CONSOLIDATED (OGDEN)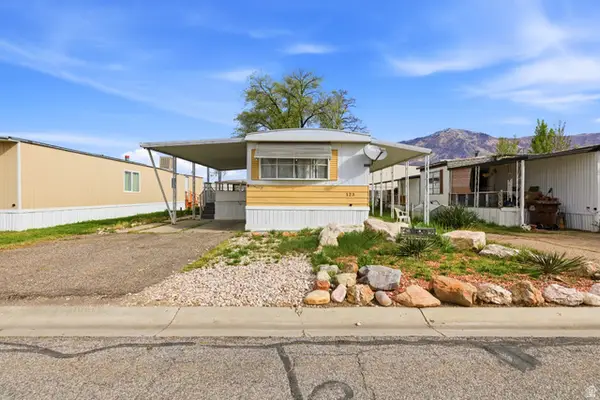 $36,500Active2 beds 2 baths966 sq. ft.
2491 N Hwy 89 #123, Pleasant View, UT 84404
MLS# 2177457Listed by: COLDWELL BANKER REALTY (SALT LAKE-SUGAR HOUSE)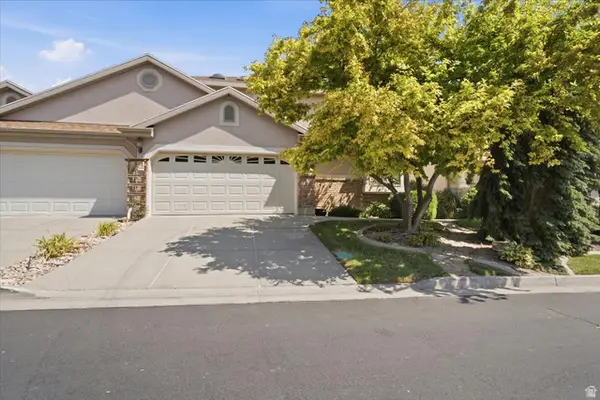 $470,000Active2 beds 2 baths2,034 sq. ft.
42 E Hillsborough N, Pleasant View, UT 84414
MLS# 2177311Listed by: EQUITY REAL ESTATE (BUCKLEY)


Protect your home and budget from life's surprises with an Assurant Home Warranty, backed by a partner that supports you through every step of homeownership. Explore Plans.
©2026 Century 21 Real Estate LLC. All rights reserved. CENTURY 21®, the CENTURY 21 Logo and C21® are service marks owned by Century 21 Real Estate LLC. Century 21 Real Estate LLC fully supports the principles of the Fair Housing Act and the Equal Opportunity Act. Each office is independently owned and operated. Listing information is deemed reliable but not guaranteed accurate.