
24 N White Barn Dr W, Pleasant View, UT 84414
Local realty services provided by:CENTURY 21 Lifestyle Real Estate
24 N White Barn Dr W,Pleasant View, UT 84414
$419,999
- 3 Beds
- 2 Baths
- 1,708 sq. ft.
- Single family
- Active
Upcoming open houses
- Sat, Sep 2611:00 am - 01:00 pm
Listed by: cade francis
Office: equity real estate (select)
MLS#:2186047
Source:SL
Price summary
- Price:$419,999
- Price per sq. ft.:$245.9
- Monthly HOA dues:$330
About this home
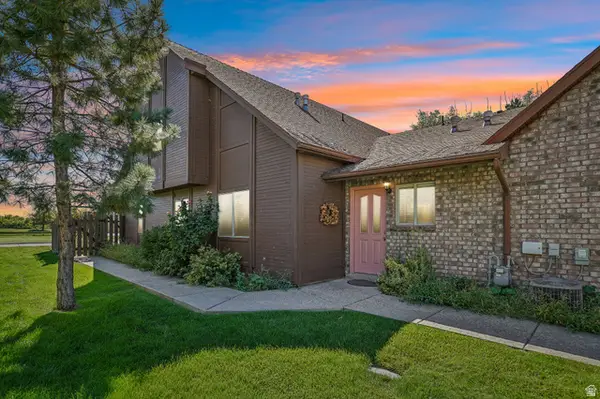
Enjoy easy living and beautiful sunsets from this 3-bedroom, 2-bath townhome-style home overlooking The Barn Golf Course in Pleasant View. Inside, a cozy fireplace and open loft add warmth and character, while a main-level bedroom offers added convenience. Recent improvements include a new water heater, front door, and garage door, along with updated windows. Out back, the covered patio provides the perfect place to unwind while taking in west-facing golf course views and evening sunsets. With landscaping and snow removal handled by the HOA, you'll have more time to enjoy the golf course, nearby walking trails, and everything this peaceful setting has to offer. Square footage given as a courtesy estimate. Buyer to verify all.
Contact an agent
Home facts
- Year built:1974
- Subdivision & Development:WHITE BARN
- Listing ID #:2186047
- Added:1 day(s) ago
- Updated:September 18, 2026 at 12:16 PM
Rooms and interior
- Bedrooms:3
- Total bathrooms:2
- Full bathrooms:2
- Rooms Total:9
- Flooring:Carpet, Laminate, Tile
- Kitchen Description:Disposal, Kitchen: Updated, Range/Oven: Free Stdng.
- Living area:1,708 sq. ft.
Heating and cooling
- Cooling:Central Air
- Heating:Gas: Central
Structure and exterior
- Roof:Asphalt
- Year built:1974
- Building area:1,708 sq. ft.
- Lot area:0.04 Acres
- Lot Features:Adjacent to Golf Course, Curb & Gutter, Flat, Near Golf Course, Road: Paved, Sidewalks, Sprinkler: Auto-Full
- Construction Materials:Asphalt, Brick, Cedar
- Exterior Features:Covered, Patio: Covered
- Levels:2 Story
Schools
- High school:Weber
- Middle school:North Ogden
- Elementary school:Majestic
Utilities
- Water:Culinary, Water Connected
- Sewer:Sewer Connected, Sewer: Connected, Sewer: Public
Finances and disclosures
- Price:$419,999
- Price per sq. ft.:$245.9
- Tax amount:$2,176
Features and amenities
- Laundry features:Electric Dryer Hookups
- Amenities:Bar: Wet, Closet: Walk-In, Den/Office, Gas Logs, Pets Permitted, Sewer Paid, Snow Removal, Trash, Vaulted Ceilings, Water
Parking
- Total parking spaces:2
- Parking description:2 Car Garage, Attached, Attached Garage, Garage Door Opener, Storage Above
- Garage spaces:2
New listings near 24 N White Barn Dr W
- Open Sat, 2 to 4pmNew
 $435,000Active3 beds 3 baths2,162 sq. ft.
325 W Willow Way, Pleasant View, UT 84414
MLS# 2185063Listed by: REAL BROKER, LLC - Open Sat, 11am to 2pmNew
 $1,099,000Active5 beds 3 baths4,040 sq. ft.
3230 W Douglas Dr N, Pleasant View, UT 84414
MLS# 2184982Listed by: EXP REALTY, LLC - New
 $449,900Active3 beds 3 baths2,048 sq. ft.
317 Willow Way, Pleasant View, UT 84414
MLS# 2184823Listed by: ROCKWELL REAL ESTATE LLC - New
 $245,000Active0.52 Acres
304 W 3275 N #46, Pleasant View, UT 84414
MLS# 2184646Listed by: COLDWELL BANKER REALTY (SOUTH OGDEN) 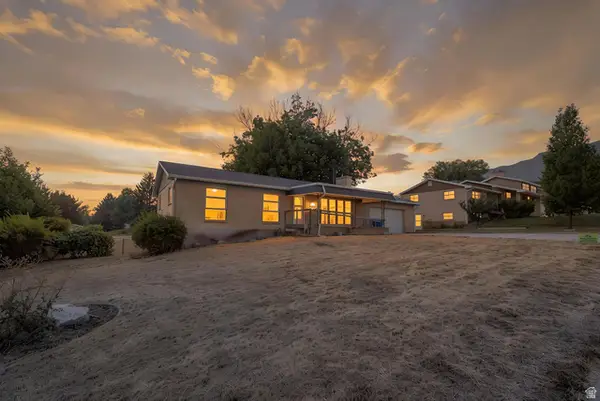 $450,000Active5 beds 2 baths2,541 sq. ft.
3571 N 950 W, Pleasant View, UT 84414
MLS# 2183658Listed by: REAL BROKER, LLC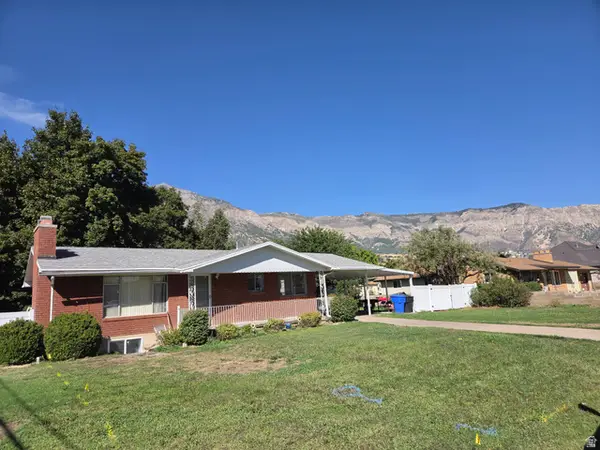 $480,000Active2 beds 2 baths1,900 sq. ft.
774 W 3500 N, Ogden, UT 84414
MLS# 2183529Listed by: PPC RESIDENTIAL DIVISION $3,900,000Active6 beds 5 baths8,377 sq. ft.
4275 N 500 W, North Ogden, UT 84414
MLS# 2168719Listed by: ASCENT REAL ESTATE GROUP LLC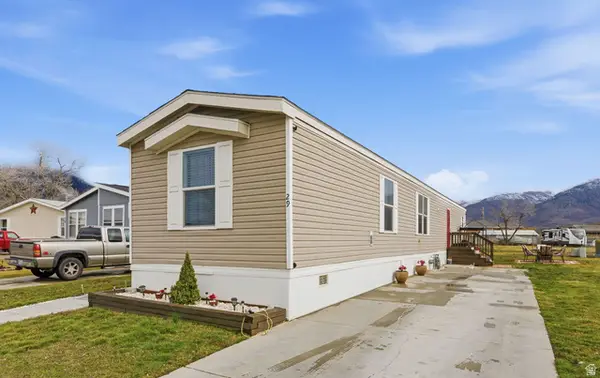 $79,000Active3 beds 2 baths1,064 sq. ft.
2491 N Hwy 89 #29, Pleasant View, UT 84404
MLS# 2182927Listed by: REAL BROKER, LLC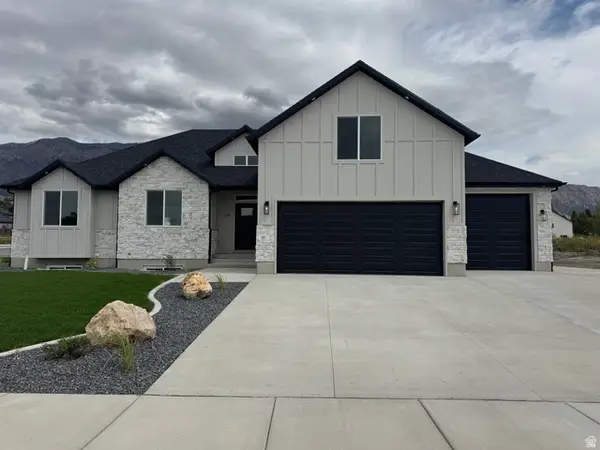 $897,000Pending3 beds 3 baths4,300 sq. ft.
1184 W 3250 N, Pleasant View, UT 84414
MLS# 2182479Listed by: REALTYPATH LLC (SUMMIT)


Protect your home and budget from life's surprises with an Assurant Home Warranty, backed by a partner that supports you through every step of homeownership. Explore Plans.
©2026 Century 21 Real Estate LLC. All rights reserved. CENTURY 21®, the CENTURY 21 Logo and C21® are service marks owned by Century 21 Real Estate LLC. Century 21 Real Estate LLC fully supports the principles of the Fair Housing Act and the Equal Opportunity Act. Each office is independently owned and operated. Listing information is deemed reliable but not guaranteed accurate.