
629 W Elberta Dr, Pleasant View, UT 84414
Local realty services provided by:CENTURY 21 Lifestyle Real Estate
629 W Elberta Dr,Pleasant View, UT 84414
$665,000
- 5 Beds
- 3 Baths
- 3,062 sq. ft.
- Single family
- Active
Listed by: tim jobson
Office: realtypath llc. (preferred)
MLS#:2161419
Source:SL
Price summary
- Price:$665,000
- Price per sq. ft.:$217.18
About this home
This home is the reason that they call the town Pleasant VIEW. Sitting in the shadow of Ben Lomond Mtn with breathtaking views from Mount Ogden and Antelope Island all the way down to the mountains outside of Salt Lake and everything in between. Not to mention 3 parks within walking distance, 20-30 minutes to hiking and skiing this home has the location and views locked down. Step in the home and enjoy the views from your kitchen sink or one of two outdoor areas, daylight basement with 9.5' ceiling, walk in pantry, tankless H2O etc. Lastly, with a .5 acre lot, you have plenty of room for all of your toys and storage. Far too much to list here, you'll just have to stop by and see for yourself! Square footage figures are provided as a courtesy estimate only and were obtained from county records. Buyer is advised to obtain an independent measurement.
Contact an agent
Home facts
- Year built:2022
- Listing ID #:2161419
- Added:46 day(s) ago
- Updated:July 14, 2026 at 12:45 PM
Rooms and interior
- Bedrooms:5
- Total bathrooms:3
- Full bathrooms:3
- Rooms Total:11
- Flooring:Carpet
- Kitchen Description:Disposal, Range Hood, Range: Down Vent, Range: Gas, Refrigerator
- Basement Description:Daylight, Walk-Out Access
- Living area:3,062 sq. ft.
Heating and cooling
- Cooling:Central Air
- Heating:Gas: Central
Structure and exterior
- Roof:Asphalt
- Year built:2022
- Building area:3,062 sq. ft.
- Lot area:0.53 Acres
- Lot Features:Fenced: Partial, Terrain: Grad Slope
- Architectural Style:Rambler/Ranch
- Exterior Features:Patio: Open, Walkout
- Levels:2 Story
Schools
- High school:Weber
- Middle school:Orion
- Elementary school:Orchard Springs
Utilities
- Water:Culinary, Secondary, Water Connected
- Sewer:Sewer Connected, Sewer: Connected
Finances and disclosures
- Price:$665,000
- Price per sq. ft.:$217.18
- Tax amount:$3,470
Features and amenities
- Laundry features:Dryer, Electric Dryer Hookups, Washer
- Amenities:Window Coverings
Parking
- Total parking spaces:4
- Parking description:2 Car Garage, Attached Garage, Parking: Uncovered, Rv Parking
- Garage spaces:2
New listings near 629 W Elberta Dr
- New
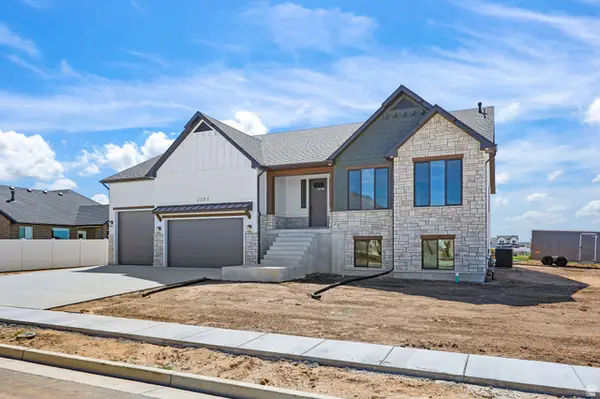 $799,900Active5 beds 3 baths3,660 sq. ft.
2383 W 3000 N, Farr West, UT 84404
MLS# 2171615Listed by: CASTLECREEK REAL ESTATE - New
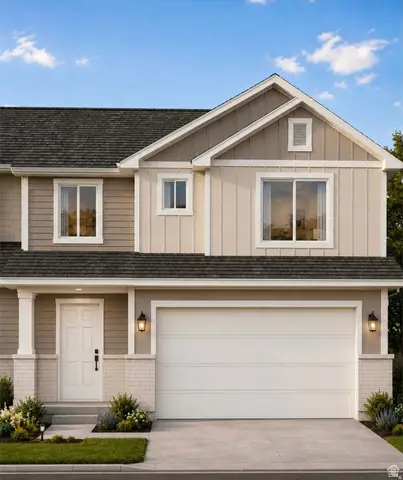 $424,900Active3 beds 3 baths2,064 sq. ft.
1049 N Summit View Dr, Harrisville, UT 84404
MLS# 2171544Listed by: EQUITY REAL ESTATE (PRESTIGE) - New
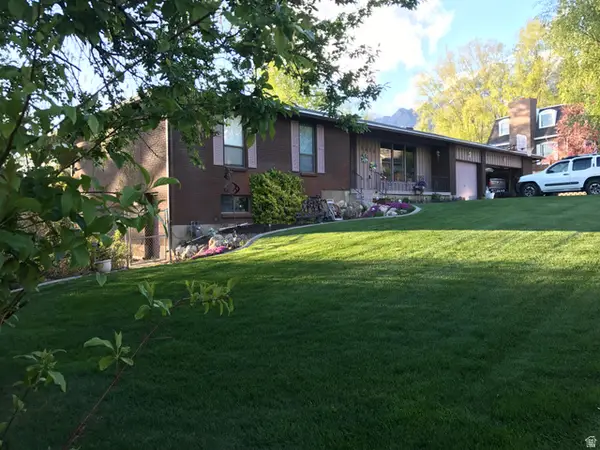 $659,000Active5 beds 3 baths3,210 sq. ft.
4379 N 250 W, Pleasant View, UT 84414
MLS# 2171422Listed by: PRIORITY FIRST REAL ESTATE PROFESSIONALS, CO - New
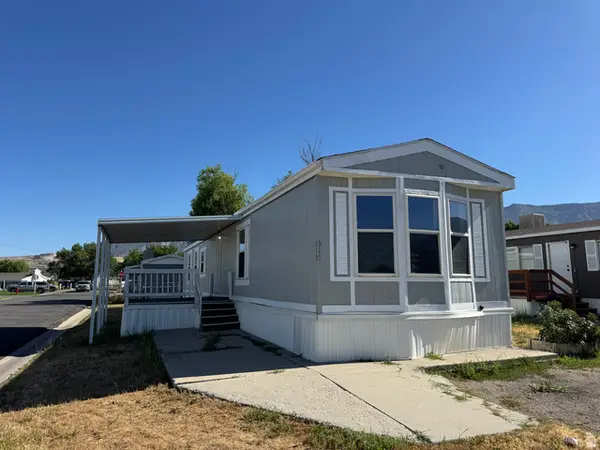 $50,000Active2 beds 2 baths800 sq. ft.
2491 N Highway 89 #315, Pleasant View, UT 84404
MLS# 2171415Listed by: REAL BROKER, LLC - Open Fri, 4 to 7pmNew
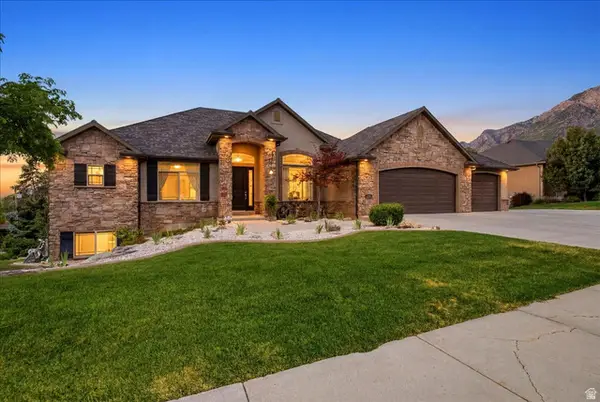 $1,400,000Active5 beds 4 baths5,358 sq. ft.
4245 N 300 W, Pleasant View, UT 84414
MLS# 2170842Listed by: HOME STYLE REAL ESTATE SERVICES, INC - New
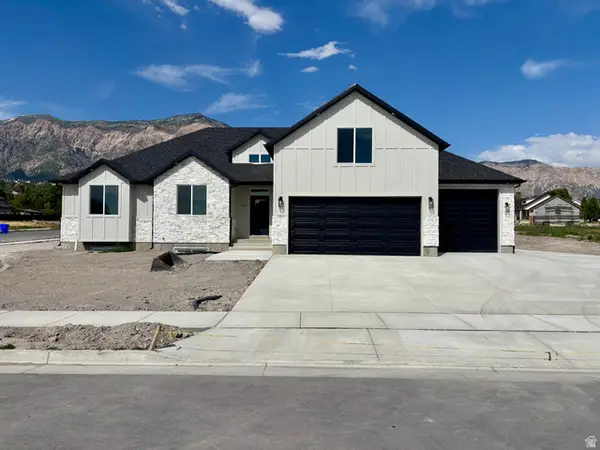 $897,000Active3 beds 3 baths4,300 sq. ft.
1184 W 3250 N, Pleasant View, UT 84414
MLS# 2170266Listed by: REALTYPATH LLC (SUMMIT) 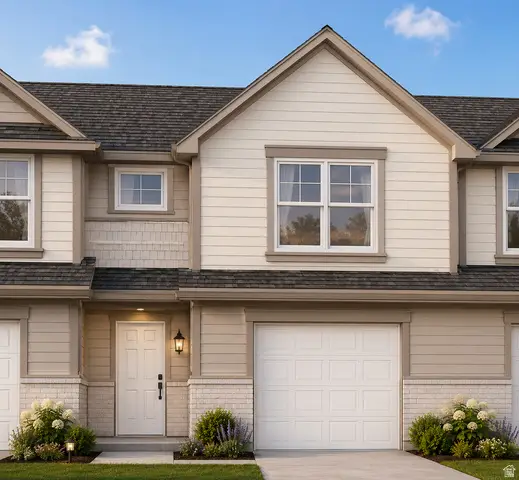 $399,900Active2 beds 3 baths1,610 sq. ft.
1067 N Summit View Dr, Harrisville, UT 84404
MLS# 2167613Listed by: EQUITY REAL ESTATE (PRESTIGE)- New
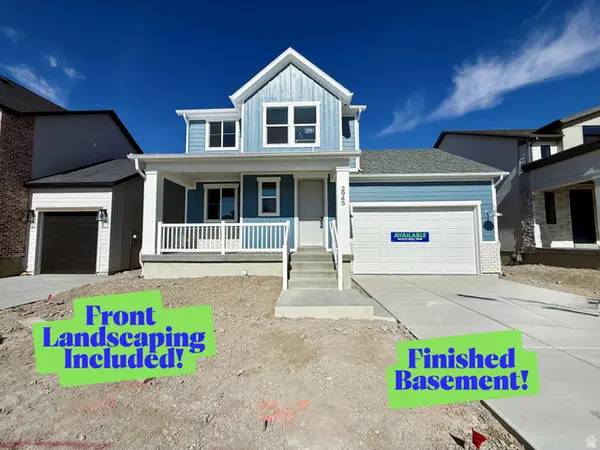 $589,775Active5 beds 4 baths2,837 sq. ft.
2945 N Devon Dr #245, Ogden, UT 84404
MLS# 2170370Listed by: NILSON HOMES - New
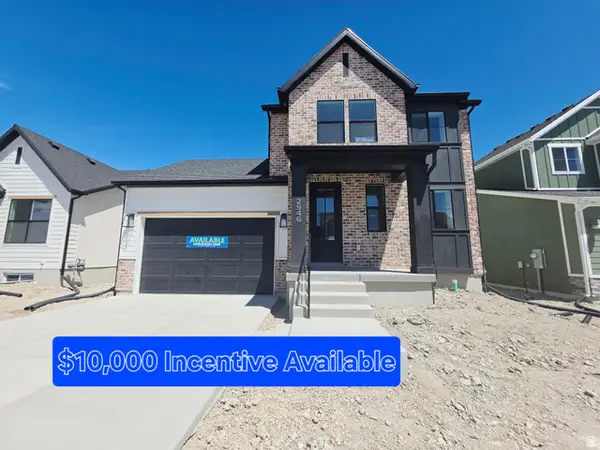 $542,775Active3 beds 3 baths2,764 sq. ft.
2946 N Devon Dr #248, Plain City, UT 84404
MLS# 2170216Listed by: NILSON HOMES 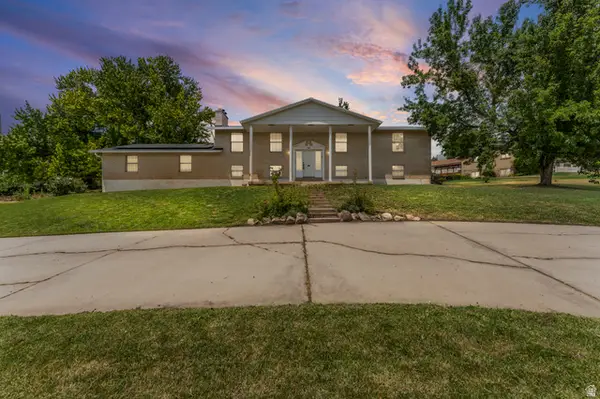 $535,000Active6 beds 3 baths3,082 sq. ft.
3651 N 800 W, Pleasant View, UT 84414
MLS# 2169193Listed by: EXP REALTY, LLC


Protect your home and budget from life's surprises with an Assurant Home Warranty, backed by a partner that supports you through every step of homeownership. Explore Plans.
©2026 Century 21 Real Estate LLC. All rights reserved. CENTURY 21®, the CENTURY 21 Logo and C21® are service marks owned by Century 21 Real Estate LLC. Century 21 Real Estate LLC fully supports the principles of the Fair Housing Act and the Equal Opportunity Act. Each office is independently owned and operated. Listing information is deemed reliable but not guaranteed accurate.