
1211 S 2030 E, Price, UT 84501
Local realty services provided by:CENTURY 21 Essentials Realty
1211 S 2030 E,Price, UT 84501
$439,000
- 6 Beds
- 3 Baths
- 3,764 sq. ft.
- Single family
- Pending
Listed by: carla saccomano, bailey d saccomano
Office: re/max bridge realty
MLS#:2168843
Source:SL
Price summary
- Price:$439,000
- Price per sq. ft.:$116.63
About this home
Welcome home to this spacious 6-bedroom, 2.5-bath rambler situated on 1.74 private acres at the end of a quiet dead-end street. Offering 3,764 square feet of living space, this home provides room to grow with large gathering areas, two fireplaces, and an abundance of natural light from oversized windows throughout. The updated kitchen opens to the main living area, creating a warm and inviting space for family and friends. Recent improvements include a new roof, new furnace, and new central air, giving buyers peace of mind. The spacious primary suite features an oversized soaking tub, oversized vanity, and plenty of room to relax. Step outside to enjoy the covered porch, mature trees, fully fenced yard, vegetable garden, outbuildings, horse property, RV parking, heated attached 2-car garage, and ample parking for all your toys. The sale includes a second parcel (Tax ID #02-1553-0016), offering approximately 1.74 acres of privacy, mountain views, and endless possibilities. If you've been looking for space, comfort, and country living with the convenience of town nearby, this is a property you won't want to miss!...
Contact an agent
Home facts
- Year built:1978
- Listing ID #:2168843
- Added:75 day(s) ago
- Updated:September 14, 2026 at 08:16 AM
Rooms and interior
- Bedrooms:6
- Total bathrooms:3
- Full bathrooms:2
- Half bathrooms:1
- Rooms Total:18
- Flooring:Carpet, Tile, Vinyl
- Kitchen Description:Disposal, Kitchen: Updated, Range Hood, Range/Oven: Free Stdng., Refrigerator
- Basement Description:Full
- Living area:3,764 sq. ft.
Heating and cooling
- Cooling:Central Air
- Heating:Forced Air, Gas: Central
Structure and exterior
- Roof:Asphalt
- Year built:1978
- Building area:3,764 sq. ft.
- Lot area:1.74 Acres
- Lot Features:Cul-De-Sac, Cul-de-sac, Fenced: Full, Flat, Private, Road: Paved, Secluded, Sprinkler: Auto-Partial, Terrain: Grad Slope
- Architectural Style:Rambler/Ranch
- Construction Materials:Brick, Frame
- Exterior Features:Entry (Foyer), Horse Property, Lighting, Out Buildings
- Levels:2 Story
Schools
- High school:Carbon
- Middle school:Mont Harmon
- Elementary school:Wellington
Utilities
- Water:Culinary, Water Connected
- Sewer:Sewer Connected, Sewer: Connected, Sewer: Public
Finances and disclosures
- Price:$439,000
- Price per sq. ft.:$116.63
- Tax amount:$2,947
Features and amenities
- Laundry features:Electric Dryer Hookups, Gas Dryer Hookups
- Amenities:Ceiling Fan, French Doors, Vaulted Ceilings, Window Coverings
Parking
- Total parking spaces:12
- Parking description:2 Car Garage, Attached, Attached Garage, Garage Door Opener, Heated Garage, Rv Parking
- Garage spaces:2
New listings near 1211 S 2030 E
- New
 $290,000Active3 beds 2 baths1,383 sq. ft.
390 N 700 E, Price, UT 84501
MLS# 2184965Listed by: REAL ESTATE TITANS - New
 $41,500Active0.29 Acres
#6 & 7, Price, UT 84501
MLS# 2184860Listed by: DIJJIT, LC - New
 $42,999Active2 beds 1 baths800 sq. ft.
1101 S Carbon Ave #29, Price, UT 84501
MLS# 2184020Listed by: ERA BROKERS CONSOLIDATED (UTAH COUNTY) - New
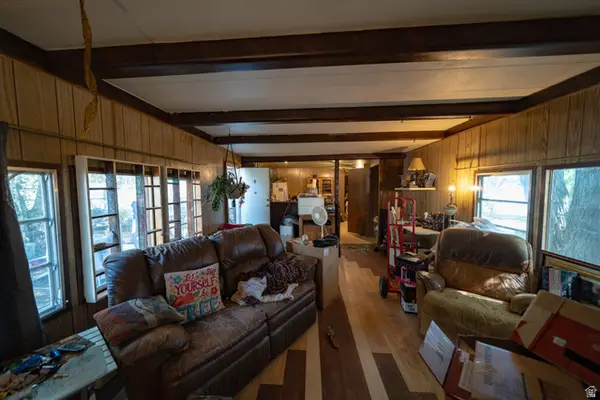 $40,000Active2 beds 2 baths980 sq. ft.
1265 N Carbonville Rd #8, Price, UT 84501
MLS# 2183981Listed by: H REAL ESTATE SERVICES - New
 $32,999Active2 beds 1 baths850 sq. ft.
1101 S Carbon Ave #70, Price, UT 84501
MLS# 2183822Listed by: ERA BROKERS CONSOLIDATED (UTAH COUNTY) 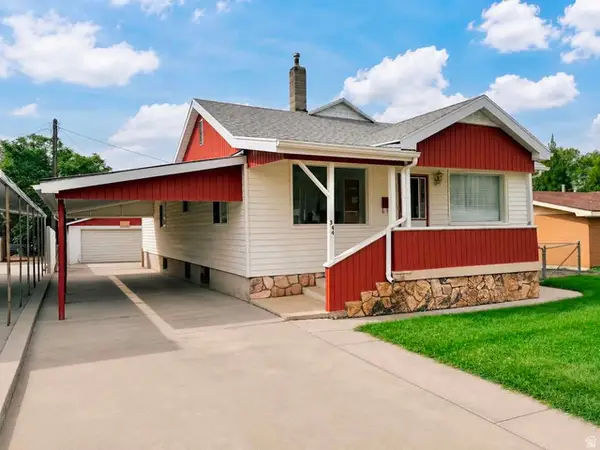 $270,000Pending3 beds 2 baths2,260 sq. ft.
344 E 200 N, Price, UT 84501
MLS# 2182678Listed by: REAL ESTATE TITANS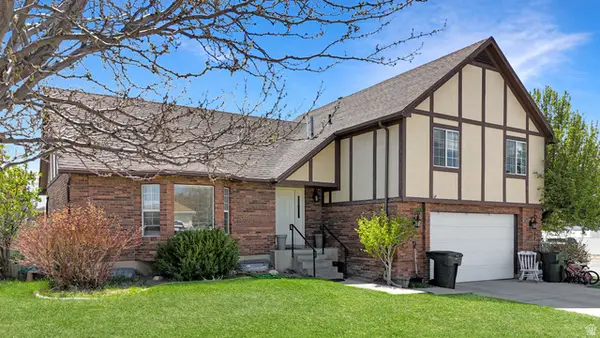 $427,999Active5 beds 4 baths2,767 sq. ft.
1716 Sagewood Rd, Price, UT 84501
MLS# 2182381Listed by: ANDERSON REALTY LLC $319,900Active5 beds 2 baths2,542 sq. ft.
610 N 100 E, Price, UT 84501
MLS# 2182232Listed by: RE/MAX BRIDGE REALTY $320,000Active3 beds 2 baths1,748 sq. ft.
852 N 500 E, Price, UT 84501
MLS# 2182123Listed by: ETZEL REALTY, LLC $340,000Active3 beds 2 baths2,115 sq. ft.
727 N 300 E, Price, UT 84501
MLS# 2182023Listed by: ETZEL REALTY, LLC


Protect your home and budget from life's surprises with an Assurant Home Warranty, backed by a partner that supports you through every step of homeownership. Explore Plans.
©2026 Century 21 Real Estate LLC. All rights reserved. CENTURY 21®, the CENTURY 21 Logo and C21® are service marks owned by Century 21 Real Estate LLC. Century 21 Real Estate LLC fully supports the principles of the Fair Housing Act and the Equal Opportunity Act. Each office is independently owned and operated. Listing information is deemed reliable but not guaranteed accurate.