175 W 225 N, Providence, UT 84332
Local realty services provided by:CENTURY 21 Wasatch Life Realty
175 W 225 N,Providence, UT 84332
$474,000
- 4 Beds
- 3 Baths
- 1,965 sq. ft.
- Single family
- Active
Listed by: brian rose, nate b kjar
Office: all american real estate, llc.
MLS#:2173873
Source:SL
Price summary
- Price:$474,000
- Price per sq. ft.:$241.22
About this home
Welcome home to beautiful Providence! This spacious 4-bedroom, 3-bath home offers peaceful country living with plenty of breathing room between neighboring properties. The south-facing driveway helps with winter snowmelt, while mature trees provide excellent shade and a private, relaxing setting. Inside, you'll find new carpet, new luxury vinyl plank flooring, and an updated kitchen ready for everyday living and entertaining. Additional features include a water softener, solar panels for improved energy efficiency, and an extra-deep garage with plenty of room for vehicles, storage, or a work area. Step outside and enjoy the newly stained deck, large garden area, and a two-year-old storage shed. The roof is approximately 10 years old and has been well maintained. With beautiful surroundings, established landscaping, and room to spread out, this Providence home offers the comfort, space, and peaceful lifestyle you've been looking for. Square footage figures are provided as a courtesy estimate only and were obtained from appraisal. Buyer is advised to obtain an independent measurement....
Contact an agent
Home facts
- Year built:1996
- Subdivision & Development:MEADOW BROOK
- Listing ID #:2173873
- Added:25 day(s) ago
- Updated:August 18, 2026 at 11:16 AM
Rooms and interior
- Bedrooms:4
- Total bathrooms:3
- Full bathrooms:2
- Rooms Total:12
- Flooring:Carpet, Tile
- Bathrooms Description:Bath: Sep. Tub/Shower, Jetted Tub
- Kitchen Description:Disposal, Kitchen: Updated, Oven: Gas, Range Hood, Range/Oven: Free Stdng., Refrigerator
- Basement Description:Partial
- Living area:1,965 sq. ft.
Heating and cooling
- Cooling:Central Air
- Heating:Forced Air, Gas: Central
Structure and exterior
- Roof:Asphalt
- Year built:1996
- Building area:1,965 sq. ft.
- Lot area:0.29 Acres
- Lot Features:Curb & Gutter, Fenced: Full, Flat, Road: Paved, Sidewalks, Sprinkler: Auto-Full
- Architectural Style:Tri/Multi-Level
- Construction Materials:Brick, Stucco
- Exterior Features:Bay Box Windows, Lighting
- Levels:3 Story
Schools
- High school:Ridgeline
- Elementary school:River Heights
Utilities
- Water:Culinary, Water Connected
- Sewer:Sewer Connected, Sewer: Connected
Finances and disclosures
- Price:$474,000
- Price per sq. ft.:$241.22
- Tax amount:$1,482
Features and amenities
- Laundry features:Electric Dryer Hookups, Gas Dryer Hookups
- Amenities:Alarm: Fire, Ceiling Fan, Jetted Tub, Storage Shed(s), Vaulted Ceilings, Water Softener Owned, Window Coverings
Parking
- Total parking spaces:6
- Parking description:2 Car Garage, Attached Garage, Rv Parking
- Garage spaces:2
New listings near 175 W 225 N
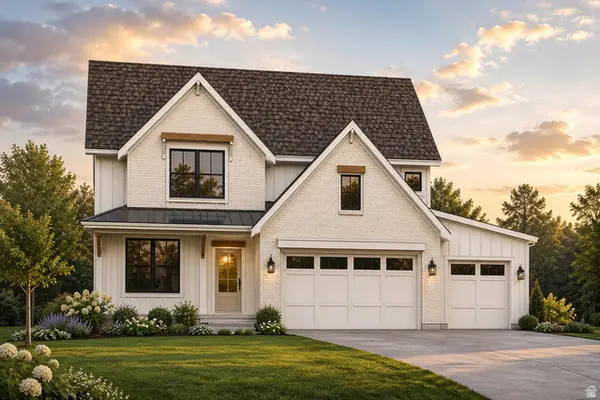 $635,000Active4 beds 3 baths2,231 sq. ft.
650 E 250 N, Providence, UT 84332
MLS# 2167512Listed by: ENGEL & VOLKERS LOGAN, LLC- New
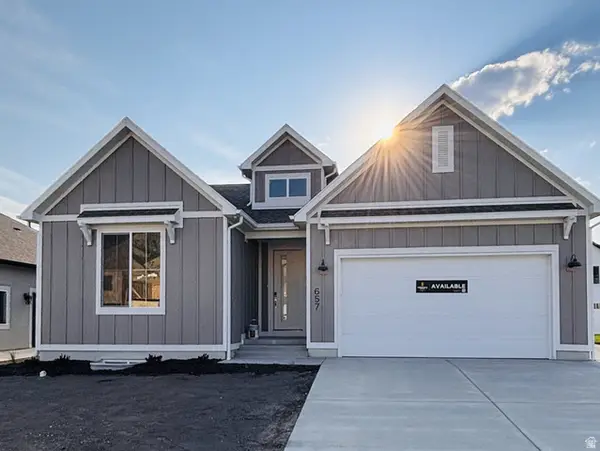 $564,900Active3 beds 2 baths3,540 sq. ft.
657 N 200 E #511, Providence, UT 84332
MLS# 2177652Listed by: VISIONARY REAL ESTATE - Open Tue, 10am to 12pmNew
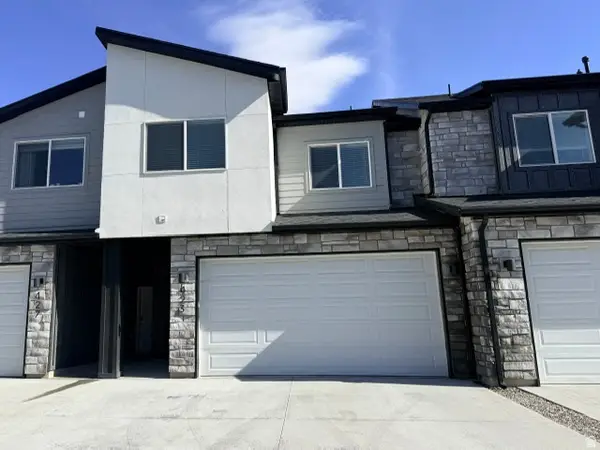 $364,000Active3 beds 3 baths1,620 sq. ft.
423 W 25 N, Providence, UT 84332
MLS# 2178872Listed by: BONNEVILLE REALTY - New
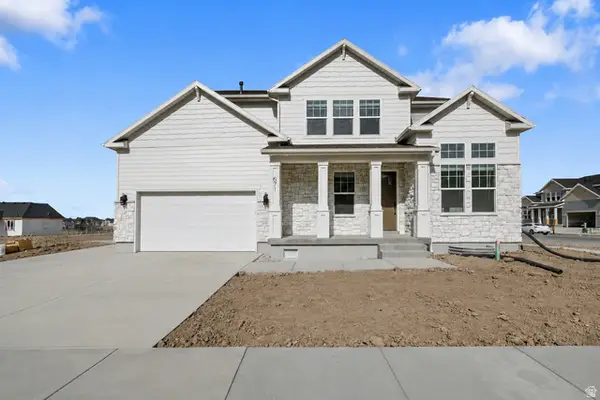 $614,900Active3 beds 3 baths3,251 sq. ft.
661 N 170 E, Providence, UT 84332
MLS# 2177626Listed by: VISIONARY REAL ESTATE - New
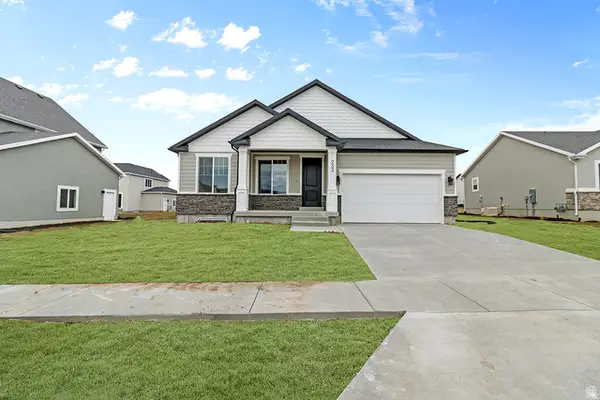 $549,900Active3 beds 2 baths3,206 sq. ft.
195 E 690 N, Providence, UT 84332
MLS# 2177612Listed by: VISIONARY REAL ESTATE - New
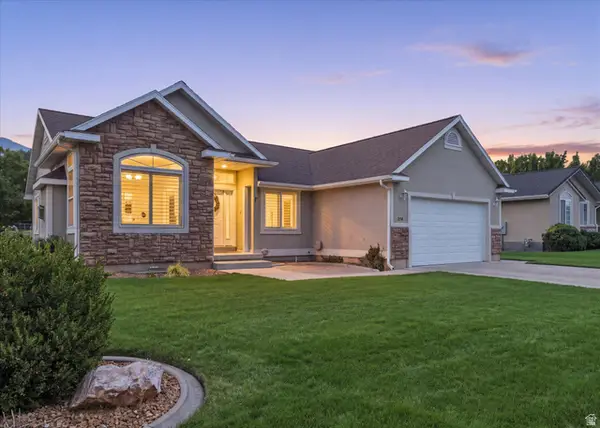 $599,000Active5 beds 3 baths3,006 sq. ft.
274 S 325 W, Providence, UT 84332
MLS# 2177259Listed by: COLDWELL BANKER REALTY (DAVIS COUNTY) 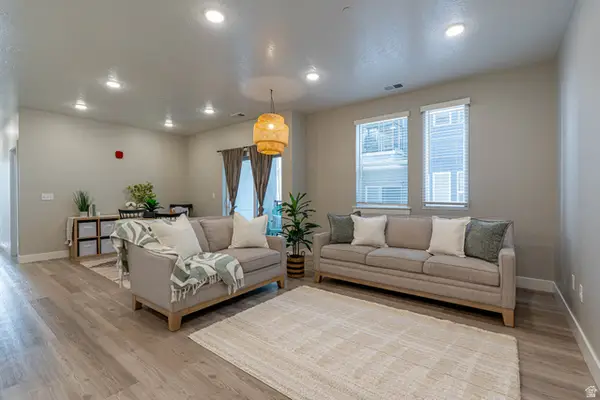 $268,000Active2 beds 2 baths1,125 sq. ft.
473 W 40 S #H-201, Providence, UT 84332
MLS# 2177223Listed by: PINEAPPLE HOUSE LLC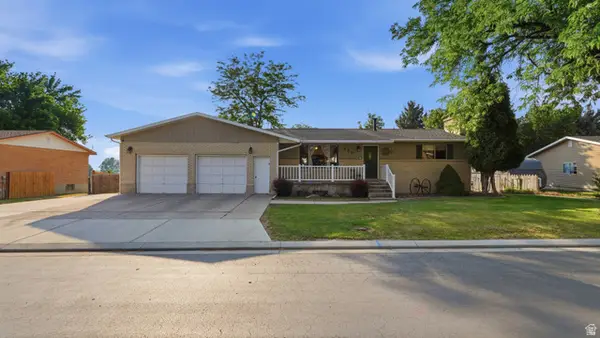 $425,000Active4 beds 2 baths2,028 sq. ft.
435 S Fuhriman Dr, Providence, UT 84332
MLS# 2177031Listed by: NORTH REALTY, LLC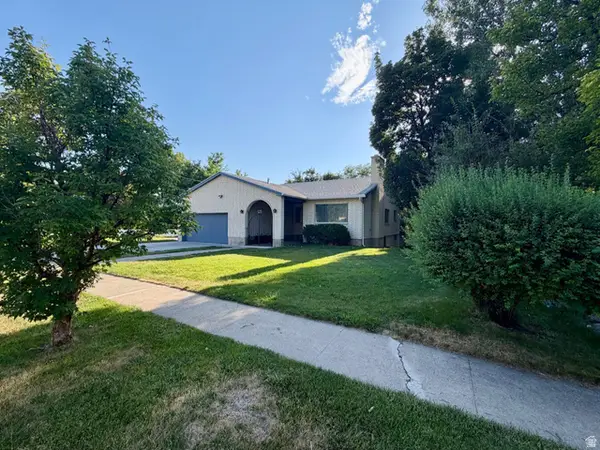
 $515,000Active4 beds 3 baths3,246 sq. ft.
125 S Main St, Providence, UT 84332
MLS# 2176407Listed by: CENTURY 21 N & N REALTORS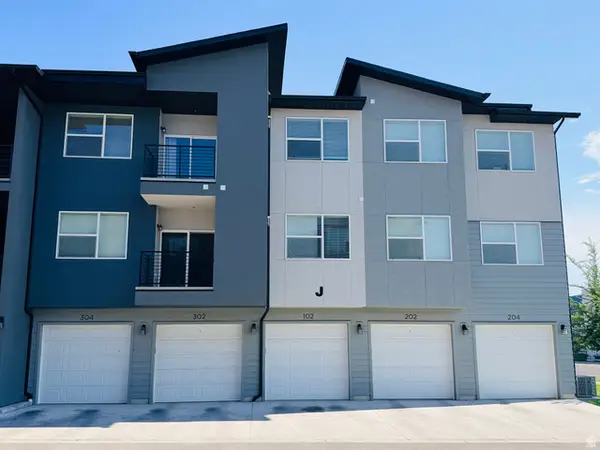 $302,000Active3 beds 2 baths1,313 sq. ft.
472 W 40 S #J303, Providence, UT 84332
MLS# 2174908Listed by: SHADOW MOUNTAIN REALTY LLC


Protect your home and budget from life's surprises with an Assurant Home Warranty, backed by a partner that supports you through every step of homeownership. Explore Plans.
©2026 Century 21 Real Estate LLC. All rights reserved. CENTURY 21®, the CENTURY 21 Logo and C21® are service marks owned by Century 21 Real Estate LLC. Century 21 Real Estate LLC fully supports the principles of the Fair Housing Act and the Equal Opportunity Act. Each office is independently owned and operated. Listing information is deemed reliable but not guaranteed accurate.