
1612 W 1210 N, Provo, UT 84606
Local realty services provided by:CENTURY 21 Lifestyle Real Estate
1612 W 1210 N,Provo, UT 84606
$664,900
- 4 Beds
- 3 Baths
- 2,690 sq. ft.
- Single family
- Active
Upcoming open houses
- Sat, Aug 0811:00 am - 01:00 pm
Listed by: kammon hiatt
Office: kw westfield
MLS#:2175818
Source:SL
Price summary
- Price:$664,900
- Price per sq. ft.:$247.17
About this home
Welcome to this bright two-story Provo home, where distinctive finishes and a flexible floor plan set it apart. The main level opens with herringbone-pattern flooring and a versatile front room framed by black glass-panel barn doors - ideal as an office, library, or sitting room. The family room centers on a tiled fireplace and flows into the dining area and kitchen, with white cabinetry, a stylish backsplash, stainless appliances, pantry storage, and bar seating. Upstairs, the primary suite includes a walk-in closet and private bath with dual vanities, a soaking tub, and separate shower. Additional bedrooms offer room to grow, and the loft - with built-in shelving and a reclaimed-wood accent wall - works as a media room, playroom, or second office. Out back, a fully fenced yard offers an expansive lawn, patio, and mountain views, plus a three-car garage for parking and storage. Set on a quiet street, the home is a two-minute walk to Lakeview Elementary and nearby parks, a half mile from Provo High School, two minutes from the Orem Temple, and close to I-15 and the airport....
Contact an agent
Home facts
- Year built:2005
- Subdivision & Development:RIDERE WOOD
- Listing ID #:2175818
- Added:1 day(s) ago
- Updated:August 01, 2026 at 04:55 AM
Rooms and interior
- Bedrooms:4
- Total bathrooms:3
- Full bathrooms:2
- Half bathrooms:1
- Rooms Total:11
- Flooring:Carpet, Linoleum, Tile
- Kitchen Description:Disposal
- Living area:2,690 sq. ft.
Heating and cooling
- Cooling:Central Air
- Heating:Forced Air, Gas: Central
Structure and exterior
- Roof:Asphalt
- Year built:2005
- Building area:2,690 sq. ft.
- Lot area:0.24 Acres
- Lot Features:Fenced: Full, Flat, Sidewalks
- Construction Materials:Stone, Stucco
- Exterior Features:Patio: Open
- Levels:2 Story
Schools
- High school:Provo
- Middle school:Dixon
- Elementary school:Lakeview
Utilities
- Water:Culinary, Irrigation, Water Connected
- Sewer:Sewer Connected, Sewer: Connected, Sewer: Public
Finances and disclosures
- Price:$664,900
- Price per sq. ft.:$247.17
- Tax amount:$3,586
Features and amenities
- Amenities:Closet: Walk-In
Parking
- Total parking spaces:3
- Parking description:3 Car Garage, Attached Garage
- Garage spaces:3
New listings near 1612 W 1210 N
- Open Sat, 11am to 2pmNew
 $375,000Active3 beds 3 baths1,490 sq. ft.
3221 Shadowbrook Cir, Provo, UT 84604
MLS# 2175902Listed by: RE/MAX ASSOCIATES - New
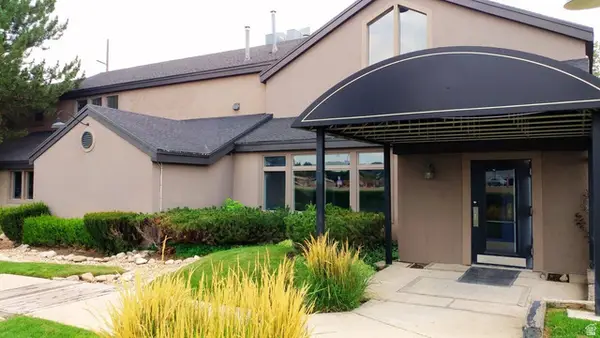 $2,450,000Active10 beds 3 baths11,426 sq. ft.
2230 University Parkway, Provo, UT 84604
MLS# 2175750Listed by: COLLIERS INTERNATIONAL LLC (WASATCH) - Open Sat, 12 to 3pmNew
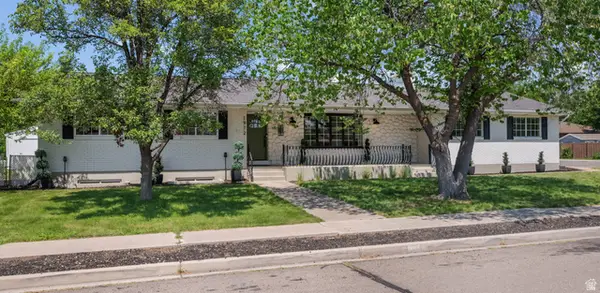 $750,000Active6 beds 3 baths3,170 sq. ft.
1972 W Teton Dr, Provo, UT 84604
MLS# 2175776Listed by: KW WESTFIELD (EXCELLENCE)  $164,500Active4.38 Acres
1311 W Lakeview Dr, Scofield, UT 84526
MLS# 2166068Listed by: RE/MAX BRIDGE REALTY- New
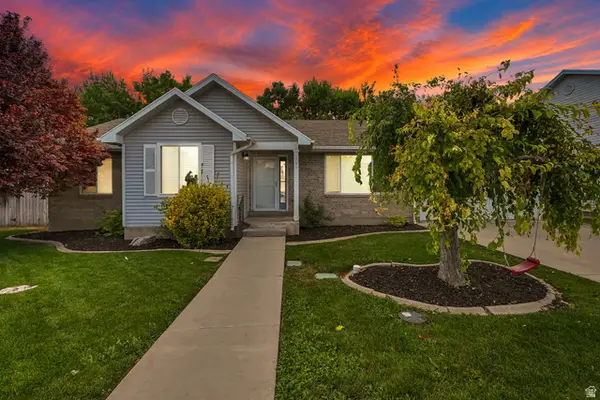 $459,900Active3 beds 2 baths1,236 sq. ft.
563 N 2430 W, Provo, UT 84601
MLS# 2175723Listed by: EQUITY REAL ESTATE (RESULTS) - Open Sat, 11am to 1pmNew
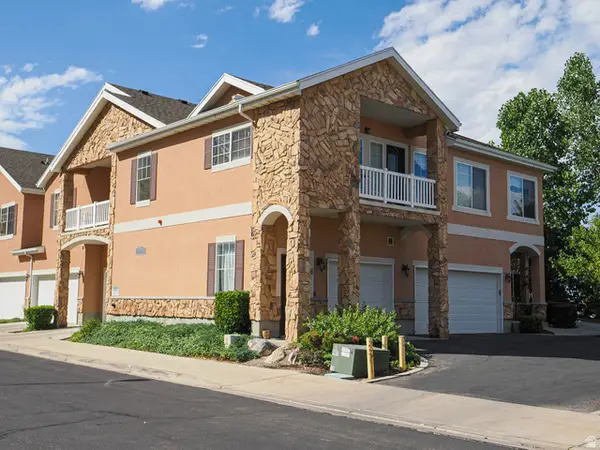 $365,000Active3 beds 2 baths1,454 sq. ft.
1138 S Meadow Fork Rd #7, Provo, UT 84606
MLS# 2175726Listed by: DWELLINGS REAL ESTATE - New
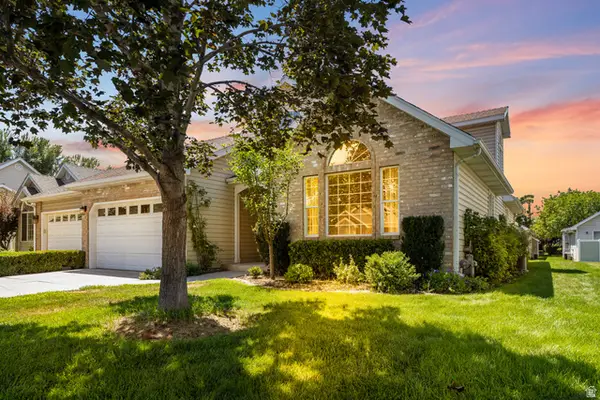 $464,900Active3 beds 3 baths1,865 sq. ft.
393 N 2380 W, Provo, UT 84601
MLS# 2175607Listed by: UTAH HOME EXPERTS, LLC - New
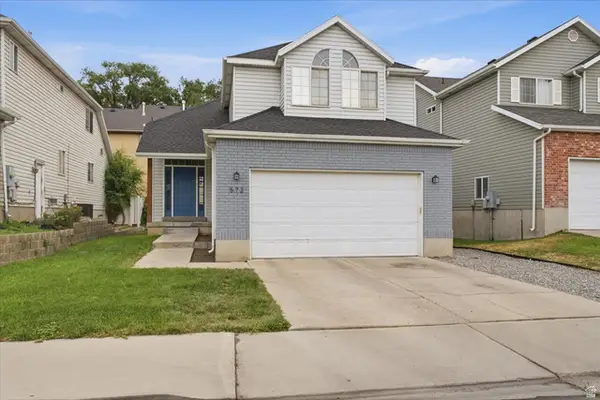 $524,900Active4 beds 4 baths2,246 sq. ft.
572 N 1080 W, Provo, UT 84601
MLS# 2175535Listed by: ALL WEST INC. 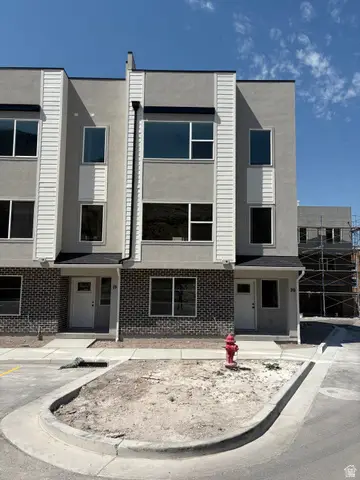 $538,000Pending4 beds 5 baths2,329 sq. ft.
1225 E 1600 S #20, Provo, UT 84606
MLS# 2175425Listed by: TRUE NORTH REALTY LLC


Protect your home and budget from life's surprises with an Assurant Home Warranty, backed by a partner that supports you through every step of homeownership. Explore Plans.
©2026 Century 21 Real Estate LLC. All rights reserved. CENTURY 21®, the CENTURY 21 Logo and C21® are service marks owned by Century 21 Real Estate LLC. Century 21 Real Estate LLC fully supports the principles of the Fair Housing Act and the Equal Opportunity Act. Each office is independently owned and operated. Listing information is deemed reliable but not guaranteed accurate.