1731 S Iron Dr #113, Provo, UT 84606
Local realty services provided by:CENTURY 21 Wasatch Life Realty
1731 S Iron Dr #113,Provo, UT 84606
$649,900
- 4 Beds
- 3 Baths
- 3,448 sq. ft.
- Single family
- Active
Listed by: cora simonetti, samantha c schwartz
Office: lennar homes of utah, llc.
MLS#:2195845
Source:SL
Price summary
- Price:$649,900
- Price per sq. ft.:$188.49
- Monthly HOA dues:$150
About this home
Slate Canyon | Homesite 113 | Mesa MOVE-IN READY! LENNAR ELEVATED MORE INCLUDED FEATURES! Receive up to $30,000 toward closing costs OR ask about our rate buy down options when financing through our preferred lender. This beautiful Mesa offers 4 bedrooms, 2.5 bathrooms, and a 2-car garage with a bright, open-concept layout. Enjoy a spacious family room, stylish kitchen with Craftsman-style cabinetry and quartz countertops, and an upstairs owner's suite with private bath, three additional bedrooms, and convenient laundry. MORE INCLUDED: Smart refrigerator, smart thermostat, soft close cabinetry, pendant lights over island, ring door bell, window coverings, FULL front and rear landscaping, and complete fencing! Square footage is a builder estimate; buyer to verify independently. Interior photos are of a similar home, not the actual home. Rendering is illustrative. Incentives, availability, and terms subject to change.
Contact an agent
Home facts
- Year built:2026
- Subdivision & Development:SLATE CANYON
- Listing ID #:2195845
- Added:9 day(s) ago
- Updated:November 22, 2026 at 12:33 PM
Rooms and interior
- Bedrooms:4
- Total bathrooms:3
- Full bathrooms:2
- Half bathrooms:1
- Rooms Total:12
- Flooring:Carpet
- Kitchen Description:Disposal, Microwave, Range: Gas, Refrigerator
- Basement Description:Full
- Living area:3,448 sq. ft.
Heating and cooling
- Cooling:Central Air
- Heating:Forced Air
Structure and exterior
- Roof:Asphalt
- Year built:2026
- Building area:3,448 sq. ft.
- Lot area:0.09 Acres
- Lot Features:Curb & Gutter, Drip Irrigation, Fenced: Full, Road: Paved, Sprinkler: Auto-Full
- Construction Materials:Asphalt, Composition
- Exterior Features:Porch: Open
- Levels:3 Story
Schools
- High school:Timpview
- Middle school:Centennial
- Elementary school:Spring Creek
Utilities
- Water:Culinary, Water Connected
- Sewer:Sewer Connected, Sewer: Connected
Finances and disclosures
- Price:$649,900
- Price per sq. ft.:$188.49
- Tax amount:$1
Features and amenities
- Amenities:Closet: Walk-In, Low VOC Finishes, Playground, Smart Thermostat(s), Video Door Bell(s), Window Coverings
Parking
- Total parking spaces:2
- Parking description:2 Car Garage, Attached, Attached Garage, Garage Door Opener
- Garage spaces:2
New listings near 1731 S Iron Dr #113
- New
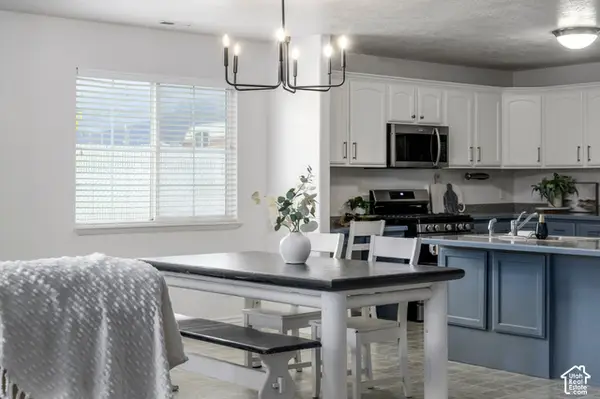 $415,000Active2 beds 2 baths1,435 sq. ft.
82 S 1530 W, Provo, UT 84601
MLS# 2197615Listed by: BERKSHIRE HATHAWAY HOMESERVICES ELITE REAL ESTATE - New
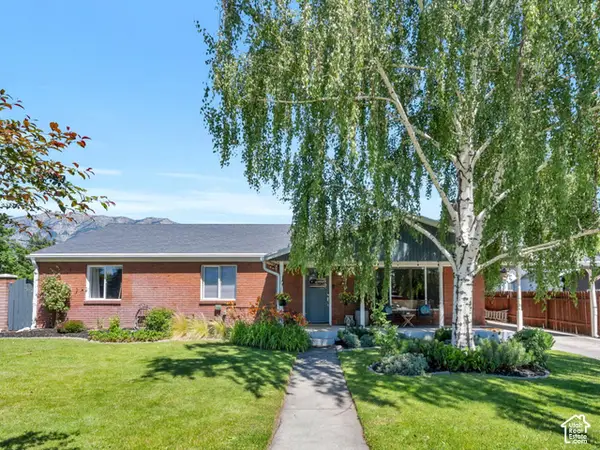 $599,999Active6 beds 3 baths3,153 sq. ft.
1690 N 1350 W, Provo, UT 84604
MLS# 2197468Listed by: SELLING SALT LAKE  $110,000Active3 beds 2 baths1,249 sq. ft.
1033 E 1160 S, Provo, UT 84606
MLS# 2190381Listed by: REALTYPATH LLC- New
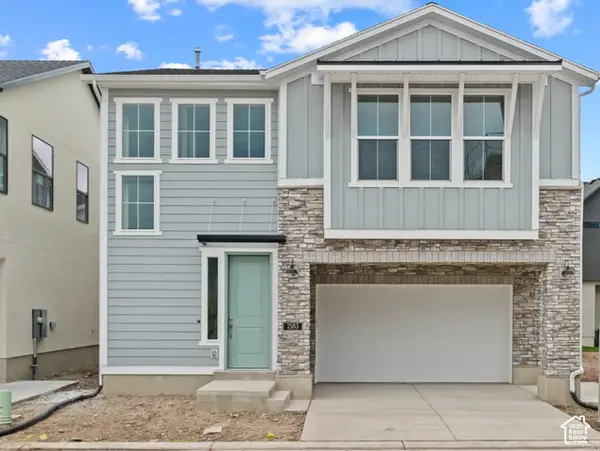 $543,600Active3 beds 3 baths2,063 sq. ft.
1583 N 3140 W, Provo, UT 84601
MLS# 2197362Listed by: IVORY HOMES, LTD - New
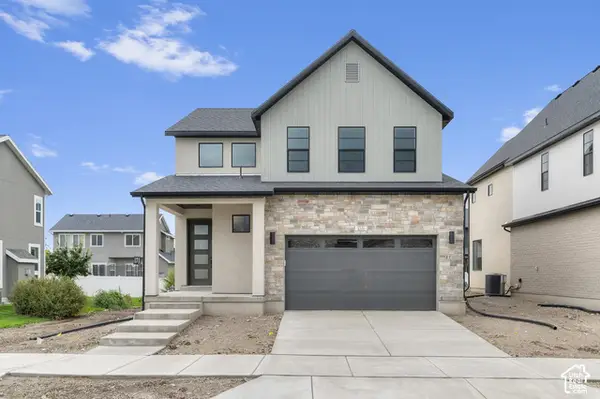 $634,500Active3 beds 3 baths2,675 sq. ft.
1531 N 3200 W, Provo, UT 84601
MLS# 2197371Listed by: IVORY HOMES, LTD - New
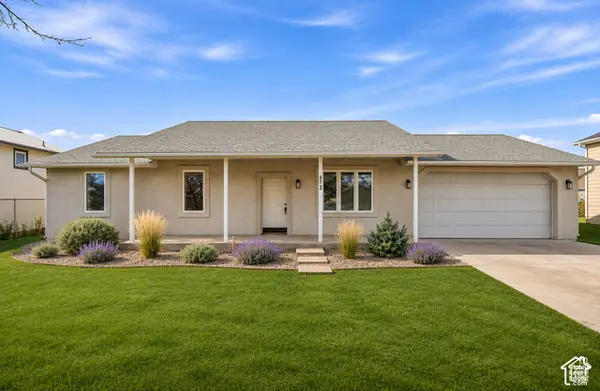 $399,900Active3 beds 2 baths1,218 sq. ft.
472 S 2050 W, Provo, UT 84601
MLS# 2197275Listed by: RE/MAX ASSOCIATES - New
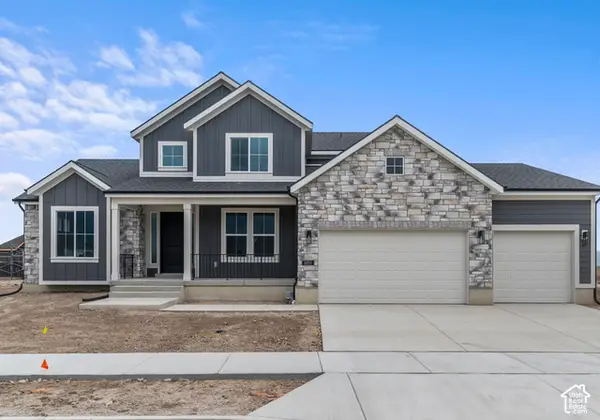 $986,700Active4 beds 3 baths4,056 sq. ft.
1653 N 3480 W, Provo, UT 84601
MLS# 2197285Listed by: IVORY HOMES, LTD - New
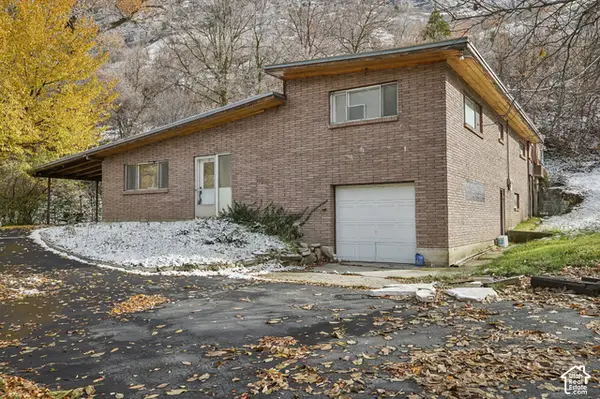 $550,000Active3 beds 2 baths2,197 sq. ft.
1548 E Springdell Cir, Provo, UT 84604
MLS# 2197253Listed by: PARADISE REAL ESTATE - New
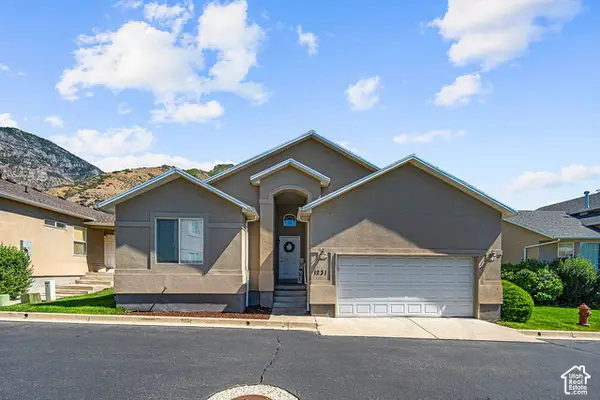
 $510,000Active5 beds 3 baths2,571 sq. ft.
1231 S 1440 E, Provo, UT 84606
MLS# 2197216Listed by: CENTURY 21 EDGES - New
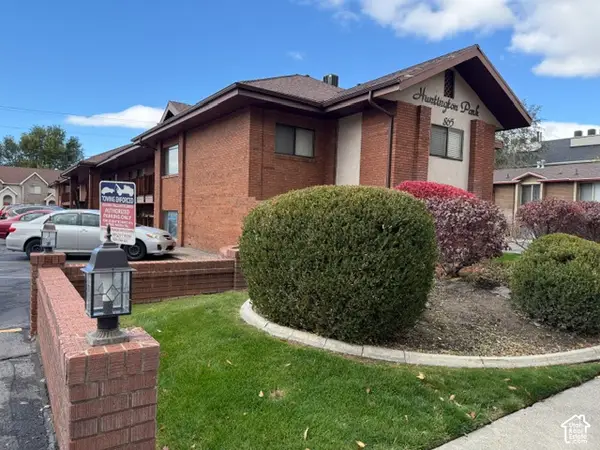 $269,900Active3 beds 2 baths1,076 sq. ft.
865 N 500 W #6, Provo, UT 84604
MLS# 2196966Listed by: KEYSTONE REAL ESTATE


Protect your home and budget from life's surprises with an Assurant Home Warranty, backed by a partner that supports you through every step of homeownership. Explore Plans.
©2026 Century 21 Real Estate LLC. All rights reserved. CENTURY 21®, the CENTURY 21 Logo and C21® are service marks owned by Century 21 Real Estate LLC. Century 21 Real Estate LLC fully supports the principles of the Fair Housing Act and the Equal Opportunity Act. Each office is independently owned and operated. Listing information is deemed reliable but not guaranteed accurate.