662 W 1870 S #1041, Provo, UT 84601
Local realty services provided by:CENTURY 21 Essentials Realty
662 W 1870 S #1041,Provo, UT 84601
$439,000
- 3 Beds
- 3 Baths
- 1,615 sq. ft.
- Townhouse
- Active
Listed by: tiffany fletcher
Office: equity real estate (prosper group)
MLS#:2194073
Source:SL
Price summary
- Price:$439,000
- Price per sq. ft.:$271.83
- Monthly HOA dues:$95
About this home
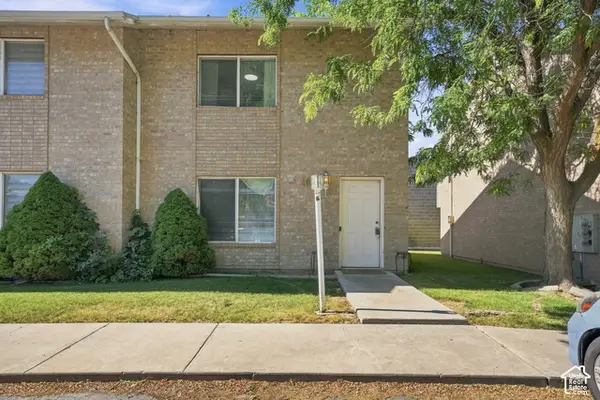
With multiple townhomes for sale in this development, what sets us apart? Whether you're looking for a Primary Residence or an Investment Property this END UNIT stands out with 200+ Additional Square Feet, an EXTRA bathroom on the Main and $13,500 in Recent Upgrades. This end unit has more windows and equals more natural light. The Primary Suite features a designer upgraded bathroom with a tiled walk-in-shower with euros glass and a luxury Vovo bidet toilet. A laundry area and full bathroom serve the other bedrooms. Take advantage of the upgraded 2-car garage with Epoxy Floors and a Spacious Crawl adjacent. Home includes an active Radon Mitigation System and Smart Home Packages. Just minutes to the freeway, Provo Airport and Convenient Access to Provo's Vibrant Hub for Education and the Arts. The Bottom Line- More space. More upgrades. More investment potential- short-term rentals allowed (subject to requirements). Move in Ready Today!
Contact an agent
Home facts
- Year built:2023
- Subdivision & Development:OSPREY TOWNHOMES
- Listing ID #:2194073
- Added:3 day(s) ago
- Updated:November 04, 2026 at 02:12 PM
Rooms and interior
- Bedrooms:3
- Total bathrooms:3
- Full bathrooms:2
- Half bathrooms:1
- Rooms Total:11
- Flooring:Carpet, Laminate, Tile
- Kitchen Description:Microwave, Oven: Gas, Range Hood, Refrigerator
- Living area:1,615 sq. ft.
Heating and cooling
- Heating:Forced Air, Gas: Central
Structure and exterior
- Roof:Asphalt
- Year built:2023
- Building area:1,615 sq. ft.
- Lot area:0.03 Acres
- Lot Features:Fenced: Partial
- Architectural Style:Townhouse
- Exterior Features:Covered, Entry (Foyer), Patio: Covered, Patio: Open
- Levels:2 Story
Schools
- High school:Provo
- Middle school:Dixon
- Elementary school:Spring Creek
Utilities
- Water:Water Connected
- Sewer:Sewer Connected, Sewer: Connected
Finances and disclosures
- Price:$439,000
- Price per sq. ft.:$271.83
- Tax amount:$2,111
Features and amenities
- Laundry features:Dryer, Electric Dryer Hookups, Washer
- Amenities:Picnic Area, Playground, Snow Removal
- Smart home:Yes
Parking
- Total parking spaces:2
- Parking description:2 Car Garage, Attached, Attached Garage
- Garage spaces:2
New listings near 662 W 1870 S #1041
- New
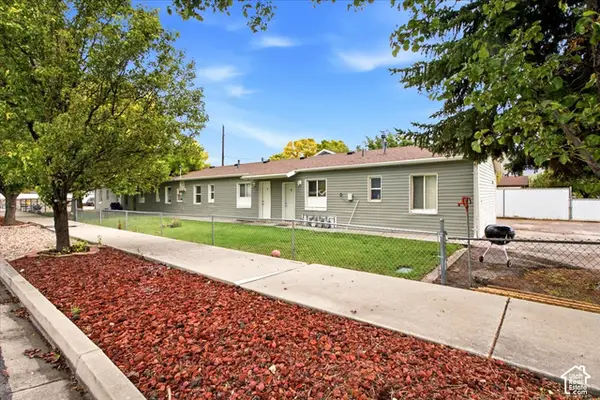 $750,000Active8 beds 4 baths2,400 sq. ft.
2944 W Center St, Provo, UT 84601
MLS# 2194494Listed by: ESSENTIAL REAL ESTATE LLC - New
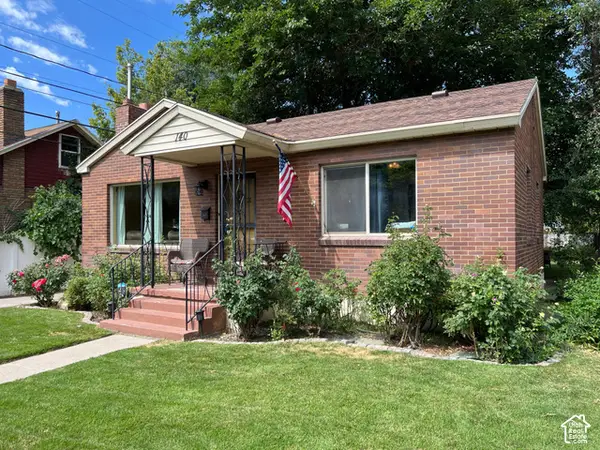 $439,900Active3 beds 2 baths1,718 sq. ft.
140 S 800 W, Provo, UT 84601
MLS# 2194422Listed by: TB REAL ESTATE LLC - Open Fri, 4 to 6pmNew
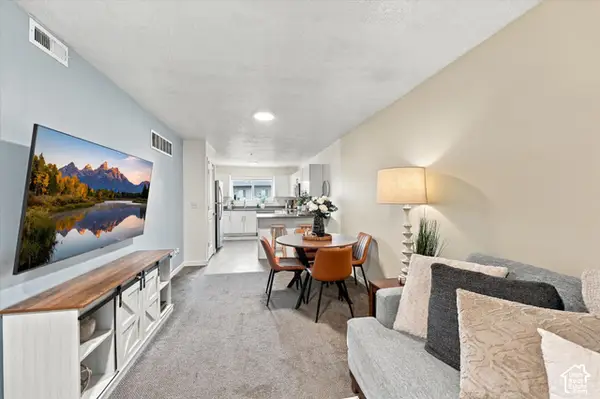 $252,000Active2 beds 1 baths905 sq. ft.
1141 E 1320 S #A302, Provo, UT 84606
MLS# 2194413Listed by: KW WESTFIELD 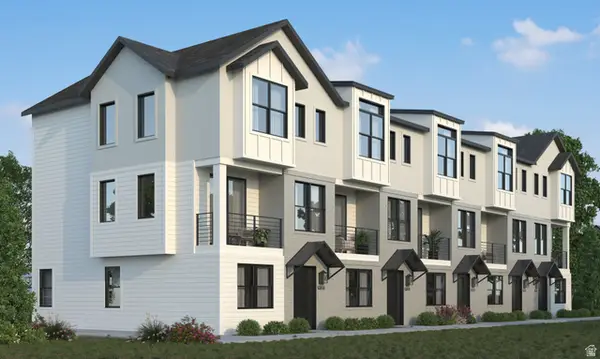 $449,900Active3 beds 3 baths1,543 sq. ft.
855 E 1110 S #107, Provo, UT 84606
MLS# 2186499Listed by: COLE WEST REAL ESTATE, LLC- New
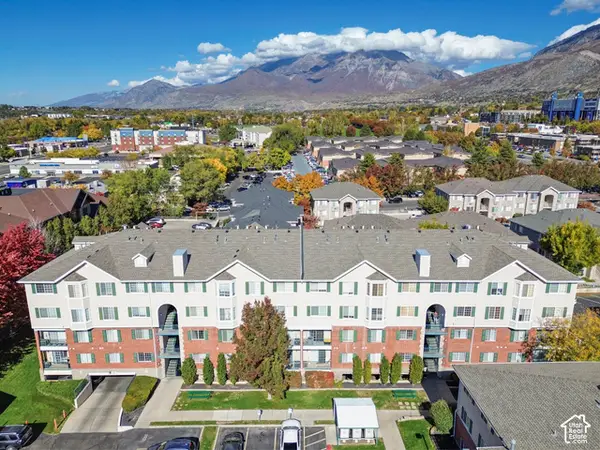 $355,000Active3 beds 2 baths1,200 sq. ft.
112 W 1230 N #102, Provo, UT 84604
MLS# 2194319Listed by: SUMMIT REALTY, INC. - New
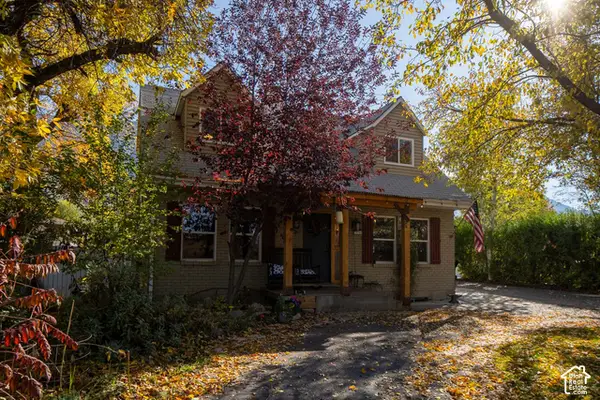 $675,000Active6 beds 4 baths3,086 sq. ft.
2934 N Canyon Rd, Provo, UT 84604
MLS# 2193985Listed by: EVOLVE REAL ESTATE & MANAGEMENT LLC - New
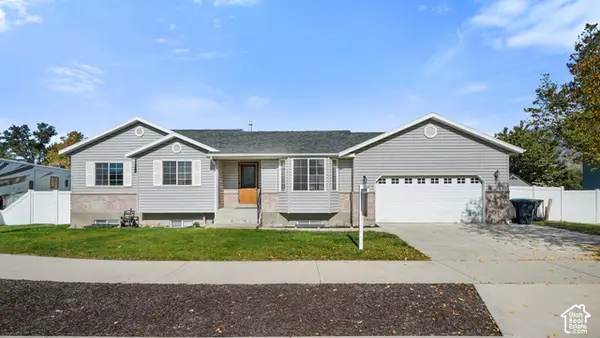 $600,000Active5 beds 3 baths2,557 sq. ft.
1286 W 430 S, Provo, UT 84601
MLS# 2193962Listed by: KW SOUTH VALLEY KELLER WILLIAMS - New
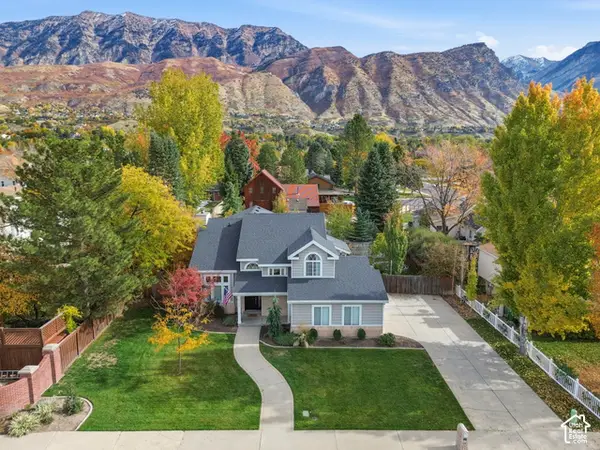 $875,000Active4 beds 3 baths2,774 sq. ft.
4054 N 380 W, Provo, UT 84604
MLS# 2193931Listed by: R AND R REALTY LLC - New
 $345,000Active3 beds 3 baths1,456 sq. ft.
203 N Geneva Rd #10, Provo, UT 84601
MLS# 2193841Listed by: CENTURY 21 EDGES


Protect your home and budget from life's surprises with an Assurant Home Warranty, backed by a partner that supports you through every step of homeownership. Explore Plans.
©2026 Century 21 Real Estate LLC. All rights reserved. CENTURY 21®, the CENTURY 21 Logo and C21® are service marks owned by Century 21 Real Estate LLC. Century 21 Real Estate LLC fully supports the principles of the Fair Housing Act and the Equal Opportunity Act. Each office is independently owned and operated. Listing information is deemed reliable but not guaranteed accurate.