2934 N Canyon Rd, Provo, UT 84604
Local realty services provided by:CENTURY 21 Essentials Realty
2934 N Canyon Rd,Provo, UT 84604
$675,000
- 6 Beds
- 4 Baths
- 3,086 sq. ft.
- Single family
- Active
Listed by: wesley zufelt, collin brinkerhoff
Office: evolve real estate & management llc.
MLS#:2193985
Source:SL
Price summary
- Price:$675,000
- Price per sq. ft.:$218.73
About this home
Location is hard to beat. You're just a stone's throw from Days Market, minutes from Provo's food, shopping, and everyday conveniences, while the beautiful mountain views and desirable Edgemont area setting provide a wonderful backdrop AND about 1 mile from BYU Campus! Step into the charm and character of this one-of-a-kind Provo home, built in 1978 and thoughtfully expanded and cared for over the years. Filled with custom touches and spaces designed for everyday living, this home offers an incredible combination of size, functionality, and location. The main level features a spacious primary suite with a large walk-in closet, along with an addition that creates a generous entertainment room-perfect for gatherings, movie nights, or simply spreading out. With 6 bedrooms, 2 full bathrooms, 1 half bathroom, and an additional bathroom with a shower and sink, there is room for everyone and plenty of flexibility for guests, hobbies, or a home office. Original charm meets practical updates with hardwood, LVP, and tile flooring, an updated furnace and water heater, and a roof with plenty of useful life remaining. The basement offers additional living and storage space, including a convenient cold storage room. Outside, the property truly shines. Mature trees and established fruit trees create a peaceful setting, while the vegetable garden and garden boxes provide plenty of opportunity for the gardener. Enjoy evenings under the outdoor lighting, gather with friends and family, or take advantage of the detached garage with room for a shop. A chicken coop adds even more versatility and charm. And to help make the home your own, the seller is offering a $5,000 carpet allowance. If you're looking for a home with character, space, established outdoor amenities, and a location that puts you close to it all, this Provo gem deserves a look!...
Contact an agent
Home facts
- Year built:1978
- Listing ID #:2193985
- Added:1 day(s) ago
- Updated:October 31, 2026 at 03:04 AM
Rooms and interior
- Bedrooms:6
- Total bathrooms:4
- Full bathrooms:2
- Half bathrooms:2
- Rooms Total:14
- Flooring:Carpet, Hardwood, Tile
- Bathrooms Description:Jetted Tub
- Kitchen Description:Disposal, Microwave, Range/Oven: Free Stdng.
- Basement Description:Full
- Living area:3,086 sq. ft.
Heating and cooling
- Cooling:Central Air
- Heating:Forced Air, Gas: Central
Structure and exterior
- Roof:Asphalt, Metal
- Year built:1978
- Building area:3,086 sq. ft.
- Lot area:0.21 Acres
- Lot Features:Fenced: Full, Flat, Road: Paved, Sidewalks, Sprinkler: Auto-Full
- Construction Materials:Aluminum, Brick, Stucco
- Exterior Features:Lighting, Out Buildings, Patio: Open, Porch: Open
- Levels:3 Story
Schools
- High school:Timpview
- Middle school:Centennial
- Elementary school:Edgemont
Utilities
- Water:Culinary, Water Connected
- Sewer:Sewer Connected, Sewer: Connected, Sewer: Public
Finances and disclosures
- Price:$675,000
- Price per sq. ft.:$218.73
- Tax amount:$3,071
Features and amenities
- Laundry features:Electric Dryer Hookups
- Amenities:Ceiling Fan, Closet: Walk-In, French Doors, Gas Logs, Jetted Tub, Satellite Dish, Smart Thermostat(s), Storage Shed(s), Swing Set, Window Coverings
Parking
- Total parking spaces:11
- Parking description:3 Car Garage, Detached, Extra Length, Parking: Uncovered
- Garage spaces:3
New listings near 2934 N Canyon Rd
- New
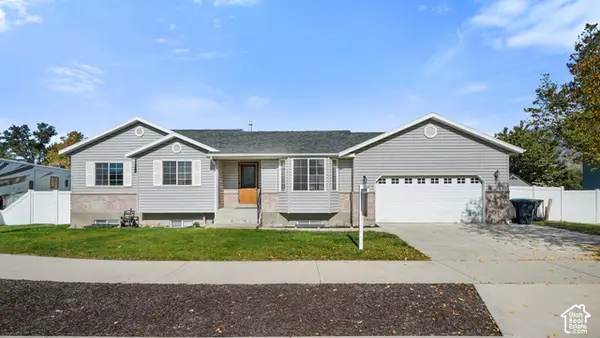 $600,000Active5 beds 3 baths2,557 sq. ft.
1286 W 430 S, Provo, UT 84601
MLS# 2193962Listed by: KW SOUTH VALLEY KELLER WILLIAMS - New
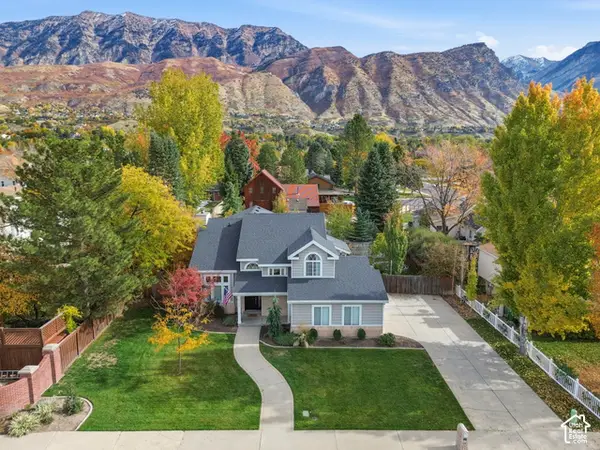 $875,000Active4 beds 3 baths2,774 sq. ft.
4054 N 380 W, Provo, UT 84604
MLS# 2193931Listed by: R AND R REALTY LLC - New
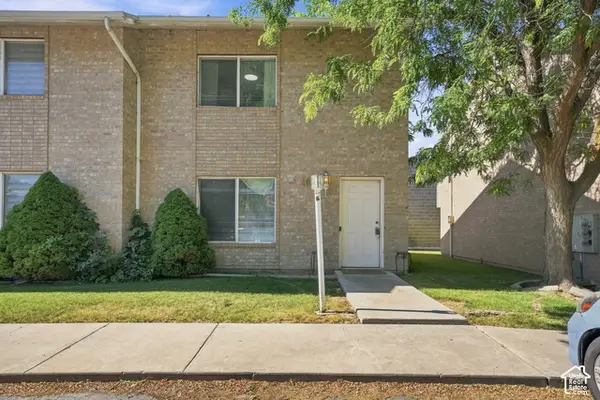
 $345,000Active3 beds 3 baths1,456 sq. ft.
203 N Geneva Rd #10, Provo, UT 84601
MLS# 2193841Listed by: CENTURY 21 EDGES - New
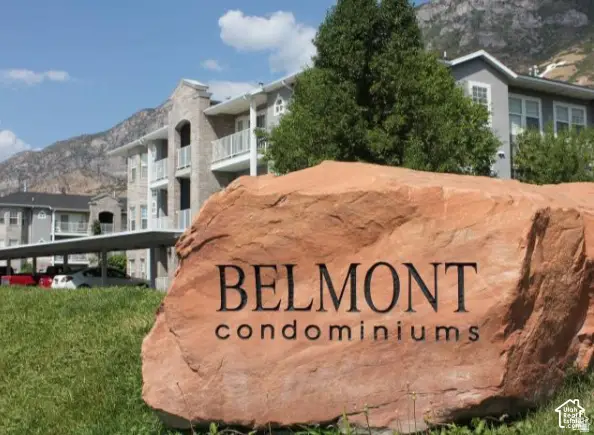 $385,000Active3 beds 2 baths1,294 sq. ft.
389 N Belmont Pl E #248, Provo, UT 84606
MLS# 2193694Listed by: KEYSTONE REAL ESTATE - New
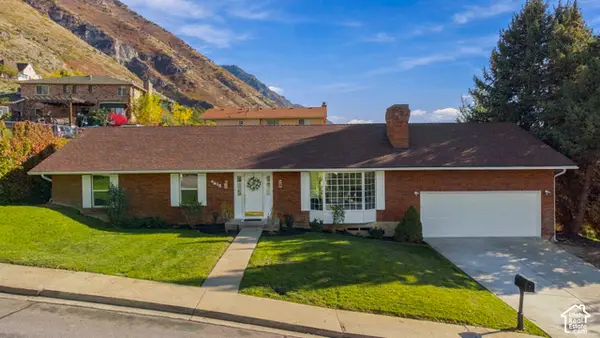 $750,000Active4 beds 3 baths3,710 sq. ft.
4418 Bedford Dr, Provo, UT 84604
MLS# 2193604Listed by: REAL BROKER, LLC - New
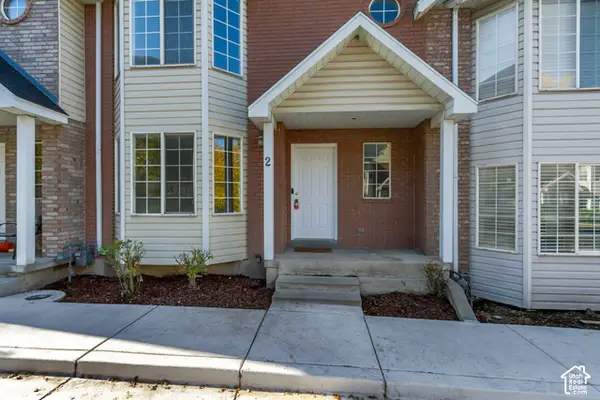 $349,900Active3 beds 4 baths2,015 sq. ft.
2058 S California Ave #2, Provo, UT 84606
MLS# 2193581Listed by: UTAH HOME REALTY - New
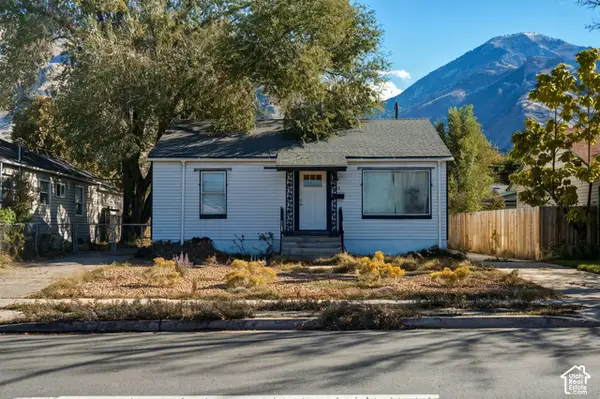 $524,900Active3 beds 2 baths1,742 sq. ft.
401 S 900 E, Provo, UT 84606
MLS# 2193404Listed by: SKY REALTY - New
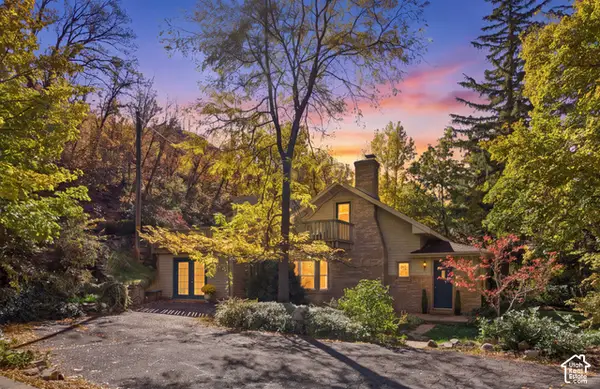 $750,000Active4 beds 2 baths2,132 sq. ft.
1508 Springdell Cir E, Provo, UT 84604
MLS# 2193384Listed by: BETTER HOMES AND GARDENS REAL ESTATE MOMENTUM (LEHI) - New
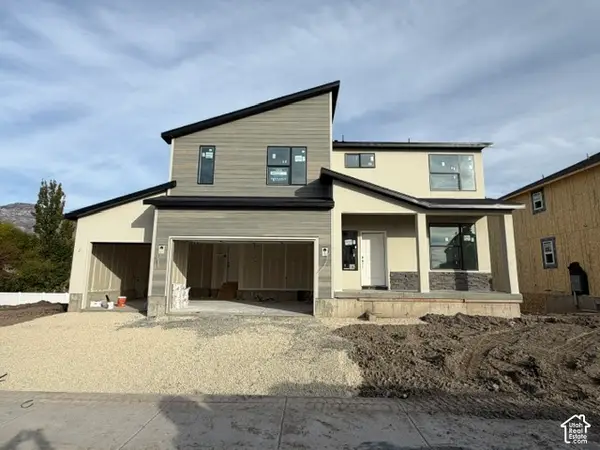 $793,311Active6 beds 4 baths3,585 sq. ft.
1607 S 960 W #153, Provo, UT 84601
MLS# 2193369Listed by: STONE EDGE REAL ESTATE LLC


Protect your home and budget from life's surprises with an Assurant Home Warranty, backed by a partner that supports you through every step of homeownership. Explore Plans.
©2026 Century 21 Real Estate LLC. All rights reserved. CENTURY 21®, the CENTURY 21 Logo and C21® are service marks owned by Century 21 Real Estate LLC. Century 21 Real Estate LLC fully supports the principles of the Fair Housing Act and the Equal Opportunity Act. Each office is independently owned and operated. Listing information is deemed reliable but not guaranteed accurate.