
3547 S 700 W, Riverdale, UT 84405
Local realty services provided by:CENTURY 21 Wasatch Life Realty
3547 S 700 W,Riverdale, UT 84405
$464,900
- 3 Beds
- 3 Baths
- 1,847 sq. ft.
- Single family
- Pending
Listed by: rachel roberts
Office: re/max crossroads
MLS#:2173179
Source:SL
Price summary
- Price:$464,900
- Price per sq. ft.:$251.71
About this home
Welcome to this beautiful home in the heart of Riverdale! This move-in ready home features 3 bedrooms, 2 3/4 bathrooms, fresh interior paint, and a clean, well-maintained interior that's ready for its next owner. Enjoy the spacious, fully fenced backyard with mature shade trees, a brand-new deck perfect for entertaining, and plenty of room to relax or play. Need space for your toys? You'll love the RV parking and 2-car garage. Conveniently located near shopping, dining, parks, and Weber School District schools, with quick access to commuter routes. This home offers the perfect combination of comfort, updates, and location-don't miss your chance to make it yours!
Contact an agent
Home facts
- Year built:2003
- Listing ID #:2173179
- Added:64 day(s) ago
- Updated:September 23, 2026 at 08:28 AM
Rooms and interior
- Bedrooms:3
- Total bathrooms:3
- Full bathrooms:2
- Rooms Total:11
- Flooring:Carpet, Concrete, Tile
- Kitchen Description:Disposal, Kitchen: Updated, Microwave, Oven: Gas, Range/Oven: Free Stdng., Range: Gas, Refrigerator, Trash Compactor
- Basement Description:Daylight, Entrance, Full, Walk-Out Access
- Living area:1,847 sq. ft.
Heating and cooling
- Cooling:Central Air
- Heating:Gas: Central
Structure and exterior
- Roof:Asphalt
- Year built:2003
- Building area:1,847 sq. ft.
- Lot area:0.19 Acres
- Lot Features:Curb & Gutter, Fenced: Full, Flat, Road: Paved, Secluded, Sidewalks, Sprinkler: Auto-Full
- Architectural Style:Split Entry/Bi Level
- Construction Materials:Brick, Stucco
- Exterior Features:Basement Entrance, Out Buildings, Walkout
- Levels:2 Story
Schools
- High school:Bonneville
- Middle school:T. H. Bell
- Elementary school:Riverdale
Utilities
- Water:Culinary, Water Connected
- Sewer:Sewer Connected, Sewer: Connected, Sewer: Public
Finances and disclosures
- Price:$464,900
- Price per sq. ft.:$251.71
- Tax amount:$2,332
Features and amenities
- Laundry features:Dryer, Electric Dryer Hookups, Washer
- Amenities:Ceiling Fan, Smart Thermostat(s), Storage Shed(s), Video Door Bell(s), Window Coverings
Parking
- Total parking spaces:4
- Parking description:2 Car Garage, Built-In, Garage Door Opener, Rv Parking
- Garage spaces:2
- Carport spaces:2
New listings near 3547 S 700 W
- New
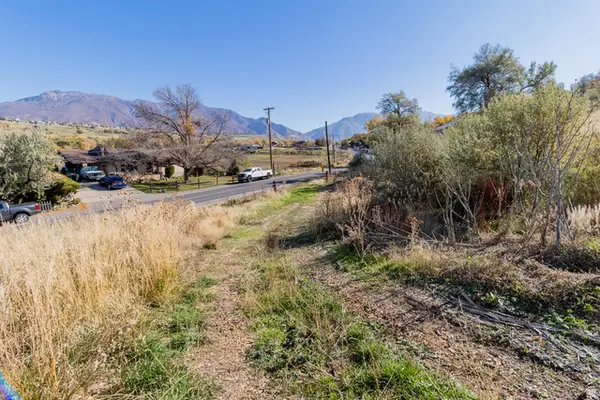 $238,000Active1.8 Acres
5973 S South Weber Dr, Riverdale, UT 84405
MLS# 2186840Listed by: LOCAL UTAH REALTY - New
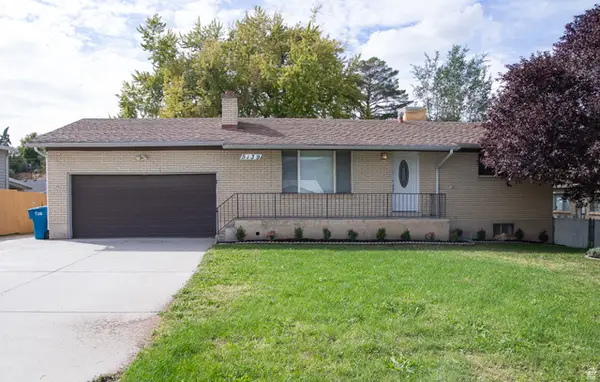 $469,999Active4 beds 2 baths2,110 sq. ft.
5139 S 1150 W, Riverdale, UT 84405
MLS# 2186630Listed by: MS2 & ASSOCIATES LLC - New
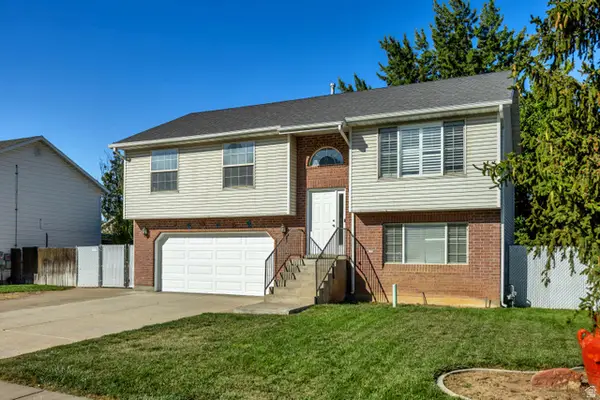 $530,000Active4 beds 2 baths1,685 sq. ft.
4023 S 700 W, Riverdale, UT 84405
MLS# 2186517Listed by: GORDON REAL ESTATE GROUP LLC. - New
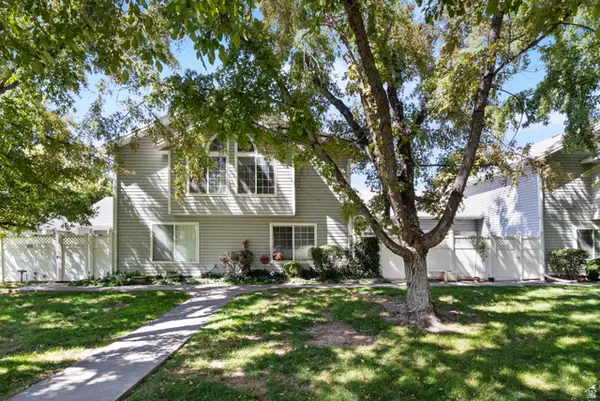 $375,000Active3 beds 3 baths1,920 sq. ft.
669 W Coachman Way S, Riverdale, UT 84405
MLS# 2185553Listed by: ELEVATION RE LLC 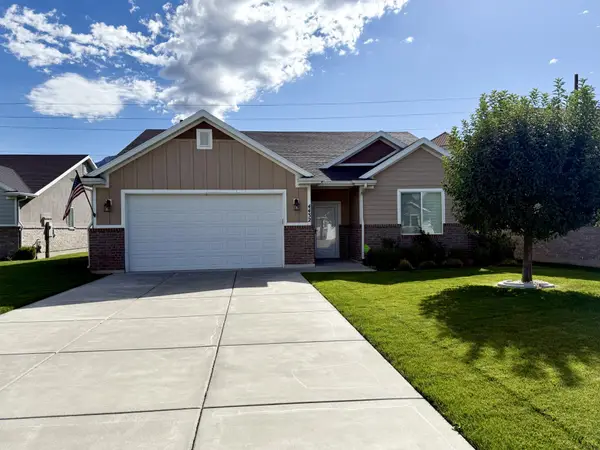 $500,000Active2 beds 2 baths1,622 sq. ft.
4432 S 785 W, Riverdale, UT 84405
MLS# 2184890Listed by: ERA BROKERS CONSOLIDATED (OGDEN) $54,000Active3 beds 2 baths929 sq. ft.
5100 S 1050 W #F59, Riverdale, UT 84405
MLS# 2183705Listed by: JASON MITCHELL REAL ESTATE UTAH LLC $69,000Active3 beds 2 baths1,120 sq. ft.
5100 S 1050 W #L201, Riverdale, UT 84405
MLS# 2183208Listed by: RE/MAX COMMUNITY- VALLEY $749,900Active5 beds 3 baths3,378 sq. ft.
5211 S Century Way #218, Riverdale, UT 84405
MLS# 2183142Listed by: FIELDSTONE REALTY LLC $414,900Active4 beds 2 baths2,104 sq. ft.
4372 S 950 W, Riverdale, UT 84405
MLS# 2182961Listed by: SURV REAL ESTATE INC $849,900Active6 beds 4 baths6,118 sq. ft.
5257 S Century Way #220, Riverdale, UT 84405
MLS# 2182818Listed by: FIELDSTONE REALTY LLC


Protect your home and budget from life's surprises with an Assurant Home Warranty, backed by a partner that supports you through every step of homeownership. Explore Plans.
©2026 Century 21 Real Estate LLC. All rights reserved. CENTURY 21®, the CENTURY 21 Logo and C21® are service marks owned by Century 21 Real Estate LLC. Century 21 Real Estate LLC fully supports the principles of the Fair Housing Act and the Equal Opportunity Act. Each office is independently owned and operated. Listing information is deemed reliable but not guaranteed accurate.