
5211 S Century Way #218, Riverdale, UT 84405
Local realty services provided by:CENTURY 21 Wasatch Life Realty
5211 S Century Way #218,Riverdale, UT 84405
$749,900
- 5 Beds
- 3 Baths
- 3,378 sq. ft.
- Single family
- Active
Upcoming open houses
- Sat, Sep 2612:00 pm - 05:00 pm
Listed by: melody klein, travis schloderer
Office: fieldstone realty llc.
MLS#:2183142
Source:SL
Price summary
- Price:$749,900
- Price per sq. ft.:$222
- Monthly HOA dues:$69
About this home
Golf-course adjacent living, designer finishes, and a location that makes everyday life easier. Welcome to Riverside Estates in Riverdale. This beautifully designed Oakley by Fieldstone Homes pairs warm, modern style with a floor plan made for real life. Step inside to an open, inviting main level where the kitchen takes center stage with 42" cabinetry, quartz countertops, an oversized island, soft-close cabinetry, statement backsplash, black accents, and Whirlpool Chef stainless-steel appliances. The main level offers a spacious primary suite, two additional bedrooms, generous gathering spaces, and a dedicated mudroom and laundry area. Downstairs, the finished basement adds two additional bedrooms, a full bath, recreation room, walk-in closets, and storage, giving you the flexibility for guests, teenagers, movie nights, hobbies, or simply room to spread out. Outside, the full Hardie farmhouse exterior, composite rear deck and RV pad add even more function and curb appeal, while the golf-course-adjacent lot gives this home a setting that feels a little more special every time you pull into the neighborhood. And then there's Riverdale. You're tucked into an established community with quick freeway access, abundant shopping and dining, proximity to Hill Air Force Base, parks, and the Weber River Parkway trail system, while still coming home to a neighborhood that feels removed from the commercial bustle. Riverdale's strong commercial base also helps support comparatively low property-tax rates within Weber County. Stylish without feeling stuffy, spacious without wasted space, and positioned in one of Riverdale's most exciting new-home communities, this is the kind of home you'll want to see in person. Come experience Riverside Estates and see why this home deserves a spot at the top of your list. *Photos are from other Oakley model home for easy visualization. Will be updated with photos periodically. *Rate Incentives Available through builder's Preferred Lender. Subject to market conditions/borrower qualifications. All loans subject to credit and approval. * Square footage figures are provided as a courtesy estimate only and were obtained from build plans. Buyer is advised to obtain an independent measurement....
Contact an agent
Home facts
- Year built:2026
- Subdivision & Development:RIVERSIDE ESTATES
- Listing ID #:2183142
- Added:22 day(s) ago
- Updated:September 26, 2026 at 11:33 AM
Rooms and interior
- Bedrooms:5
- Total bathrooms:3
- Full bathrooms:3
- Rooms Total:19
- Flooring:Carpet, Laminate
- Kitchen Description:Disposal, Oven: Double, Oven: Gas, Range/Oven: Built-In, Range: Countertop
- Basement Description:Full
- Living area:3,378 sq. ft.
Heating and cooling
- Cooling:Central Air
- Heating:Forced Air, Gas: Central
Structure and exterior
- Roof:Asphalt
- Year built:2026
- Building area:3,378 sq. ft.
- Lot area:0.16 Acres
- Lot Features:Cul-De-Sac, Cul-de-sac, Curb & Gutter, Drip Irrigation, Fenced: Partial, Flat, Sidewalks, Sprinkler: Auto-Partial
- Architectural Style:Rambler/Ranch
- Construction Materials:Cement Siding
- Exterior Features:Entry (Foyer), Patio: Open
- Levels:2 Story
Schools
- High school:Bonneville
- Middle school:T. H. Bell
- Elementary school:Washington Terrace
Utilities
- Water:Culinary, Water Connected
- Sewer:Sewer Connected, Sewer: Connected
Finances and disclosures
- Price:$749,900
- Price per sq. ft.:$222
- Tax amount:$1
Features and amenities
- Amenities:Closet: Walk-In, Pets Permitted, Picnic Area, Playground
Parking
- Total parking spaces:6
- Parking description:2 Car Garage, Attached, Attached Garage, Built-In, Garage Door Opener, Rv Parking
- Garage spaces:2
New listings near 5211 S Century Way #218
- Open Sat, 12 to 5pmNew
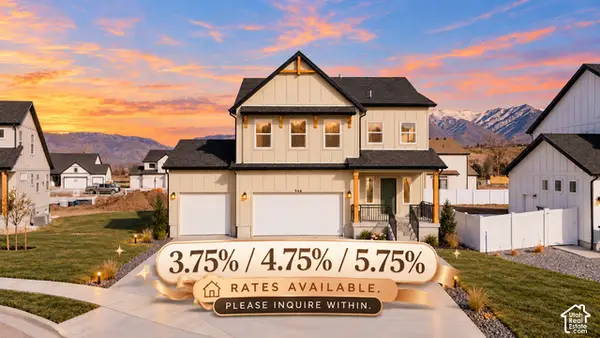 $749,900Active4 beds 3 baths3,156 sq. ft.
5158 S Century Way, Riverdale, UT 84405
MLS# 2187644Listed by: FIELDSTONE REALTY LLC - New
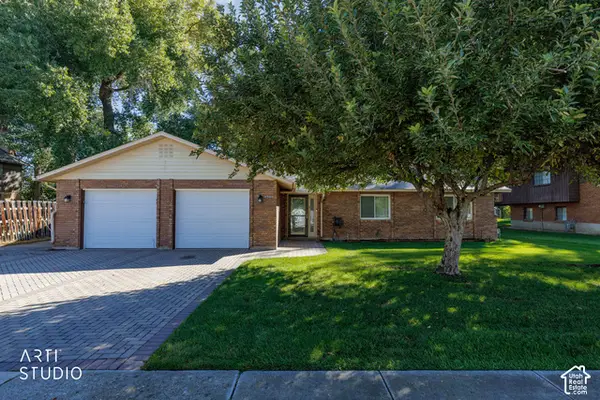 $459,900Active2 beds 3 baths1,600 sq. ft.
4044 S 600 W, Riverdale, UT 84405
MLS# 2187325Listed by: ERA BROKERS CONSOLIDATED (OGDEN) - New
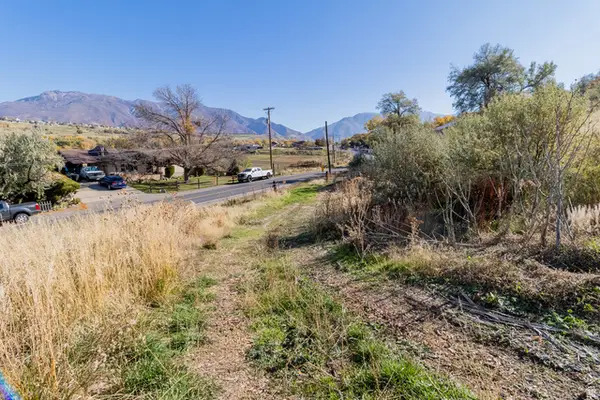 $238,000Active1.8 Acres
5973 S South Weber Dr, Riverdale, UT 84405
MLS# 2186840Listed by: LOCAL UTAH REALTY - New
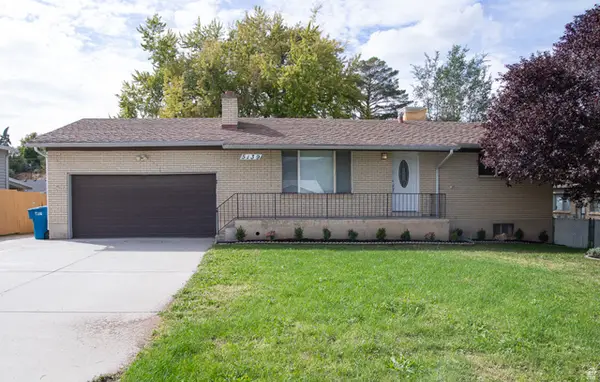 $469,999Active4 beds 2 baths2,110 sq. ft.
5139 S 1150 W, Riverdale, UT 84405
MLS# 2186630Listed by: MS2 & ASSOCIATES LLC - New
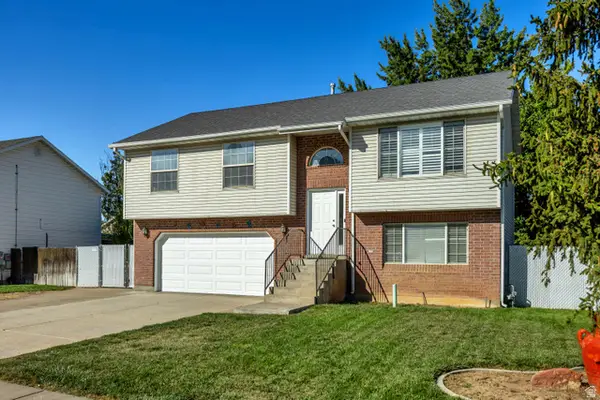 $530,000Active4 beds 2 baths1,685 sq. ft.
4023 S 700 W, Riverdale, UT 84405
MLS# 2186517Listed by: GORDON REAL ESTATE GROUP LLC. - New
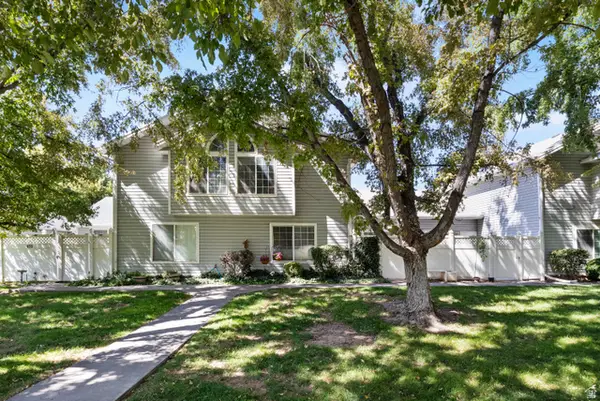 $375,000Active3 beds 3 baths1,920 sq. ft.
669 W Coachman Way S, Riverdale, UT 84405
MLS# 2185553Listed by: ELEVATION RE LLC 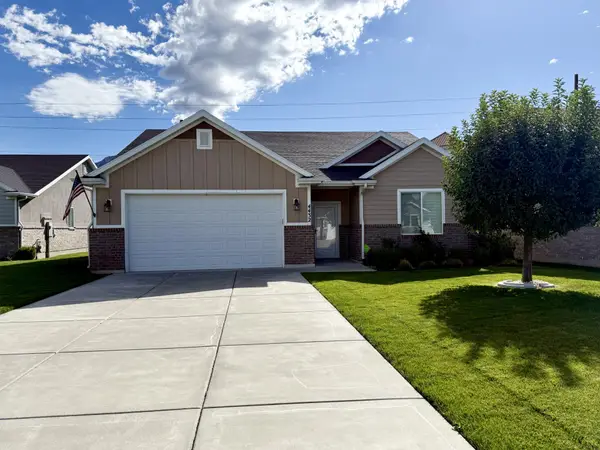 $500,000Active2 beds 2 baths1,622 sq. ft.
4432 S 785 W, Riverdale, UT 84405
MLS# 2184890Listed by: ERA BROKERS CONSOLIDATED (OGDEN) $54,000Active3 beds 2 baths929 sq. ft.
5100 S 1050 W #F59, Riverdale, UT 84405
MLS# 2183705Listed by: JASON MITCHELL REAL ESTATE UTAH LLC $69,000Active3 beds 2 baths1,120 sq. ft.
5100 S 1050 W #L201, Riverdale, UT 84405
MLS# 2183208Listed by: RE/MAX COMMUNITY- VALLEY


Protect your home and budget from life's surprises with an Assurant Home Warranty, backed by a partner that supports you through every step of homeownership. Explore Plans.
©2026 Century 21 Real Estate LLC. All rights reserved. CENTURY 21®, the CENTURY 21 Logo and C21® are service marks owned by Century 21 Real Estate LLC. Century 21 Real Estate LLC fully supports the principles of the Fair Housing Act and the Equal Opportunity Act. Each office is independently owned and operated. Listing information is deemed reliable but not guaranteed accurate.