
4049 S 750 W, Riverdale, UT 84405
Local realty services provided by:CENTURY 21 Essentials Realty
4049 S 750 W,Riverdale, UT 84405
$455,000
- 3 Beds
- 2 Baths
- 1,810 sq. ft.
- Single family
- Pending
Listed by: natalie threlkeld
Office: first option realty, llc.
MLS#:2160314
Source:SL
Price summary
- Price:$455,000
- Price per sq. ft.:$251.38
- Monthly HOA dues:$30
About this home
Fabulous patio home in cul-de-sac with mountain views. Home features new paint, all new interior and exterior light fixtures (including 5 ceiling fans), beautiful wooden floors as well as two HUGE walk in closets! All doors have new lever handles. New deadbolts on the front and patio doors. Family room and dining area have vaulted ceilings with a beautiful chandelier. Kitchen has extra cabinets and massive amount of storage space as well as a long breakfast bar. Living room features a wooden mantle around the gas fireplace perfect for those Christmas stockings to hang as well as a bay window. The eastern facing bay window lets in the perfect amount of light to nurture plants! Tankless water heater, water softener, and reverse osmosis filter are less than two years old. Roof with 50 year shingles is 4 years old. Furnace and air conditioner have been professionally maintained since they were installed. Separate shower and luxurious jetted tub in main bathroom. New faucets in both bathrooms. All three bedrooms have incredibly soft carpet. Front porch faces east to look at the spectacular mountains! Steel patio cover is extra large and has unique skylight type inserts that allows brightness but not glare or heat. Fully fenced yard is manicured and has concrete edging throughout. Automatic sprinkler system allows for no fuss yard maintenance. There is a concrete slab that can be used for a fire pit or even a shed. Garage has storage shelves ready to keep you organized. New garage door receiver and transponders installed along with a keypad opener. Attic access in the garage has pull down ladder. Brick mailbox is ready to receive mail at your new home! Square footage figures are provided as a courtesy estimate only and were obtained from county records_ . Buyer is advised to obtain an independent measurement....
Contact an agent
Home facts
- Year built:1996
- Listing ID #:2160314
- Added:54 day(s) ago
- Updated:June 18, 2026 at 07:58 AM
Rooms and interior
- Bedrooms:3
- Total bathrooms:2
- Full bathrooms:2
- Rooms Total:10
- Flooring:Carpet, Laminate, Tile
- Bathrooms Description:Bath: Sep. Tub/Shower, Jetted Tub
- Kitchen Description:Disposal, Microwave, Range/Oven: Free Stdng.
- Living area:1,810 sq. ft.
Heating and cooling
- Cooling:Central Air
- Heating:Forced Air, Gas: Central
Structure and exterior
- Roof:Asphalt, Pitched
- Year built:1996
- Building area:1,810 sq. ft.
- Lot area:0.13 Acres
- Lot Features:Cul-De-Sac, Cul-de-sac, Curb & Gutter, Fenced: Full, Flat, Road: Paved, Secluded, Sidewalks, Sprinkler: Auto-Full
- Architectural Style:Patio Home
- Construction Materials:Aluminum, Asphalt, Brick
- Exterior Features:Bay Box Windows, Covered, Patio: Covered, Porch: Open
- Levels:1 Story
Schools
- High school:Bonneville
- Middle school:T. H. Bell
- Elementary school:Riverdale
Utilities
- Water:Culinary, Water Connected
- Sewer:Sewer Connected, Sewer: Connected
Finances and disclosures
- Price:$455,000
- Price per sq. ft.:$251.38
- Tax amount:$2,344
Features and amenities
- Laundry features:Electric Dryer Hookups
- Amenities:Ceiling Fan, Closet: Walk-In, Gas Logs, Instantaneous Hot Water, Jetted Tub, Vaulted Ceilings, Water Softener Owned
Parking
- Total parking spaces:4
- Parking description:2 Car Garage, Attached Garage
- Garage spaces:2
New listings near 4049 S 750 W
- Open Sat, 12 to 2pmNew
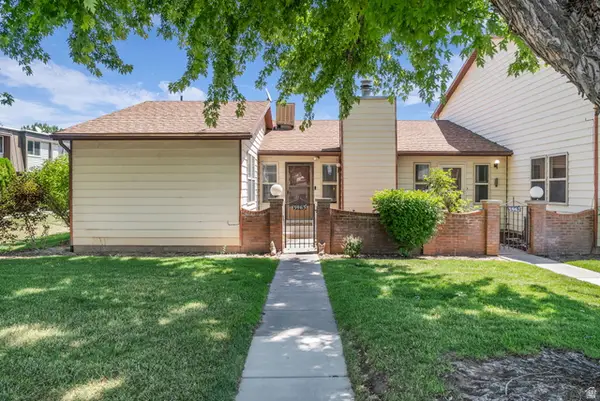 $315,000Active2 beds 2 baths1,200 sq. ft.
3963 S Westwind Ct, Riverdale, UT 84405
MLS# 2171851Listed by: RANLIFE REAL ESTATE INC - New
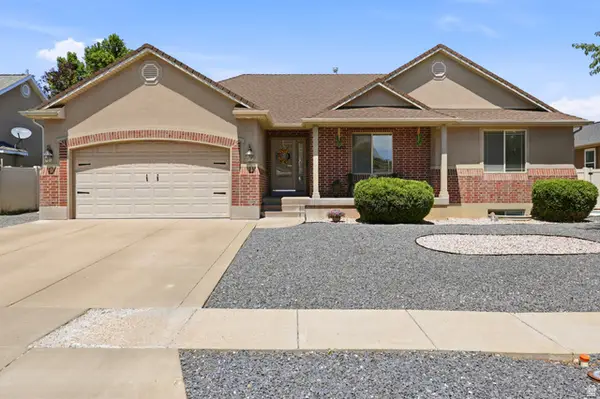 $599,000Active4 beds 2 baths3,359 sq. ft.
640 W 3650 S, Riverdale, UT 84405
MLS# 2171351Listed by: HOMIE  $74,875Pending3 beds 2 baths1,152 sq. ft.
5100 S 1050 W #G67, Riverdale, UT 84405
MLS# 2161066Listed by: EXP REALTY, LLC- New
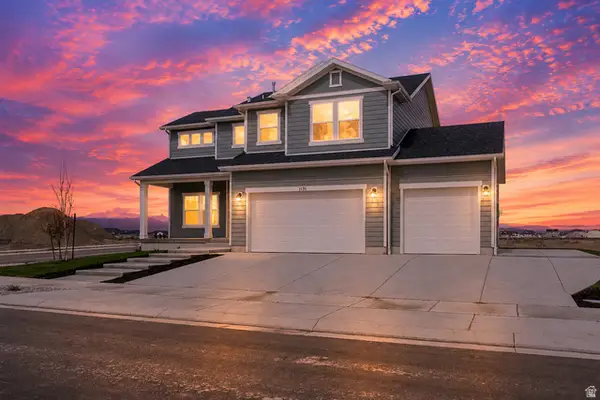 $669,900Active4 beds 4 baths3,759 sq. ft.
921 W Searchlight Dr #305, Riverdale, UT 84405
MLS# 2170912Listed by: FIELDSTONE REALTY LLC - New
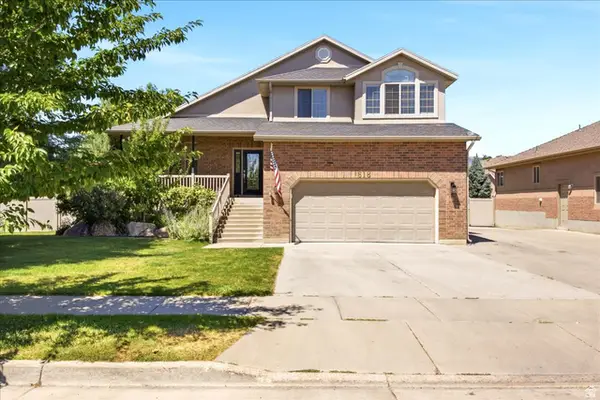 $490,000Active3 beds 3 baths2,414 sq. ft.
618 W 3700 S, Riverdale, UT 84405
MLS# 2170961Listed by: KW SUCCESS KELLER WILLIAMS REALTY (NORTH OGDEN) - New
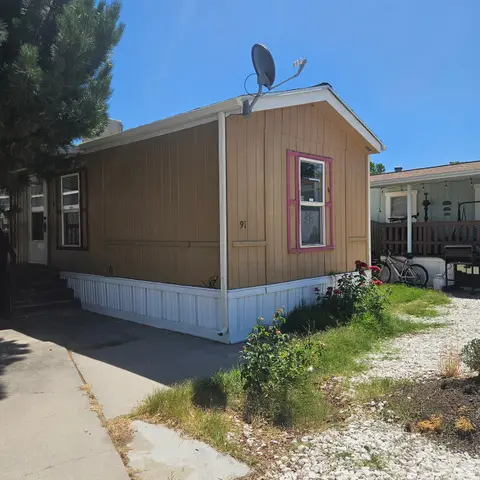 $30,000Active2 beds 1 baths900 sq. ft.
4375 Weber River Dr #91, Riverdale, UT 84405
MLS# 2170791Listed by: ICONIC: REALTY NETWORK, LLP - New
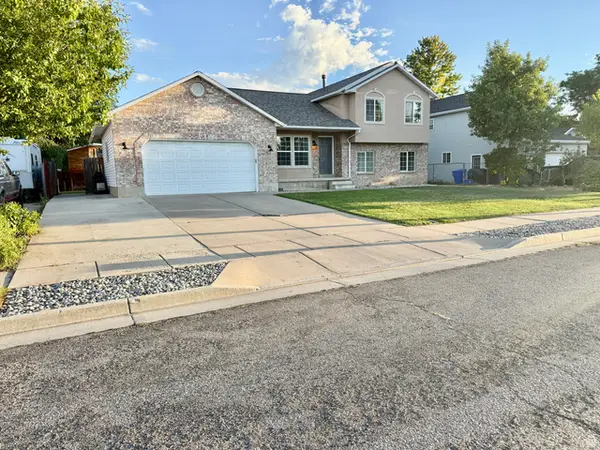 $460,000Active5 beds 4 baths2,220 sq. ft.
949 W 4100 S, Riverdale, UT 84405
MLS# 2170621Listed by: UPSIDE REAL ESTATE - Open Fri, 12 to 6pmNew
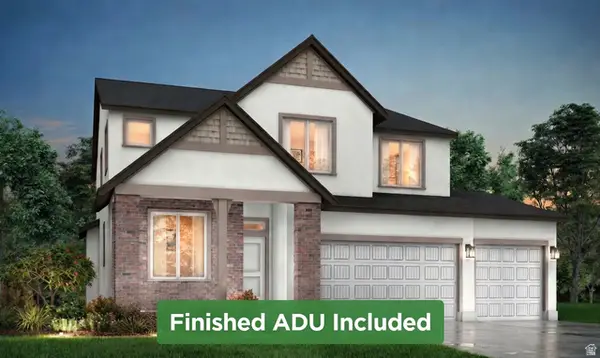 $770,909Active5 beds 4 baths3,632 sq. ft.
5209 S Paramount Dr W #327, Riverdale, UT 84405
MLS# 2170306Listed by: REAL BROKER, LLC 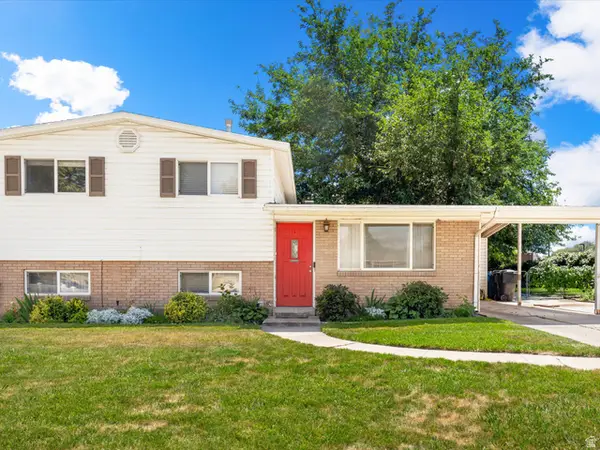 $395,000Active4 beds 2 baths1,668 sq. ft.
1019 W 4300 S, Riverdale, UT 84405
MLS# 2168879Listed by: RE/MAX ASSOCIATES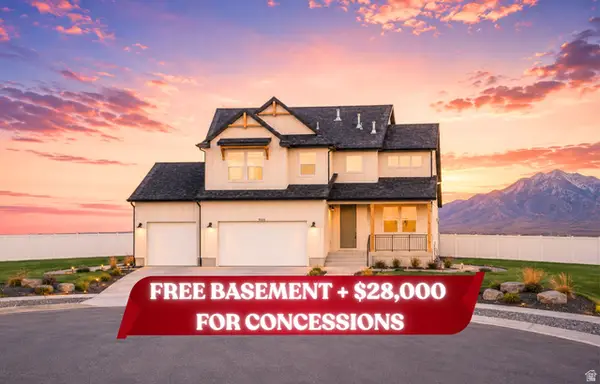 $789,900Active6 beds 4 baths3,759 sq. ft.
5233 S Paramount Dr, Riverdale, UT 84405
MLS# 2168308Listed by: FIELDSTONE REALTY LLC


Protect your home and budget from life's surprises with an Assurant Home Warranty, backed by a partner that supports you through every step of homeownership. Explore Plans.
©2026 Century 21 Real Estate LLC. All rights reserved. CENTURY 21®, the CENTURY 21 Logo and C21® are service marks owned by Century 21 Real Estate LLC. Century 21 Real Estate LLC fully supports the principles of the Fair Housing Act and the Equal Opportunity Act. Each office is independently owned and operated. Listing information is deemed reliable but not guaranteed accurate.