
5549 S 1200 W, Riverdale, UT 84405
Local realty services provided by:CENTURY 21 Everest
5549 S 1200 W,Riverdale, UT 84405
$469,900
- 6 Beds
- 2 Baths
- 2,024 sq. ft.
- Single family
- Pending
Listed by: emily k bowman, mike bowman
Office: real broker, llc.
MLS#:2175839
Source:SL
Price summary
- Price:$469,900
- Price per sq. ft.:$232.16
About this home
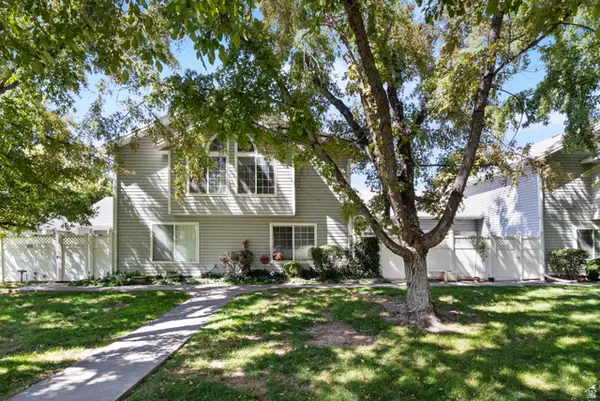
Rare opportunity to own a property with incredible shop and storage space! This home features an oversized detached garage/shop plus two additional detached outbuildings, offering endless possibilities for hobbyists, mechanics, woodworkers, contractors, small business owners, or anyone needing exceptional storage for vehicles, tools, toys, or equipment. Inside, you'll find over 2,000 square feet of beautifully remodeled living space with 6 bedrooms and 2 bathrooms. The home has been thoughtfully updated with fresh paint, new flooring, new carpet, updated lighting, and a stunning new kitchen featuring white shaker cabinetry, quartz countertops, and modern finishes. The expansive driveway provides abundant parking with room for RVs, trailers, and multiple vehicles. Combining move-in-ready living with hard-to-find workshop and storage space, this property offers the perfect blend of comfort, function, and versatility.
Contact an agent
Home facts
- Year built:1971
- Listing ID #:2175839
- Added:48 day(s) ago
- Updated:September 18, 2026 at 07:16 PM
Rooms and interior
- Bedrooms:6
- Total bathrooms:2
- Full bathrooms:1
- Rooms Total:13
- Flooring:Carpet
- Kitchen Description:Disposal, Kitchen: Updated, Microwave, Range Hood
- Basement Description:Full
- Living area:2,024 sq. ft.
Heating and cooling
- Cooling:Central Air
- Heating:Forced Air, Gas: Central
Structure and exterior
- Roof:Metal
- Year built:1971
- Building area:2,024 sq. ft.
- Lot area:0.22 Acres
- Lot Features:Fenced: Partial, Secluded, Sprinkler: Auto-Full
- Architectural Style:Rambler/Ranch
- Construction Materials:Brick
- Exterior Features:Balcony, Covered, Out Buildings, Patio: Covered, Patio: Open, Secured Building
- Levels:2 Story
Schools
- High school:Bonneville
- Middle school:T. H. Bell
- Elementary school:Washington Terrace
Utilities
- Water:Culinary, Water Connected
- Sewer:Sewer Connected, Sewer: Connected, Sewer: Public
Finances and disclosures
- Price:$469,900
- Price per sq. ft.:$232.16
- Tax amount:$2,193
Features and amenities
- Laundry features:Electric Dryer Hookups, Gas Dryer Hookups
- Amenities:Gazebo, Storage Shed(s), Workbench
Parking
- Total parking spaces:11
- Parking description:2 Car Deep (Tandem), 3 Car Garage, Covered, Detached, Extra Length, Extra Width, Garage Door Opener, Heated Garage, Rv Parking, Secured, Secured Parking, Workbench, Workshop
- Garage spaces:3
New listings near 5549 S 1200 W
- New
 $375,000Active3 beds 3 baths1,920 sq. ft.
669 W Coachman Way S, Riverdale, UT 84405
MLS# 2185553Listed by: ELEVATION RE LLC - Open Sat, 12 to 2pmNew
 $500,000Active2 beds 2 baths1,622 sq. ft.
4432 S 785 W, Riverdale, UT 84405
MLS# 2184890Listed by: ERA BROKERS CONSOLIDATED (OGDEN)  $54,000Active3 beds 2 baths929 sq. ft.
5100 S 1050 W #F59, Riverdale, UT 84405
MLS# 2183705Listed by: JASON MITCHELL REAL ESTATE UTAH LLC $69,000Active3 beds 2 baths1,120 sq. ft.
5100 S 1050 W #L201, Riverdale, UT 84405
MLS# 2183208Listed by: RE/MAX COMMUNITY- VALLEY $749,900Active5 beds 3 baths3,378 sq. ft.
5211 S Century Way #218, Riverdale, UT 84405
MLS# 2183142Listed by: FIELDSTONE REALTY LLC $414,900Active4 beds 2 baths2,104 sq. ft.
4372 S 950 W, Riverdale, UT 84405
MLS# 2182961Listed by: SURV REAL ESTATE INC $849,900Active6 beds 4 baths6,118 sq. ft.
5257 S Century Way #220, Riverdale, UT 84405
MLS# 2182818Listed by: FIELDSTONE REALTY LLC $479,000Active3 beds 2 baths2,704 sq. ft.
3784 S Parker Dr, Riverdale, UT 84405
MLS# 2182163Listed by: UTAH REAL ESTATE PC $498,000Pending3 beds 2 baths1,579 sq. ft.
1342 W Autumn Brook Ln, Riverdale, UT 84405
MLS# 2181434Listed by: EQUITY REAL ESTATE $660,000Active6 beds 4 baths3,553 sq. ft.
633 W 3600 S, Riverdale, UT 84405
MLS# 2181446Listed by: FATHOM REALTY (NORTHERN UTAH)


Protect your home and budget from life's surprises with an Assurant Home Warranty, backed by a partner that supports you through every step of homeownership. Explore Plans.
©2026 Century 21 Real Estate LLC. All rights reserved. CENTURY 21®, the CENTURY 21 Logo and C21® are service marks owned by Century 21 Real Estate LLC. Century 21 Real Estate LLC fully supports the principles of the Fair Housing Act and the Equal Opportunity Act. Each office is independently owned and operated. Listing information is deemed reliable but not guaranteed accurate.