
5399 S Century Way, Riverdale, UT 84405
Local realty services provided by:CENTURY 21 Everest
5399 S Century Way,Riverdale, UT 84405
$879,900
- 5 Beds
- 4 Baths
- 3,889 sq. ft.
- Single family
- Pending
Listed by: melody klein, travis schloderer
Office: fieldstone realty llc.
MLS#:2146094
Source:SL
Price summary
- Price:$879,900
- Price per sq. ft.:$226.25
- Monthly HOA dues:$69
About this home
Open House 4/18, 12-4pm, meeting point at Model Home - 917 W Columbia Ct, Riverdale. $50,000 in FREE BASEMENT +PERMANENT RATE AS LOW AS 4.99% THROUGH PREFERRED LENDER*. Limited time offer on select lots through First Colony Mortgage. Subject to market conditions/borrower qualifications. All loans subject to credit and approval.* Completion end of May! $180,000 in upgrades, Main-level living, 3rd car garage + EV charger outlet, 9-ft finished basement, Huge loft on second floor, Soaking tub + separate shower in primary suite, Modern gas fireplace with shiplap surround, Whirlpool gourmet appliances, Countertop stove + soft-close cabinetry, Extended pantry, Smart home system with fiber internet, Mountain view lot, Full surround James Hardie siding, Quartz countertops throughout, Upgraded matching cabinets & countertops in kitchen and bathrooms, Double HVAC systems for efficiency. Welcome to The Winslow-a standout floorplan offering 5 bedrooms, 4 bathrooms, and 4,105 sq ft of beautifully designed space. From the moment you walk in, the layout feels intentional and elevated. A versatile flex room off the entry sets the tone-perfect for a home office, media lounge, or creative space-paired with a convenient powder room nearby. The main-level living design is a rare and coveted feature, anchored by a warm, inviting great room with a modern fireplace and shiplap surround. The kitchen delivers both form and function with a statement island, extended cabinetry, a generous pantry, and gourmet Whirlpool appliances-designed for everything from quiet mornings to hosting in style. Tucked privately on the main level, the primary suite feels like a personal retreat, complete with a spa-inspired bathroom featuring a soaking tub, separate shower, and a spacious walk-in closet. Upstairs, a massive loft opens up endless possibilities-lounge, workspace, game area-alongside two additional bedrooms and a full bathroom. Downstairs, the finished 9-ft basement expands your options even further with a large recreation space, two bedrooms (including one with an ensuite), a flex room, and ample storage. Set on a mountain view lot in the highly desirable Riverdale community, this home offers the best of both worlds-peaceful, quiet surroundings with everyday convenience just minutes away. Enjoy quick access to shopping, dining, and freeway connections, all while coming home to a setting that feels relaxed and tucked away. With its thoughtful layout, elevated finishes, and unbeatable location, this home delivers a lifestyle that feels as good as it looks. *Photos are from other similar floorplans for easy visualization. Will be updated with photos periodically. *Permanent buydown as low as 4.99% (5.273% APR). Limited time offer on select lots through First Colony Mortgage. Subject to market conditions/borrower qualifications. All loans subject to credit and approval....
Contact an agent
Home facts
- Year built:2026
- Listing ID #:2146094
- Added:104 day(s) ago
- Updated:July 09, 2026 at 01:34 AM
Rooms and interior
- Bedrooms:5
- Total bathrooms:4
- Full bathrooms:3
- Half bathrooms:1
- Rooms Total:21
- Flooring:Carpet, Tile
- Kitchen Description:Range: Gas
- Basement Description:Full
- Living area:3,889 sq. ft.
Heating and cooling
- Cooling:Central Air
- Heating:Gas: Central
Structure and exterior
- Year built:2026
- Building area:3,889 sq. ft.
- Lot area:0.2 Acres
- Construction Materials:Asbestos, Clapboard/Masonite, Stone
- Exterior Features:Porch: Open
- Levels:3 Story
Schools
- High school:Bonneville
- Middle school:T. H. Bell
- Elementary school:Washington Terrace
Utilities
- Water:Culinary, Water Connected
- Sewer:Sewer Connected, Sewer: Connected
Finances and disclosures
- Price:$879,900
- Price per sq. ft.:$226.25
- Tax amount:$1
Features and amenities
- Amenities:Picnic Area, Playground
- Smart home:Yes
Parking
- Total parking spaces:3
- Parking description:3 Car Garage, Attached Garage
- Garage spaces:3
New listings near 5399 S Century Way
- Open Fri, 12 to 6pmNew
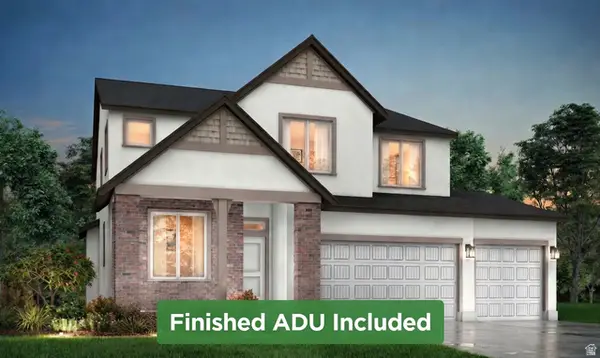 $770,909Active5 beds 4 baths3,632 sq. ft.
5209 S Paramount Dr W #327, Riverdale, UT 84405
MLS# 2170306Listed by: REAL BROKER, LLC - New
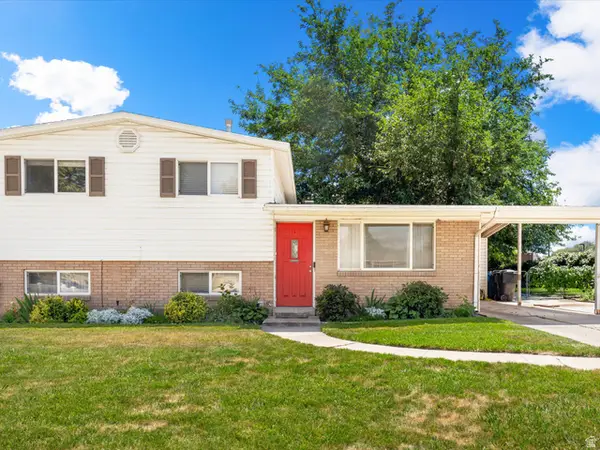 $395,000Active4 beds 2 baths1,668 sq. ft.
1019 W 4300 S, Riverdale, UT 84405
MLS# 2168879Listed by: RE/MAX ASSOCIATES - Open Fri, 12 to 6pm
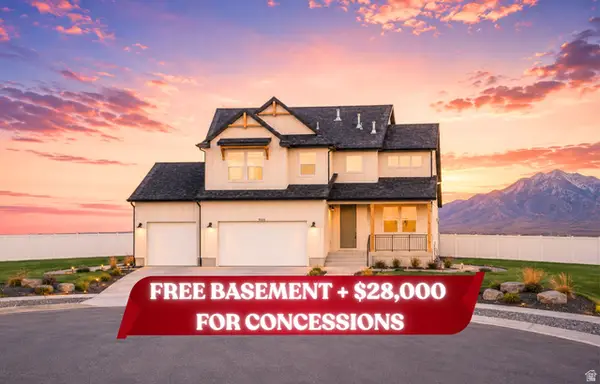 $789,900Active6 beds 4 baths3,759 sq. ft.
5233 S Paramount Dr, Riverdale, UT 84405
MLS# 2168308Listed by: FIELDSTONE REALTY LLC 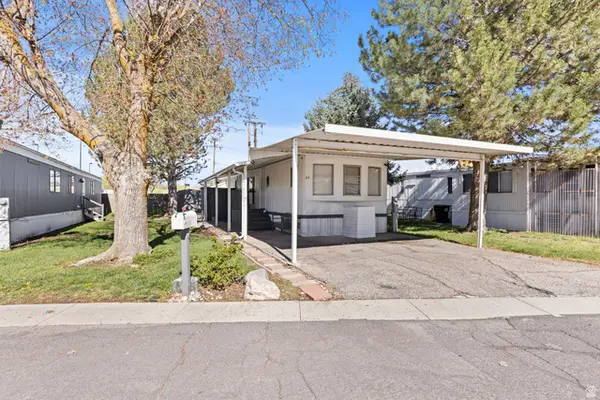 $35,600Active2 beds 1 baths720 sq. ft.
5100 S 1050 W #D3, Riverdale, UT 84405
MLS# 2168336Listed by: K & A REAL ESTATE SERVICE, LLC- Open Fri, 12 to 6pmNew
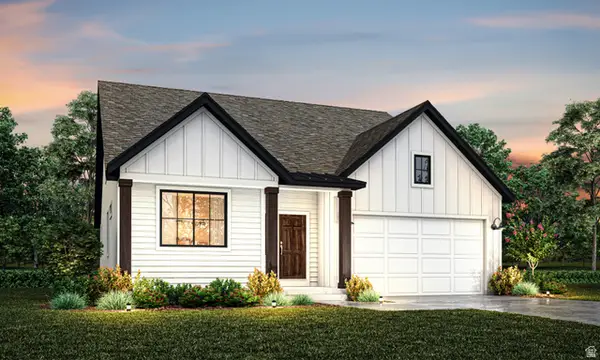 $784,972Active6 beds 4 baths4,065 sq. ft.
1004 W Paramount Cv S #315, Riverdale, UT 84405
MLS# 2170286Listed by: REAL BROKER, LLC 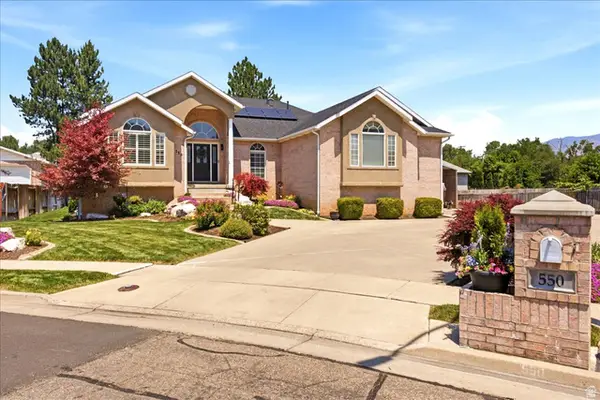 $640,000Pending6 beds 3 baths3,700 sq. ft.
550 W 3950 S, Riverdale, UT 84405
MLS# 2167575Listed by: REAL BROKER, LLC- Open Sat, 10am to 1pm
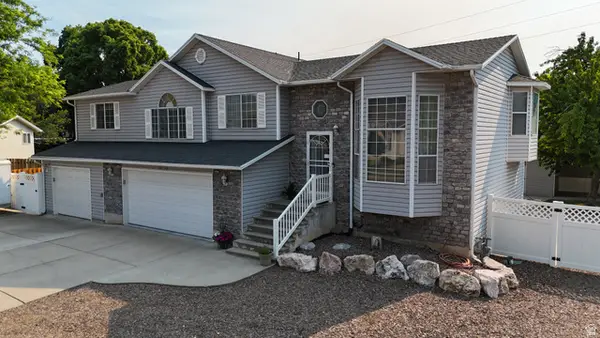 $600,000Active4 beds 3 baths2,173 sq. ft.
3793 S 650 W, Riverdale, UT 84405
MLS# 2167427Listed by: NORTHMARQ MULTIFAMILY LLC 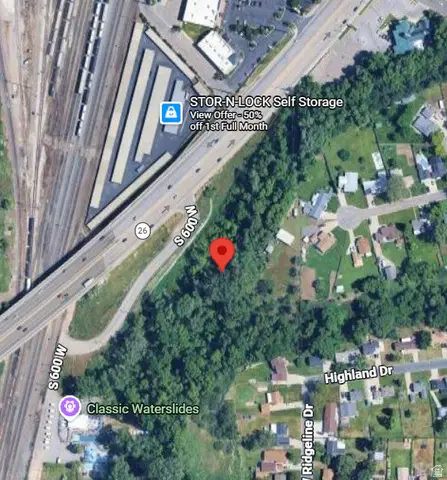 $350,000Active2.95 Acres
4310 S Riverdale Rd, Riverdale, UT 84405
MLS# 2167371Listed by: REAL BROKER, LLC (SALT LAKE)- Open Sat, 12 to 3pm
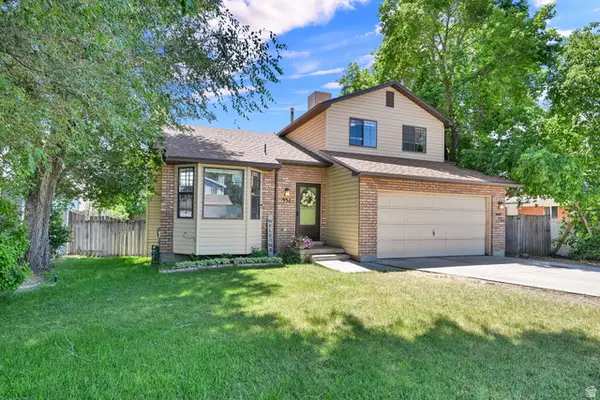 $395,000Active3 beds 1 baths1,405 sq. ft.
931 W 4375 S, Ogden, UT 84405
MLS# 2167163Listed by: RE/MAX ASSOCIATES - Open Fri, 12 to 6pm
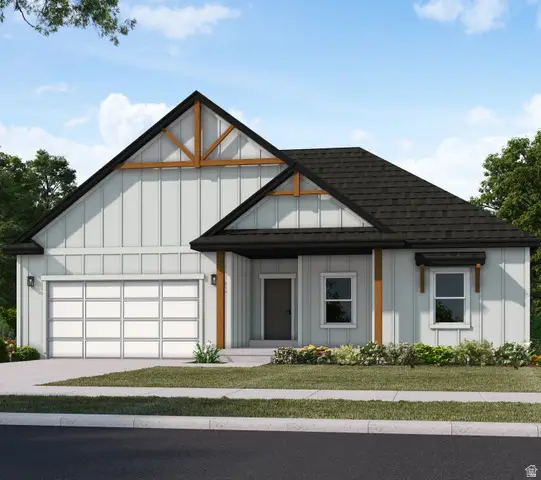 $699,900Active5 beds 3 baths3,396 sq. ft.
5177 S Paramount Dr #321, Riverdale, UT 84405
MLS# 2166861Listed by: FIELDSTONE REALTY LLC


Protect your home and budget from life's surprises with an Assurant Home Warranty, backed by a partner that supports you through every step of homeownership. Explore Plans.
©2026 Century 21 Real Estate LLC. All rights reserved. CENTURY 21®, the CENTURY 21 Logo and C21® are service marks owned by Century 21 Real Estate LLC. Century 21 Real Estate LLC fully supports the principles of the Fair Housing Act and the Equal Opportunity Act. Each office is independently owned and operated. Listing information is deemed reliable but not guaranteed accurate.