13065 S 1130 W, Riverton, UT 84065
Local realty services provided by:CENTURY 21 Essentials Realty
13065 S 1130 W,Riverton, UT 84065
$1,950,000
- 5 Beds
- 5 Baths
- 7,173 sq. ft.
- Single family
- Active
Listed by: terry cox
Office: river creek realty, llc.
MLS#:2175887
Source:SL
Price summary
- Price:$1,950,000
- Price per sq. ft.:$271.85
About this home
Large Modern open & spacious layout. Ideal for large gatherings and entertaining. Large Sunroom/Enclosed Patio on the main floor for events year round. Backyard area has an inviting Pool with resort like surroundings. Large 29x52 Detached Heated Garage/Shop with custom shelving and rolling ladder to access all the shelves. Top of the line appliances. (Sq. Footage is provide as a Courtesy Buyer and Buyers agent is encouraged to get their own measurement), THere is a 2 Bedroom Mother in law apt. Downstairs and a One Bedroom Casita on the main floor
Contact an agent
Home facts
- Year built:1994
- Subdivision & Development:TAYLOR ACRES
- Listing ID #:2175887
- Added:1 day(s) ago
- Updated:August 01, 2026 at 11:39 AM
Rooms and interior
- Bedrooms:5
- Total bathrooms:5
- Full bathrooms:3
- Half bathrooms:1
- Rooms Total:26
- Flooring:Carpet, Hardwood, Tile
- Bathrooms Description:Bath: Sep. Tub/Shower
- Kitchen Description:Disposal, Kitchen: Second, Oven: Double, Oven: Wall, Range: Gas
- Basement Description:Daylight, Walk-Out Access
- Living area:7,173 sq. ft.
Heating and cooling
- Cooling:Central Air
- Heating:Forced Air
Structure and exterior
- Roof:Asphalt
- Year built:1994
- Building area:7,173 sq. ft.
- Lot area:1.01 Acres
- Lot Features:Fenced: Partial, Flat, Road: Paved, Sprinkler: Auto-Full
- Construction Materials:Stone, Stucco
- Exterior Features:Awning(s), Basement Entrance, Covered, Entry (Foyer), Horse Property, Out Buildings, Patio: Covered, Patio: Open
- Levels:2 Story
Schools
- High school:Riverton
- Middle school:Oquirrh Hills
- Elementary school:Riverton
Utilities
- Water:Water Connected
- Sewer:Sewer Connected, Sewer: Connected, Sewer: Public
Finances and disclosures
- Price:$1,950,000
- Price per sq. ft.:$271.85
- Tax amount:$8,669
Features and amenities
- Laundry features:Electric Dryer Hookups
- Amenities:Central Vacuum, Closet: Walk-In, Den/Office, Mother-In-Law Apartment, Smart Thermostat(s), Vaulted Ceilings
- Pool features:Electronic Cover, Gunite, Heated
Parking
- Total parking spaces:21
- Parking description:8-11 Car, Attached Garage
- Garage spaces:9
- Carport spaces:2
New listings near 13065 S 1130 W
- New
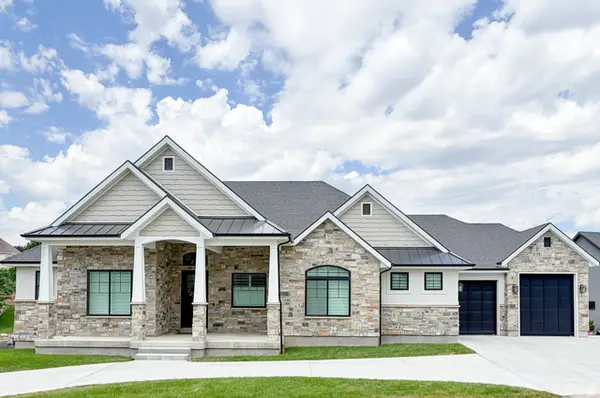 $1,795,000Active5 beds 7 baths5,300 sq. ft.
13308 S Lovers Ln, Riverton, UT 84065
MLS# 2175129Listed by: EQUITY REAL ESTATE (SOLID) - Open Sat, 2 to 4pmNew
 $485,000Active3 beds 1 baths1,264 sq. ft.
2146 W 11970 S, Riverton, UT 84065
MLS# 2175537Listed by: REAL BROKER, LLC - Open Sat, 11am to 1pmNew
 $1,150,000Active6 beds 4 baths4,416 sq. ft.
11742 S 2260 W, Riverton, UT 84065
MLS# 2175239Listed by: REAL BROKER, LLC - Open Sat, 11am to 2pmNew
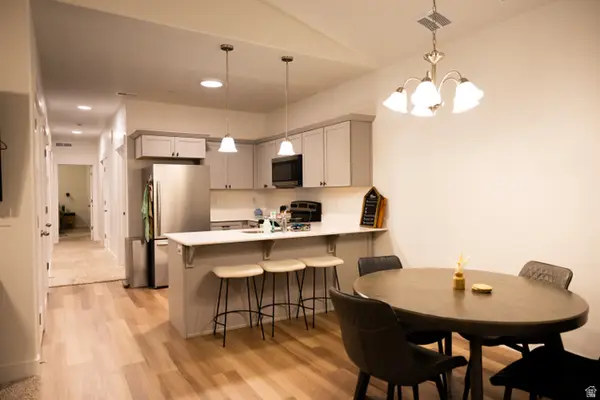 $380,000Active3 beds 2 baths1,337 sq. ft.
4717 W Grady Ln #z301, Riverton, UT 84096
MLS# 2175159Listed by: DOORSTEP REALTY LLC - Open Sat, 12 to 3pmNew
 $515,000Active3 beds 3 baths1,395 sq. ft.
5053 W London Bay Dr S, Riverton, UT 84096
MLS# 2175092Listed by: SIGNATURE GROUP REAL ESTATE - New
 $575,000Active5 beds 3 baths3,482 sq. ft.
2022 W 12015 S, Riverton, UT 84065
MLS# 2175074Listed by: ULRICH REALTORS, INC. - Open Sat, 11am to 1pmNew
 $699,900Active5 beds 3 baths2,903 sq. ft.
12061 S 2740 W, Riverton, UT 84065
MLS# 2174144Listed by: REAL BROKER, LLC - New
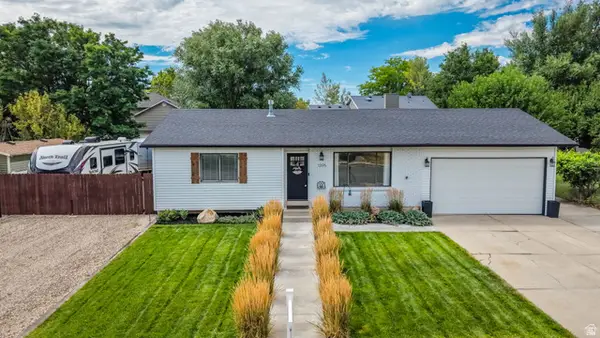
 $620,000Active4 beds 2 baths1,996 sq. ft.
1395 W 12290 S, Riverton, UT 84065
MLS# 2174714Listed by: CENTURY 21 EVEREST - New
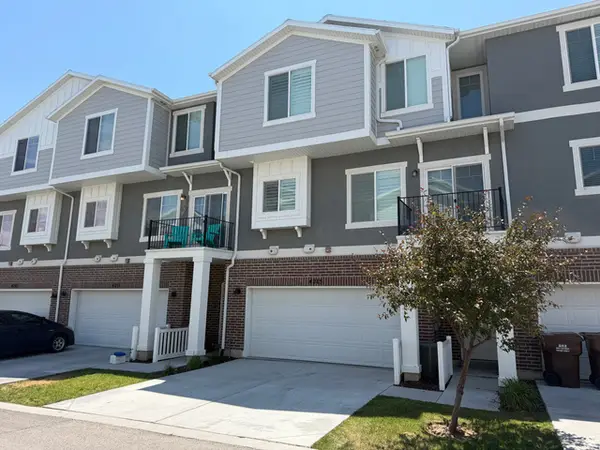 $425,000Active3 beds 3 baths1,555 sq. ft.
4215 W Silver Canyon Court St, Riverton, UT 84096
MLS# 2174771Listed by: HIGHLAND COMMERCIAL, INC.


Protect your home and budget from life's surprises with an Assurant Home Warranty, backed by a partner that supports you through every step of homeownership. Explore Plans.
©2026 Century 21 Real Estate LLC. All rights reserved. CENTURY 21®, the CENTURY 21 Logo and C21® are service marks owned by Century 21 Real Estate LLC. Century 21 Real Estate LLC fully supports the principles of the Fair Housing Act and the Equal Opportunity Act. Each office is independently owned and operated. Listing information is deemed reliable but not guaranteed accurate.