
13308 S Lovers Ln, Riverton, UT 84065
Local realty services provided by:CENTURY 21 Everest
13308 S Lovers Ln,Riverton, UT 84065
$1,795,000
- 5 Beds
- 7 Baths
- 5,300 sq. ft.
- Single family
- Active
Listed by: rhett peterson
Office: equity real estate (solid)
MLS#:2175129
Source:SL
Price summary
- Price:$1,795,000
- Price per sq. ft.:$338.68
About this home
***OPEN HOUSE THIS SATURDAY AUGUST 15th 10AM - 2PM*** Nestled on the highly coveted Lovers Lane, this extraordinary estate offers a rare blend of luxury, versatility, and breathtaking natural surroundings. Backing to peaceful wetlands with a picturesque creek meandering through the backyard, this one-of-a-kind property provides unmatched privacy and year-round scenic views. Designed with both entertaining and everyday living in mind, the home features 5 spacious bedrooms, 7 bathrooms, 2 full kitchens, and 3 laundry rooms, making it ideal for large families, multi-generational living, or those seeking income-producing potential. The fully finished walkout basement offers endless possibilities as a private mother-in-law suite, guest quarters, or rental opportunity. The heart of the home showcases soaring vaulted ceilings, a stunning fireplace, and a dedicated office. It also includes a fully equipped butler's pantry with concealed access, a spacious mudroom, and a beautifully appointed kitchen ready for everyday living or entertaining on any scale. Throughout the home, plantation shutters grace every window, adding timeless elegance, exceptional light control, and a refined finish to every room. The primary suite is a true retreat, complete with a fully enclosed walkout deck transformed into a charming Secret Garden, featuring durable epoxy flooring and the perfect setting to enjoy your morning, or unwind in the evenings. Also on the main floor, both secondary bedroom suites include custom built-ins and either a walk-in bathtub or walk-in shower, thoughtfully designed for comfort and accessibility. In the basement, there are multiple gathering spaces, including a family room and an expansive bonus room that would make an incredible home theater, game room, or entertainment space. The last two bedrooms reside downstairs, tied together with a full Jack and Jill bathroom set up, perfect for kids or guests alike. Whether hosting holiday celebrations or intimate gatherings, this home was built to bring people together. Enjoy a quiet, beautiful outdoor living space with an enclosed deck, a spacious patio below next to a hot tub pad with electrical connections, a gas fire pit, lawn, and retaining wall. Concrete stairs lead to the lower property, where the peaceful Butterfield Creek runs through the lot. This serene setting of the creekside area offers a blank canvas of limitless potential for a custom retreat with gardens, walking paths, gathering spaces, or other landscaping. A rare opportunity to enjoy established amenities today, while creating your own vision for this exceptional property. Additional highlights include a finished three-car garage with epoxy flooring and electric vehicle circuits in two of the three garage bays. The front of the house has a semicircle driveway, potential RV parking, and exceptional curb appeal. Opportunities to own a property of this caliber in such a sought-after location are exceedingly rare. With its unique blend of luxury, flexibility, accessibility, and natural beauty, this Lovers Lane estate is truly a place to call home....
Contact an agent
Home facts
- Year built:2018
- Subdivision & Development:THE CREEK AT LOVERS LANE
- Listing ID #:2175129
- Added:48 day(s) ago
- Updated:September 18, 2026 at 11:32 AM
Rooms and interior
- Bedrooms:5
- Total bathrooms:7
- Full bathrooms:3
- Half bathrooms:2
- Rooms Total:24
- Flooring:Carpet, Laminate, Tile
- Bathrooms Description:Bath: Sep. Tub/Shower, Jetted Tub
- Kitchen Description:Freezer, Kitchen: Second, Microwave, Oven: Double, Oven: Wall, Portable Dishwasher, Range Hood, Range: Countertop, Range: Down Vent, Refrigerator
- Basement Description:Daylight, Entrance, Full, Walk-Out Access
- Living area:5,300 sq. ft.
Heating and cooling
- Cooling:Central Air
- Heating:Forced Air, Gas: Central
Structure and exterior
- Roof:Aluminium, Asphalt, Metal
- Year built:2018
- Building area:5,300 sq. ft.
- Lot area:0.51 Acres
- Lot Features:Road: Paved, Sprinkler: Auto-Full, Terrain: Grad Slope, Terrain: Steep Slope
- Architectural Style:Rambler/Ranch
- Construction Materials:Aluminum, Asphalt, Stone, Stucco
- Exterior Features:Balcony, Basement Entrance, Covered, Deck: Covered, Entry (Foyer), Lighting, Patio: Covered, Porch: Screened, Screened, Walkout
- Levels:2 Story
Schools
- High school:Riverton
- Middle school:Hidden Valley
- Elementary school:Riverton
Utilities
- Water:Culinary, Secondary, Water Connected
- Sewer:Sewer Connected, Sewer: Connected, Sewer: Public
Finances and disclosures
- Price:$1,795,000
- Price per sq. ft.:$338.68
- Tax amount:$6,900
Features and amenities
- Laundry features:Electric Dryer Hookups, Gas Dryer Hookups
- Amenities:Alarm: Fire, Closet: Walk-In, Den/Office, French Doors, Jetted Tub, Mother-In-Law Apartment, Theater Room, Vaulted Ceilings, Water Softener Owned, Window Coverings
Parking
- Total parking spaces:11
- Parking description:3 Car Garage, Attached, Attached Garage, Extra Height, Parking: Uncovered, Storage Above
- Garage spaces:3
New listings near 13308 S Lovers Ln
- New
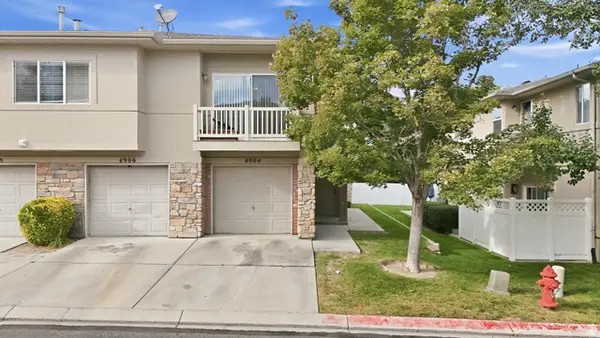 $299,900Active2 beds 2 baths1,334 sq. ft.
4904 W Stormy Meadow Dr, Riverton, UT 84096
MLS# 2185901Listed by: KW UTAH REALTORS KELLER WILLIAMS - New
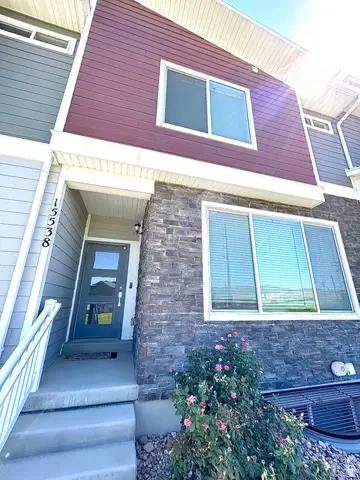 $505,000Active4 beds 3 baths2,080 sq. ft.
15538 S Jubilation Dr W, Bluffdale, UT 84065
MLS# 2185559Listed by: UTAH KEY REAL ESTATE, LLC (BEEHIVE) - New
 $1,035,950Active4 beds 4 baths4,887 sq. ft.
12914 S Big Wig Dr W #211, Herriman, UT 84096
MLS# 2185441Listed by: REALTYPATH LLC (PRESTIGE) - Open Sat, 11am to 12pmNew
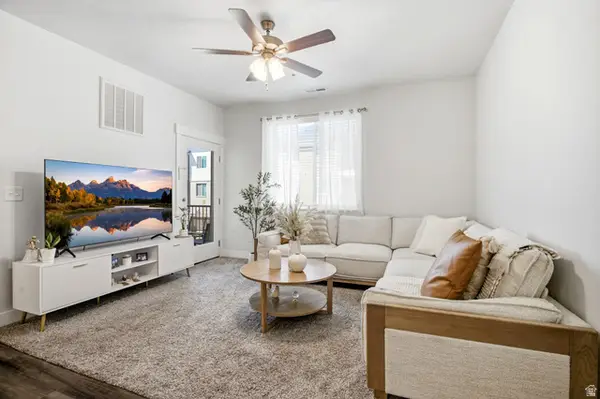 $359,999Active3 beds 2 baths1,272 sq. ft.
13525 S Poole Dr #B203, Riverton, UT 84096
MLS# 2185353Listed by: REAL BROKER, LLC  $512,900Pending3 beds 3 baths2,381 sq. ft.
12858 S Crystal Peak Ln W #3079, Herriman, UT 84096
MLS# 2185322Listed by: EDGE REALTY- New
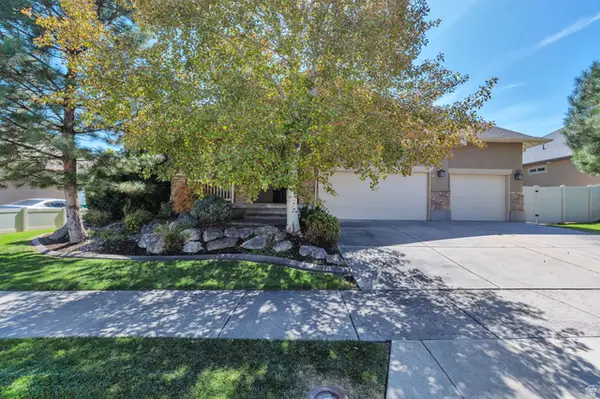 $725,000Active4 beds 3 baths3,245 sq. ft.
3107 W Rockbridge Dr, Riverton, UT 84065
MLS# 2185298Listed by: EQUITY REAL ESTATE (NRE) - New
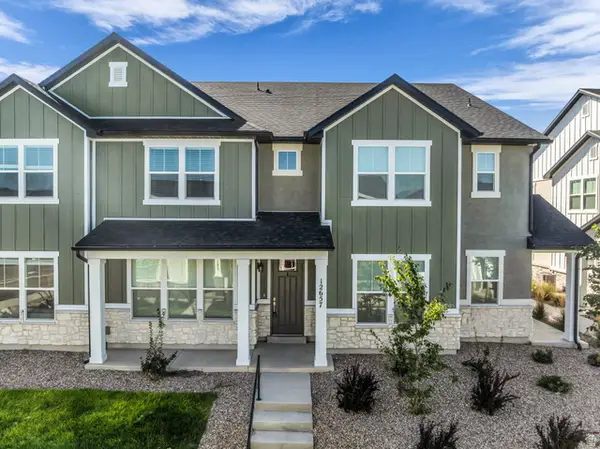 $455,000Active3 beds 3 baths1,791 sq. ft.
12657 S High View Ln #125, Herriman, UT 84096
MLS# 2185199Listed by: REALTY HQ - New
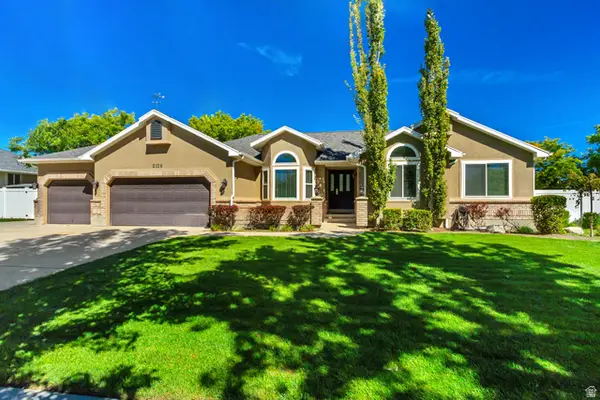 $799,900Active6 beds 4 baths3,650 sq. ft.
2126 W Silver Tree Cir, Riverton, UT 84065
MLS# 2184891Listed by: HALLMARK REAL ESTATE COMPANY OF UTAH - New
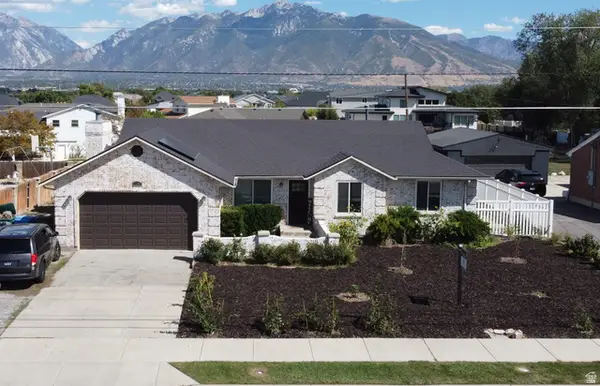 $575,000Active5 beds 3 baths2,692 sq. ft.
11983 S Redwood Rd, Riverton, UT 84065
MLS# 2184851Listed by: HOMEVIEW PROPERTIES INC - New
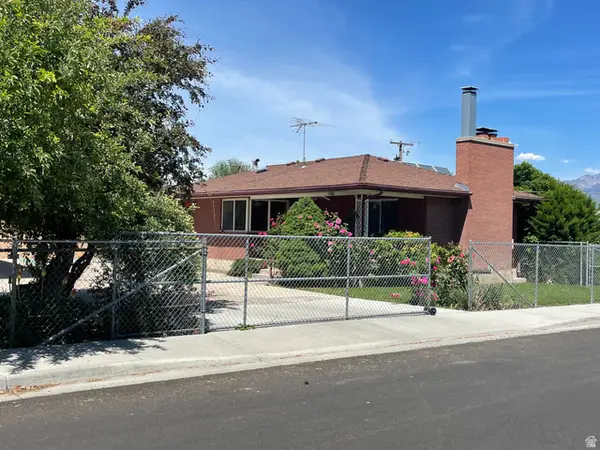 $624,000Active4 beds 2 baths3,410 sq. ft.
12944 S 1830 W, Riverton, UT 84065
MLS# 2184733Listed by: EQUITY REAL ESTATE (SOLID)


Protect your home and budget from life's surprises with an Assurant Home Warranty, backed by a partner that supports you through every step of homeownership. Explore Plans.
©2026 Century 21 Real Estate LLC. All rights reserved. CENTURY 21®, the CENTURY 21 Logo and C21® are service marks owned by Century 21 Real Estate LLC. Century 21 Real Estate LLC fully supports the principles of the Fair Housing Act and the Equal Opportunity Act. Each office is independently owned and operated. Listing information is deemed reliable but not guaranteed accurate.